Bring your horses, your family & your love of the outdoors home to a community designed with the equestrian lifestyle in mind! This beautifully appointed 5-bedroom, 3-bath home offers the rare combination of comfortable living & access to an exceptional private equestrian park. Through the HOA, enjoy access to the 17-acre Equestrian Point Park, complete with community stables & corrals, a riding arena, bridle paths & trails--giving you more opportunities to saddle up, ride & enjoy the lifestyle you've been looking for. Inside, the spacious 5-bedroom, 3-bath layout offers 3 bedrooms & 2 baths on the main level, while the fully finished basement adds 2 bedrooms, a bath, family room & kitchenette with sink, microwave & refrigerator--an ideal setup for multigenerational living, guests or extended stays. An airy floor plan with vaulted ceilings creates an inviting sense of space, while high-end vinyl flooring, plantation shutters & generous storage add style & function. The well-appointed kitchen is made for gathering, featuring a gas stove, stainless Whirlpool appliances, abundant granite counters & a large walk-in pantry, with an easy flow into the dining & living areas. Upstairs & downstairs laundry rooms add everyday convenience, while two hot water heaters provide comfort & efficiency. After a day in the saddle, unwind on the covered patio beside the propane fire pit in the easy-care xeriscape yard. Beyond the equestrian amenities, Equestrian Point Park offers open green space, picnic pavilions, pickle ball & basketball courts, volleyball, a baseball diamond, two playgrounds & restrooms. Paved roads, sidewalks, municipal utilities & secondary irrigation water on select parcels complete the setting. Here, your horses aren't simply accommodated--they're part of the lifestyle.
For sale
Price cut: $16K (10/11)
$559,000
3863 W 1375th St N, Cedar City, UT 84721
5beds
3,645sqft
Single Family Residence
Built in 2020
10,018 Square Feet Lot
$556,000 Zestimate®
$153/sqft
$52/mo HOA
What's special
Easy-care xeriscape yardCovered patioHigh-end vinyl flooringPropane fire pitGenerous storageLarge walk-in pantryWell-appointed kitchen
- 18 days
- 336
- 28
Likely to sell faster than
Zillow last checked:
Listing updated:
Listed by:
Carlyn Bedwell,
Century 21 Everest (Iron)
Source: ICBOR,MLS#: 118241
Facts & features
Interior
Bedrooms & bathrooms
- Bedrooms: 5
- Bathrooms: 3
- Full bathrooms: 3
Primary bedroom
- Features: Cathedral Ceiling(s), Ceiling Fan(s), Double Vanity, His and Hers Closets
- Level: Main
Bedroom 2
- Features: Ceiling Fan(s), Other
- Level: Main
Bedroom 3
- Features: Ceiling Fan(s)
- Level: Main
Bedroom 4
- Features: Other
- Level: Basement
Bedroom 5
- Features: Other
- Level: Basement
Full bathroom
- Features: Other
- Level: Main
Full bathroom
- Features: Other
- Level: Main
Full bathroom
- Features: Other
- Level: Basement
Dining room
- Features: Recessed Lighting
- Level: Main
Family room
- Features: Ceiling Fan(s), Recessed Lighting
- Level: Basement
Kitchen
- Features: Granite Counters, High Ceilings, Pantry, Recessed Lighting
- Level: Main
Laundry
- Features: Other
- Level: Main
Laundry
- Features: Other
- Level: Basement
Living room
- Features: High Ceilings, Recessed Lighting
- Level: Main
Storage room
- Features: Other
- Level: Basement
Heating
- Forced Air
Cooling
- Ceiling Fan(s), Central Air, Electric
Appliances
- Included: Dishwasher, Disposal, Dryer, Microwave, Refrigerator, Washer
Features
- Wet Bar
- Flooring: Luxury Vinyl
- Basement: Walk-Up Access,Interior Entry
Interior area
- Total structure area: 3,645
- Total interior livable area: 3,645 sqft
- Finished area above ground: 1,840
- Finished area below ground: 1,805
Property
Parking
- Total spaces: 2
- Parking features: Garage
- Garage spaces: 2
Features
- Patio & porch: Porch
- Exterior features: Curb & Gutters
Lot
- Size: 10,018 Square Feet
- Features: Landscaped, None
Details
- Parcel number: B179900250000
- Zoning: R1
Construction
Type & style
- Home type: SingleFamily
- Property subtype: Single Family Residence
Materials
- Frame, Stucco
Condition
- Existing
- New construction: No
- Year built: 2020
Utilities & green energy
- Utilities for property: Sewer Connected
Community & HOA
Community
- Subdivision: Equestrian Pointe
HOA
- Has HOA: Yes
- Services included: Other - See Remarks
- HOA fee: $52 monthly
Location
- Region: Cedar City
Financial & listing details
- Price per square foot: $153/sqft
- Annual tax amount: $2,130
- Date on market: 9/24/2026
- Road surface type: Paved
Estimated market value
$556,000
$528,000 - $584,000
$2,489/mo
Price history
| Date | Event | Price |
|---|---|---|
| 10/11/2026 | Price change | $559,000-2.8%$153/sqft |
Source: ICBOR #118241 Report a problem | ||
| 9/24/2026 | Listed for sale | $575,000$158/sqft |
Source: ICBOR #118241 Report a problem | ||
Public tax history
Tax history is unavailable.
Monthly payment
Est. payment
Payment breakdown
Explore the cost of this home by adjusting the details. Changes won't be saved.Climate risks
Neighborhood: 84721
Nearby schools
Schools provided by the listing agent
- Elementary: Iron Springs
- Middle: Cedar
- High: Cedar
Source: ICBOR. This data may not be complete. We recommend contacting the local school district to confirm school assignments for this home.

Similar homes
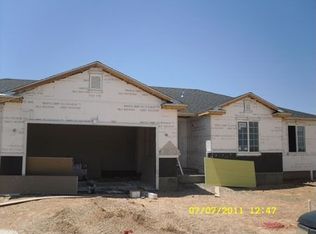
- $550,0005 bd3 ba3.4k sqft3770 W 1250 N, Cedar City, UT 84721For Sale
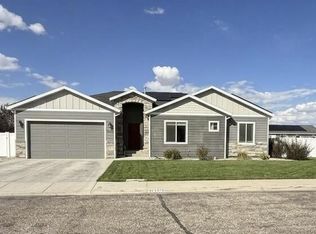 MLS ID #118486, Sam C. Dodd. ICBOR
 - $559,0005 bd3 ba3.6k sqft3863 W 1375 N, Cedar City, UT 84721For Sale
 MLS ID #26-276520, Carlyn J Bedwell, CENTURY 21 EVEREST IRON. WCBR
 - $619,9005 bd3 ba3.2k sqft3841 W 1225 N, Cedar City, UT 84721For Sale
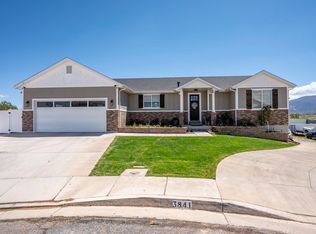 MLS ID #26-272135, RYAN M KRAMER, RE/MAX ASSOCIATES ST GEORGE. WCBR
 - $515,0005 bd3 ba3.1k sqft3893 W 1475 N, Cedar City, UT 84721For Sale
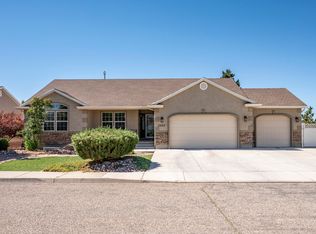 MLS ID #26-273252, Matt Bagley, ERA Realty Center. WCBR
 - $565,0003 bd2 ba3.1k sqft1230 N 3625th Cir W, Cedar City, UT 84721For Sale
 MLS ID #2189449, Andrew Griffin, Real Estate Essentials (St George). UtahRealEstate.com
 - $599,9003 bd2 ba3.6k sqft1286 N 3625th Cir W, Cedar City, UT 84721For SaleMLS ID #2189450, Andrew Griffin, Real Estate Essentials (St George). UtahRealEstate.com
