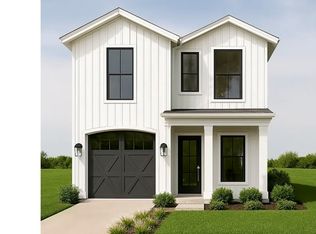
Welcome Carltons Pace where modern comfort is wrapped in timeless curb appeal. This beautifully crafted 10 home community features 3 & 4 bedroom plans with 2.5-3 baths. The Cecil floor plan features 3 bedroom, 3-baths blending clean architectural lines with thoughtfully designed interiors built for today's lifestyle. The striking exterior features wood siding in crisp white with bold accent details, creating a sophisticated, modern farmhouse aesthetic that stands out from the street. Inside, you'll find an open-concept two-story layout designed for seamless living and entertaining. The spacious Living, Dining, and Kitchen areas flow effortlessly together, making gatherings feel easy and natural. Durable luxury vinyl plank flooring runs throughout the main living spaces, offering both style and low-maintenance performance, while plush carpeted bedrooms provide warmth and comfort. The chef-inspired kitchen is the heart of the home, showcasing all electric appliances and granite countertops Upstairs, the private primary suite offers a peaceful retreat complete with a spacious XL Shower, dual vanity sinks, and an expansive walk-in closet. Additional bedrooms are generously sized and share a well-appointed full bath. Select floor plans offer a versatile loft space perfect for a home office, media lounge, or play area. Whether you're looking for space to grow or a smart investment in new construction, these homes deliver modern finishes, smart functionality, and lasting value. Photos and renderings are for illustrative purposes only; they may not accurately reflect the condition of a home or community as constructed, and may depict features that may not be available on all homes or that are available for an additional cost.
Active
$245,000
3864 Desoto Dr, Macon, GA 31206
3beds
1,650sqft
Single Family Residence
Built in 2026
5,662 Square Feet Lot
$243,700 Zestimate®
$148/sqft
$-- HOA
What's special
- 208 days
- 25
- 1
Zillow last checked:
Listing updated:
Listed by:
Donna R Middlebrooks 770-314-6059,
eXp Realty
Source: GAMLS,MLS#: 10711513
Facts & features
Interior
Bedrooms & bathrooms
- Bedrooms: 3
- Bathrooms: 3
- Full bathrooms: 3
- Main level bathrooms: 1
- Main level bedrooms: 1
Rooms
- Room types: Family Room, Laundry
Heating
- Central, Electric, Hot Water
Cooling
- Ceiling Fan(s), Central Air, Electric
Appliances
- Included: Dishwasher, Disposal, Dryer, Electric Water Heater, Microwave, Oven/Range (Combo), Refrigerator, Tankless Water Heater, Washer
- Laundry: In Hall, Upper Level
Features
- Double Vanity, High Ceilings, Tile Bath, Walk-In Closet(s)
- Flooring: Carpet, Hardwood, Tile
- Basement: None
- Has fireplace: No
Interior area
- Total structure area: 1,650
- Total interior livable area: 1,650 sqft
- Finished area above ground: 1,650
- Finished area below ground: 0
Property
Parking
- Parking features: Attached, Garage, Garage Door Opener, Kitchen Level
- Has attached garage: Yes
Features
- Levels: Two
- Stories: 2
Lot
- Size: 5,662 Square Feet
- Features: Level, Zero Lot Line
Details
- Parcel number: Q0930356
Construction
Type & style
- Home type: SingleFamily
- Architectural style: Craftsman
- Property subtype: Single Family Residence
Materials
- Wood Siding
- Roof: Composition
Condition
- New Construction
- New construction: Yes
- Year built: 2026
Details
- Warranty included: Yes
Utilities & green energy
- Sewer: Public Sewer
- Water: Public
- Utilities for property: Cable Available, Electricity Available, High Speed Internet, Sewer Connected, Water Available
Community & HOA
Community
- Features: Sidewalks, Street Lights
- Subdivision: Lynmore - Mikado
HOA
- Has HOA: Yes
- Services included: Maintenance Grounds, Management Fee
Location
- Region: Macon
Financial & listing details
- Price per square foot: $148/sqft
- Tax assessed value: $12,000
- Date on market: 3/16/2026
- Cumulative days on market: 208 days
- Listing agreement: Exclusive Right To Sell
- Electric utility on property: Yes
Estimated market value
$243,700
$232,000 - $256,000
$1,755/mo
Price history
| Date | Event | Price |
|---|---|---|
| 3/17/2026 | Listed for sale | $245,000$148/sqft |
Source:  GAMLS #10711513 Report a problem GAMLS #10711513 Report a problem | ||
Public tax history
| Year | Property taxes | Tax assessment |
|---|---|---|
| 2026 | -- | $4,800 |
Find assessor info on the county website
Monthly payment
Est. payment
Payment breakdown
Explore the cost of this home by adjusting the details. Changes won't be saved.Climate risks
Neighborhood: 31206
Nearby schools
Schools provided by the listing agent
- Elementary: Bruce
- Middle: Rutland
- High: Rutland
Source: GAMLS. This data may not be complete. We recommend contacting the local school district to confirm school assignments for this home.
Similar homes
- $246,9904 bd3 ba1.7k sqft245 Kinsale Dr, Macon, GA 31216Active

 GAMLS
GAMLS - $259,9994 bd3 ba1.7k sqft203 Kinsale Dr, Macon, GA 31216Active
 MLS ID #10855261, Jon Peeler, Peeler Realty Associates. GAMLS
 - $249,9904 bd3 ba1.7k sqft198 Kinsale Dr, Macon, GA 31216ActiveGAMLS
- $224,9903 bd3 ba1.4k sqft1005 Stonebridge Cir, Macon, GA 31211New Construction
 Smith Douglas Homes
 - $239,8884 bd3 ba1.7k sqft227 Kinsale Dr, Macon, GA 31216ActiveMLS ID #10842119, Octavia Valencia, WJH LLC. GAMLS
- $246,8884 bd3 ba2k sqft107 Dream Catcher Dr, Lizella, GA 31052ActiveGAMLS
- $249,8884 bd3 ba1.7k sqft113 Dream Catcher Dr, Lizella, GA 31052ActiveGAMLS
- $247,8884 bd3 ba2k sqft119 Sundance Ct, Lizella, GA 31052ActiveGAMLS
- $247,9903 bd3 ba1.9k sqft1204 Stonebridge Cir Lot 86, Macon, GA 31211ActiveGAMLS
- $266,9904 bd3 ba1.7k sqft111 Turquoise Path, Lizella, GA 31052ActiveGAMLS
- $244,9903 bd3 ba1.9k sqft1217 Stonebridge Cir Lot 83, Macon, GA 31211ActiveGAMLS
- $247,9903 bd3 ba1.9k sqft2348 Crissey Dr Lot 93, Macon, GA 31211ActiveMLS ID #10771534, Darryl Jackson, SDC Realty Central Georgia. GAMLS
- $289,9003 bd2 ba1.5k sqft1054 Sun Valley Ct #C61, Macon, GA 31211ActiveMLS ID #10814096, Ricardo Merriweather, Hughston Homes Marketing. GAMLS
- $299,9004 bd3 ba2.2k sqft3346 Bridgewood Dr, Macon, GA 31216ActiveMLS ID #10790894, Ted Ehrhart, PMI Georgia. GAMLS
