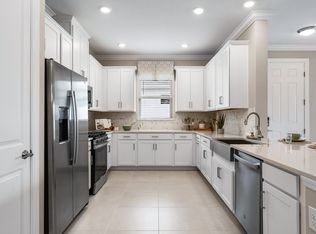
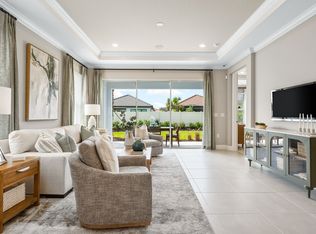
Under Construction. What's Special: Covered Extended Lanai | Deep Lot | Close to Trails | Oversized Garage | Dedicated Study | East Facing Patio. New Construction - September Completion! Welcome to the Roma at 3864 Immacolata Way in Esplanade at Wiregrass Ranch! This beautifully designed single-story home features an open-concept layout where the designer kitchen flows seamlessly into the spacious great room and dining area, creating an ideal space for everyday living and entertaining. The private primary suite offers a relaxing retreat with a well-appointed bath and walk-in closet, while a secondary bedroom and full bath are thoughtfully positioned for added privacy. A versatile study provides the perfect space for a home office or hobbies, and the extended screened patio cage with screen roof enhances your outdoor living experience, complemented by a covered lanai for year-round enjoyment. An extended garage adds extra storage and convenience. Additional Highlights Include: tray ceiling package, upgraded interior doors throughout the whole house, pre-plumbed for future laundry sink, and extended flooring package throughout primary bedroom and closet. Photos are for representative purposes only. MLS#O6421312 - Esplanade at Wiregrass Ranch is a 55+ community that offers a resort-style lifestyle centered on wellness, social connection, and recreation. Residents enjoy curated experiences including wine tastings, chef-inspired dining, live entertainment, and excursions, along with luxury amenities designed to support an active and engaging everyday lifestyle.
Pending
Price cut: $2.2K (8/7)
$417,999
3864 IMMACOLATA WAY, WESLEY CHAPEL, FL 33543
2beds
1,689sqft
Single Family Residence
Built in 2026
7,040 Square Feet Lot
$-- Zestimate®
$247/sqft
$511/mo HOA
What's special
Secondary bedroomOversized garageWell-appointed bathDedicated studyCovered extended lanaiTray ceiling packageOpen-concept layout
- 71 days
- 52
- 0
Zillow last checked:
Listing updated:
Listed by:
Michelle Campbell 813-333-1171,
TAYLOR MORRISON REALTY OF FL 813-333-1171
Source: Stellar MLS,MLS#: O6421312 Originating MLS: Suncoast Tampa
Originating MLS: Suncoast Tampa
Facts & features
Interior
Bedrooms & bathrooms
- Bedrooms: 2
- Bathrooms: 2
- Full bathrooms: 2
Rooms
- Room types: Den/Library/Office, Great Room
Primary bedroom
- Features: Shower No Tub, Walk-In Closet(s)
- Level: First
Bedroom 2
- Features: Walk-In Closet(s)
- Level: First
Den
- Features: No Closet
- Level: First
Dining room
- Features: No Closet
- Level: First
Great room
- Features: No Closet
- Level: First
Kitchen
- Features: No Closet
- Level: First
Heating
- Central
Cooling
- Central Air
Appliances
- Included: Cooktop, Dishwasher, Disposal, Microwave, Range, Tankless Water Heater
- Laundry: Inside, Laundry Room
Features
- Open Floorplan, Tray Ceiling(s), Walk-In Closet(s)
- Flooring: Carpet, Luxury Vinyl
- Doors: Sliding Doors
- Windows: Window Treatments
- Has fireplace: No
Interior area
- Total structure area: 2,344
- Total interior livable area: 1,689 sqft
Video & virtual tour
Property
Parking
- Total spaces: 2
- Parking features: Oversized
- Attached garage spaces: 2
Features
- Levels: One
- Stories: 1
- Patio & porch: Covered, Patio, Screened, Side Porch
- Exterior features: Irrigation System
Lot
- Size: 7,040 Square Feet
Details
- Parcel number: 21 26 20 0110 00000 6050
- Zoning: RES
- Special conditions: None
Construction
Type & style
- Home type: SingleFamily
- Architectural style: Coastal
- Property subtype: Single Family Residence
Materials
- Block, Concrete, Stone
- Foundation: Slab
- Roof: Tile
Condition
- Under Construction
- New construction: Yes
- Year built: 2026
Details
- Builder model: Roma
- Builder name: Taylor Morrison
- Warranty included: Yes
Utilities & green energy
- Sewer: Public Sewer
- Water: Public
- Utilities for property: Cable Available, Electricity Available, Natural Gas Available, Phone Available, Sewer Available, Sprinkler Meter, Sprinkler Recycled, Street Lights, Underground Utilities, Water Available
Community & HOA
Community
- Features: Clubhouse, Community Mailbox, Dog Park, Fitness Center, Gated Community - No Guard, Golf Carts OK, Irrigation-Reclaimed Water, Park, Playground, Pool, Sidewalks, Tennis Court(s)
- Security: Gated Community
- Pet fee: $0 monthly
- Senior community: Yes
- Subdivision: ESPLANADE AT WIREGRASS RANCH
HOA
- Has HOA: Yes
- Amenities included: Cable TV, Clubhouse, Fence Restrictions, Fitness Center, Gated, Park, Pickleball Court(s), Playground, Pool, Spa/Hot Tub, Tennis Court(s), Trail(s)
- Services included: Cable TV, Community Pool, Internet, Maintenance Grounds, Manager, Pool Maintenance, Private Road, Recreational Facilities, Trash
- HOA fee: $511 monthly
- HOA name: Troon Management
- HOA phone: 239-561-1444
Location
- Region: Wesley Chapel
Financial & listing details
- Price per square foot: $247/sqft
- Date on market: 6/30/2026
- Cumulative days on market: 65 days
- Listing terms: Cash,Conventional,FHA,Other,VA Loan
- Ownership: Fee Simple
- Total actual rent: 0
- Electric utility on property: Yes
- Road surface type: Paved
Estimated market value
Not available
Estimated sales range
Not available
Not available
Price history
| Date | Event | Price |
|---|---|---|
| 8/25/2026 | Pending sale | $417,999$247/sqft |
Source:  Stellar MLS #O6421312 Report a problem Stellar MLS #O6421312 Report a problem | ||
| 8/7/2026 | Price change | $417,999-0.5%$247/sqft |
Source: Stellar MLS #O6421312 Report a problem | ||
| 6/30/2026 | Listed for sale | $420,174$249/sqft |
Source: Stellar MLS #O6421312 Report a problem | ||
Public tax history
Tax history is unavailable.
Monthly payment
Est. payment
Payment breakdown
Explore the cost of this home by adjusting the details. Changes won't be saved.Climate risks
Neighborhood: 33543
- $415,8002 bd2 ba1.6k sqft3864 Immacolata Way, Wesley Chapel, FL 33545Off Market
- $35,761-- bd-- ba-- sqft3852 Immacolata Way, Wesley Chapel, FL 33543Off Market
- $35,594-- bd-- ba-- sqft3872 Immacolata Way, Wesley Chapel, FL 33543Off Market
- $403,3002 bd2 ba1.6k sqft3880 Immacolata Way, Wesley Chapel, FL 33545Off Market
Similar homes

- $426,5992 bd2 ba1.6k sqft3801 FRACCARETA WAY, WESLEY CHAPEL, FL 33543New Construction
 Stellar MLS
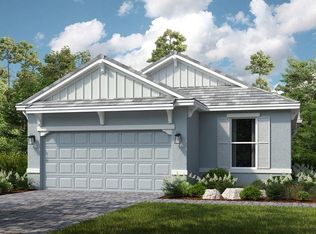
 - $449,9993 bd2 ba1.9k sqft3888 IMMACOLATA WAY, WESLEY CHAPEL, FL 33543New Construction
 Stellar MLS
 - $455,9992 bd2 ba1.6k sqft3931 IMMACOLATA WAY, WESLEY CHAPEL, FL 33543New ConstructionStellar MLS
- $485,0003 bd2 ba1.6k sqft4711 SAN MARTINO DRIVE, WESLEY CHAPEL, FL 33543For Sale
 MLS ID #TB8531466, Tami Taylor, EXP REALTY LLC. Stellar MLS
 - $599,9992 bd2 ba1.9k sqft30175 IMPERATI BOULEVARD, WESLEY CHAPEL, FL 33543New ConstructionStellar MLS
- $440,0004 bd3 ba2k sqft2490 STRATTEN DRIVE, ZEPHYRHILLS, FL 33541New ConstructionStellar MLS
- $465,0004 bd3 ba2k sqft2365 STERLING FOREST COURT, WESLEY CHAPEL, FL 33543New ConstructionStellar MLS
- $515,0004 bd3 ba2k sqft32745 WEATHERED OAK DRIVE, WESLEY CHAPEL, FL 33543New ConstructionStellar MLS
- $400,0004 bd3 ba2k sqft36237 HILLRIDGE TRAIL, ZEPHYRHILLS, FL 33541New ConstructionStellar MLS
- $340,0003 bd3 ba1.6k sqft32597 MIDSUMMER NIGHT LANE, WESLEY CHAPEL, FL 33543New ConstructionStellar MLS
