Welcome Home to this impeccably maintained 3 bedroom, 3 bath ranch with a walk out basement. Located just outside the city limits on .33 Acres; this home offers lower tax benefits. The main level features a spacious living room and an eat in kitchen perfect for home cooked meals. Down the hall, you will find the primary bedroom, en suite bathroom, plus 2 bedrooms and a full hallway bathroom. The lower level maximizes your square footage with a 2nd living area/family room, a potential 4th bedroom, craft room or office and a bathroom with a shower. The garage is accessible from the lower level family room. There is a nice 2 year old deck off the living room perfect for entertaining, flower beds and a storage shed. Don't miss this chance to own a great home with room to grow! Schedule your showing today!
Pending
$224,900
3864A County Road 3790, Independence, KS 67301
4beds
2,184sqft
Single Family Residence
Built in 1978
0.33 Acres Lot
$-- Zestimate®
$103/sqft
$-- HOA
What's special
Flower bedsEat in kitchenBathroom with a showerStorage shedWalk out basement
- 32 days
- 267
- 11
Likely to sell faster than
Zillow last checked:
Listing updated:
Listed by:
Debra Johnson 620-330-0611,
Coldwell Banker Pasternak Johnson
Source: Heartland MLS as distributed by MLS GRID,MLS#: 2643124
Facts & features
Interior
Bedrooms & bathrooms
- Bedrooms: 4
- Bathrooms: 3
- Full bathrooms: 3
Primary bedroom
- Level: Main
Bedroom 1
- Level: Main
Bedroom 2
- Level: Main
Bedroom 4
- Level: Basement
Bathroom 1
- Level: Main
Bathroom 2
- Level: Main
Bathroom 3
- Level: Basement
Family room
- Level: Basement
Living room
- Level: Main
Heating
- Natural Gas
Cooling
- Electric
Appliances
- Included: Dishwasher, Disposal, Microwave, Refrigerator, Electric Range
Features
- Flooring: Carpet, Luxury Vinyl, Tile
- Basement: Finished,Garage Entrance,Partial
- Number of fireplaces: 1
- Fireplace features: Living Room, Wood Burning
Interior area
- Total structure area: 2,184
- Total interior livable area: 2,184 sqft
- Finished area above ground: 1,400
- Finished area below ground: 784
Property
Parking
- Total spaces: 2
- Parking features: Attached
- Attached garage spaces: 2
Features
- Patio & porch: Deck
Lot
- Size: 0.33 Acres
- Dimensions: 90 x 158
Details
- Additional structures: Shed(s)
- Parcel number: 1311200013003.000
Construction
Type & style
- Home type: SingleFamily
- Architectural style: Traditional
- Property subtype: Single Family Residence
Materials
- Frame
- Roof: Composition
Condition
- Year built: 1978
Utilities & green energy
- Sewer: Public Sewer
- Water: Rural
Community & HOA
Community
- Subdivision: Other
HOA
- Has HOA: No
Location
- Region: Independence
Financial & listing details
- Price per square foot: $103/sqft
- Tax assessed value: $157,340
- Annual tax amount: $2,216
- Date on market: 9/21/2026
- Listing terms: Cash,Conventional,FHA,VA Loan
- Ownership: Private
- Road surface type: Paved
Estimated market value
Not available
Estimated sales range
Not available
Not available
Price history
| Date | Event | Price |
|---|---|---|
| 9/29/2026 | Pending sale | $224,900$103/sqft |
Source:  Heartland MLS as distributed by MLS GRID #2643124 Report a problem | ||
| 9/21/2026 | Listed for sale | $224,900+89%$103/sqft |
Source: Heartland MLS as distributed by MLS GRID #2643124 Report a problem | ||
| 6/25/2014 | Listing removed | $119,000$54/sqft |
Source: Coldwell Banker Pasternak-Johnson #23462 Report a problem | ||
| 5/23/2014 | Listed for sale | $119,000-0.8%$54/sqft |
Source: Coldwell Banker Pasternak John #23462 Report a problem | ||
| 2/25/2010 | Listing removed | $119,900$55/sqft |
Source: Midwest Real Estate, Inc. #16719 Report a problem | ||
| 9/19/2009 | Listed for sale | $119,900$55/sqft |
Source: Midwest Real Estate, Inc. #16719 Report a problem | ||
| 6/1/2003 | Sold | -- |
Source: Agent Provided Report a problem | ||
Public tax history
| Year | Property taxes | Tax assessment |
|---|---|---|
| 2025 | -- | $18,094 +4.5% |
| 2024 | $2,171 -0.6% | $17,322 +6% |
| 2023 | $2,183 +8.6% | $16,341 +13% |
| 2022 | $2,011 | $14,461 +2.3% |
| 2021 | -- | $14,133 0% |
| 2020 | $2,084 | $14,134 +5.8% |
| 2019 | -- | $13,363 -4.9% |
| 2018 | -- | $14,049 +0.1% |
| 2017 | -- | $14,041 -0.4% |
| 2016 | -- | $14,099 +3% |
| 2015 | -- | $13,685 +9.2% |
| 2014 | -- | $12,535 -3.4% |
| 2013 | -- | $12,972 |
| 2012 | -- | -- |
| 2011 | -- | -- |
| 2007 | -- | $11,790 +11.2% |
| 2006 | -- | $10,607 |
| 2005 | -- | $10,607 |
| 2004 | -- | $10,607 +4.6% |
| 2003 | -- | $10,143 -4.4% |
| 2002 | -- | $10,605 +4.8% |
| 2000 | -- | $10,120 |
Find assessor info on the county website
Monthly payment
Est. payment
Payment breakdown
Explore the cost of this home by adjusting the details. Changes won't be saved.Climate risks
Neighborhood: 67301
Nearby schools
Schools provided by the listing agent
- Elementary: Eisenhower
- Middle: Independence
- High: Independence
Source: Heartland MLS as distributed by MLS GRID. This data may not be complete. We recommend contacting the local school district to confirm school assignments for this home.
Similar homes
- $236,0003 bd2 ba1.3k sqft501 Pearl Ave, Independence, KS 67301For Sale
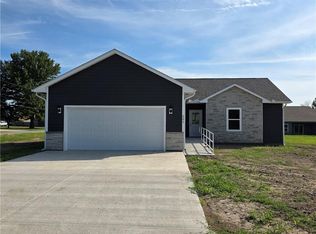 MLS ID #2643779, Todd Young, Keller Williams Realty Select. Heartland MLS as distributed by MLS GRID
- $315,0003 bd2 ba2.2k sqft2604 Country Club Cir, Independence, KS 67301For Sale
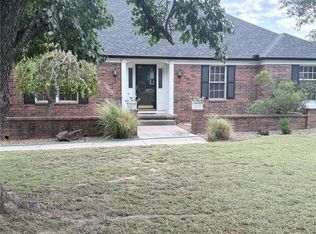 MLS ID #2648016, Cynthia White, Bill White Realty. Heartland MLS as distributed by MLS GRID
- $179,9003 bd2 ba1.4k sqft3950 County Road 5080, Independence, KS 67301For Sale
 MLS ID #2643467, Valorie Defever, Coldwell Banker Pasternak Johnson. Heartland MLS as distributed by MLS GRID
- $185,0003 bd2 ba1.5k sqft4678 County Road 3940, Independence, KS 67301For Sale
 MLS ID #11842123, Clayton Farlow, Real Estate Center. My State MLS
