Nestled in the highly sought-after community of Myrtle Point in Lansbrook, this beautiful Marc Rutenberg built home features 4-bedrooms, 3-bathrooms with a dedicated office offering over 3,000 square feet of elegant living space on .58 acre lot overlooking a serene pond. Curb appeal abounds with a 3-car garage, soaring columns, and a dramatic arched entryway plus a brand-new roof (2024). Step through double glass doors into a spacious open, split floorplan featuring 12-foot ceilings, crown molding, and immediate views of the pool with spillover spa and serene pond. The heart of the home is the gourmet kitchen and family room, designed for entertaining. The kitchen boasts custom wood cabinetry, granite countertops, stainless steel appliances, a wine rack, and a large island overlooking the breakfast nook and bright family room. The double-sided, wood-burning fireplace connects the family room and spacious conservatory! A private in-law suite offers a spacious bedroom /flexible living space, en-suite bathroom and pool access. The primary suite on the opposite side of the home features French doors to the lanai, a bay window sitting area, spacious closet, and a luxurious bathroom with soaking tub, walk-in shower, dual vanities and an oversized walk-in closet!! Two additional guest bedrooms share a spacious bathroom. Enjoy Florida living at its best on the newly screened lanai (repainted pool cage) complete with brick pavers, (soon to be resurfaced & tiled) pool and spill-over spa (2025 heating system), covered dining area, and outdoor kitchenette, all overlooking tranquil pond views. Recent updates include: Roof (2024), HVAC #1 (2024), HVAC #2 (2022) with 10-year warranty! Pool heating system (2025), Dishwasher (2025), Well irrigation system (2025), Hot water heater (2023), Lanai screen (2022), Ring doorbell. Lansbrook amenities include a lakefront park, playground, pickleball court, soccer field, walking and biking trails, community boat ramp, and dock on Lake Tarpon. Enjoy peace of mind in Flood Zone X!! Conveniently located near top-rated schools, shopping, dining, award-winning beaches, and Tampa International Airport.
Sold for $920,000
$920,000
3866 MORENO DRIVE, PALM HARBOR, FL 34685
4beds
3,059sqft
Single Family Residence
Built in 1998
0.59 Acres Lot
$912,600 Zestimate®
$301/sqft
$5,027 Estimated rent
Home value
$912,600
$830,000 - $1.00M
$5,027/mo
Zestimate® history
Owner options
List your home for rent
$5,027/mo
Rent Zestimate®
Find your next renter with Zillow Rental Manager. Plus, with online applications, you can quickly screen prospective tenants – for free.
$5,027/mo
Rent Zestimate®
Refinance and save
$6,518/mo
Est. payment
Refinancing to a lower rate could help reduce your monthly payments and save thousands over the life of the loan.
$6,518/mo
Est. payment
Explore your selling options
Work with a Zillow partner agent
Leverage their expertise and Zillow's premium Showcase listings to get your home seen by more buyers.
Get startedList with your own agent
Get your home in front of millions of buyers by listing it on Zillow.
Learn how to do itSell it yourself
Take full control of how buyers see your home on Zillow by listing For Sale by Owner (FSBO).
List your homeWhat's special
Dedicated officeBay window sitting areaGranite countertopsOutdoor kitchenetteDouble glass doorsWell irrigation systemGourmet kitchen
Zillow last checked:
Listing updated:
Listed by:
Linda Caruso 727-410-7501,
KELLER WILLIAMS REALTY- PALM H 727-772-0772
Bought with:
Nancy Leslie, 393319
RE/MAX REALTEC GROUP INC
Source: Stellar MLS,MLS#: TB8445249 Originating MLS: Suncoast Tampa
Originating MLS: Suncoast Tampa
Facts & features
Interior
Bedrooms & bathrooms
- Bedrooms: 4
- Bathrooms: 3
- Full bathrooms: 3
Rooms
- Room types: Bonus Room, Den/Library/Office, Utility Room
Primary bedroom
- Features: Dual Closets
- Level: First
- Area: 326.43 Square Feet
- Dimensions: 13x25.11
Bedroom 2
- Features: Built-in Closet
- Level: First
- Area: 152.55 Square Feet
- Dimensions: 11.3x13.5
Bedroom 3
- Features: Built-in Closet
- Level: First
- Area: 162.72 Square Feet
- Dimensions: 11.3x14.4
Bedroom 4
- Features: Built-in Closet
- Level: First
- Area: 155.94 Square Feet
- Dimensions: 11.3x13.8
Primary bathroom
- Features: Linen Closet
- Level: First
- Area: 156.96 Square Feet
- Dimensions: 10.9x14.4
Dining room
- Level: First
- Area: 155.44 Square Feet
- Dimensions: 11.6x13.4
Family room
- Level: First
- Area: 399.63 Square Feet
- Dimensions: 23.1x17.3
Kitchen
- Level: First
- Area: 329.43 Square Feet
- Dimensions: 23.7x13.9
Living room
- Level: First
- Area: 215.45 Square Feet
- Dimensions: 15.5x13.9
Office
- Level: First
- Area: 159.74 Square Feet
- Dimensions: 10.11x15.8
Heating
- Central
Cooling
- Central Air
Appliances
- Included: Dishwasher, Disposal, Dryer, Microwave, Range, Refrigerator, Washer
- Laundry: Inside
Features
- Crown Molding, High Ceilings, Kitchen/Family Room Combo, Living Room/Dining Room Combo, Open Floorplan, Split Bedroom, Walk-In Closet(s)
- Flooring: Carpet, Ceramic Tile
- Doors: Sliding Doors
- Has fireplace: Yes
- Fireplace features: Family Room, Wood Burning
Interior area
- Total structure area: 3,059
- Total interior livable area: 3,059 sqft
Property
Parking
- Total spaces: 3
- Parking features: Oversized
- Attached garage spaces: 3
Features
- Levels: One
- Stories: 1
- Patio & porch: Patio, Porch, Screened
- Exterior features: Irrigation System, Private Mailbox, Sidewalk
- Has private pool: Yes
- Pool features: Gunite, Heated, In Ground, Screen Enclosure
- Has spa: Yes
- Spa features: Heated, In Ground
- Has view: Yes
- View description: Pool, Water, Pond
- Has water view: Yes
- Water view: Water,Pond
- Waterfront features: Pond
Lot
- Size: 0.59 Acres
- Dimensions: 100 x 150
- Features: In County
Details
- Parcel number: 162716595350000770
- Zoning: RPD-5
- Special conditions: None
Construction
Type & style
- Home type: SingleFamily
- Property subtype: Single Family Residence
Materials
- Block, Stucco
- Foundation: Slab
- Roof: Shingle
Condition
- New construction: No
- Year built: 1998
Utilities & green energy
- Sewer: Public Sewer
- Water: Public
- Utilities for property: Electricity Connected, Sewer Connected, Water Connected
Community & HOA
Community
- Features: Dock, Water Access, Deed Restrictions, Park, Playground, Sidewalks
- Security: Security System
- Pet fee: $0 monthly
- Subdivision: MYRTLE POINT PH 1
HOA
- Has HOA: Yes
- Amenities included: Basketball Court, Fence Restrictions, Park, Pickleball Court(s), Playground
- HOA fee: $167 monthly
- HOA name: FRANKLY COASTAL PROP. MANAGEMENT
- HOA phone: 727-799-0031
- Second HOA name: Lansbrook Master Assn.
Location
- Region: Palm Harbor
Financial & listing details
- Price per square foot: $301/sqft
- Tax assessed value: $891,194
- Annual tax amount: $13,588
- Date on market: 11/13/2025
- Cumulative days on market: 62 days
- Listing terms: Cash,Conventional,VA Loan
- Ownership: Fee Simple
- Total actual rent: 0
- Electric utility on property: Yes
- Road surface type: Asphalt, Paved
Price history
| Date | Event | Price |
|---|---|---|
| 2/17/2026 | Sold | $920,000-0.5%$301/sqft |
Source:  Stellar MLS #TB8445249 Report a problem Stellar MLS #TB8445249 Report a problem | ||
| 1/14/2026 | Pending sale | $925,000$302/sqft |
Source: Stellar MLS #TB8445249 Report a problem | ||
| 12/1/2025 | Price change | $925,000-2.6%$302/sqft |
Source: Stellar MLS #TB8445249 Report a problem | ||
| 11/13/2025 | Listed for sale | $950,000+104.3%$311/sqft |
Source: Stellar MLS #TB8445249 Report a problem | ||
| 6/16/2010 | Sold | $465,000-3.1%$152/sqft |
Source: Stellar MLS #U7461269 Report a problem | ||
| 5/1/2010 | Listed for sale | $479,900-15.1%$157/sqft |
Source: RE/MAX REALTEC GROUP INC. #7461269 Report a problem | ||
| 5/6/2004 | Sold | $565,000+59.7%$185/sqft |
Source: Public Record Report a problem | ||
| 3/26/1999 | Sold | $353,800+221.6%$116/sqft |
Source: Public Record Report a problem | ||
| 5/15/1998 | Sold | $110,000$36/sqft |
Source: Public Record Report a problem | ||
Public tax history
| Year | Property taxes | Tax assessment |
|---|---|---|
| 2025 | $15,091 +11.1% | $780,282 +10% |
| 2024 | $13,588 +4.7% | $709,347 +10% |
| 2023 | $12,974 +17.7% | $644,861 +10% |
| 2022 | $11,025 +6.5% | $586,237 +10% |
| 2021 | $10,353 +6.2% | $532,943 +7.8% |
| 2020 | $9,751 +0.4% | $494,227 +1.3% |
| 2019 | $9,711 | $487,798 +2.7% |
| 2018 | $9,711 +0.4% | $475,165 +0.1% |
| 2017 | $9,670 -2% | $474,473 -0.5% |
| 2016 | $9,867 +4.6% | $477,022 +7.1% |
| 2015 | $9,433 +2.1% | $445,462 -4.2% |
| 2014 | $9,237 +14.6% | $464,839 +23.2% |
| 2013 | $8,062 +10.6% | $377,386 +6.4% |
| 2012 | $7,290 | $354,674 -4% |
| 2011 | -- | $369,315 -2.8% |
| 2010 | -- | $379,774 -0.8% |
| 2009 | -- | $382,801 -18.8% |
| 2008 | $8,459 | $471,700 -4% |
| 2007 | -- | $491,557 +5.6% |
| 2005 | -- | $465,600 -0.6% |
| 2004 | $6,723 +2.6% | $468,500 +11% |
| 2003 | $6,551 +6.1% | $421,900 +3.4% |
| 2002 | $6,177 | $407,900 +14.3% |
| 2001 | $6,177 +5% | $356,800 +17.4% |
| 2000 | $5,883 | $303,800 |
Find assessor info on the county website
Neighborhood: 34685
Nearby homes
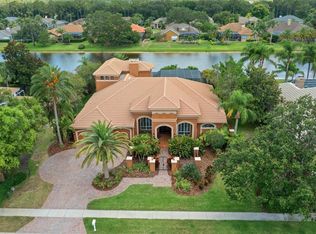
- $1,475,0005 bd3 ba4.6k sqft3884 Moreno Dr, Palm Harbor, FL 34685Sold
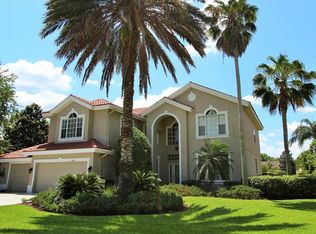
- $1,031,4004 bd4 ba3.9k sqft3848 Moreno Dr, Palm Harbor, FL 34685Off Market
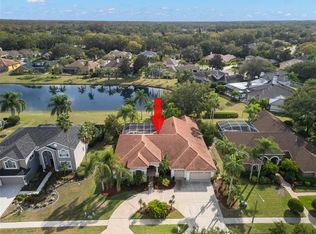
- $968,1005 bd3 ba3.2k sqft3902 Moreno Dr, Palm Harbor, FL 34685Off Market
- $920,0004 bd3 ba3.6k sqft3830 Moreno Dr, Palm Harbor, FL 34685Sold
- $1,050,0004 bd3 ba3.2k sqft3895 Mimosa Pl, Palm Harbor, FL 34685Sold
- $1,076,6004 bd4 ba3.6k sqft3879 Moreno Dr, Palm Harbor, FL 34685Off Market
- $983,2004 bd4 ba3.6k sqft3909 Mimosa Pl, Palm Harbor, FL 34685Off Market
- $1,041,7004 bd3 ba3.4k sqft5406 Millbrook Way, Palm Harbor, FL 34685Off Market
Nearby schools
GreatSchools rating
- 9/10Brooker Creek Elementary SchoolGrades: PK-5Distance: 1.3 mi
- 6/10Tarpon Springs Middle SchoolGrades: 6-8Distance: 4.3 mi
- 7/10East Lake High SchoolGrades: PK,9-12Distance: 0.8 mi
Get a cash offer in 3 minutes
Find out how much your home could sell for in as little as 3 minutes with a no-obligation cash offer.
Estimated market value
$912,600
Get a cash offer in 3 minutes
Find out how much your home could sell for in as little as 3 minutes with a no-obligation cash offer.
Estimated market value
$912,600
- Florida
- Pinellas County
- Palm Harbor
- 34685
- 3866 MORENO DRIVE
Nearby cities
Nearby zip codes
Other Palm Harbor Topics
