WELCOME HOME TO THIS IMMACULATE, ONE OWNER, MOVE-IN READY, POND FRONT, QUALITY MARC RUTENBURG BUILD, nestled in desirable Myrtle Point at Lansbrook in the sought-after East Lake area of Palm Harbor, Florida. This exceptionally maintained ONE STORY home offers an open concept custom designed floor plan with an abundance of natural light, transom windows, 3,201 living square feet and 4,185 total square feet featuring a NEWER 2018 Architectural Shingle Roof with transferable warranty, 4 Extra Large Bedrooms (3 Private En Suites and a 4th Bedroom/Flex Room), 3 Full Bathrooms, Private Office (or 5th Bedroom), Formal Living Room, Formal Dining Room, Gourmet Chef’s Kitchen, Family Room w/Natural Gas Fireplace, Oversized 3 Car Garage, Heated Pebble Tech Pool/Spa on a Premium Pond Front 1/2 acre+ lot w/plenty of backyard space and gorgeous views of a Lighted Pond Fountain. As you enter this stunning home you will immediately notice the Double Solid Wood & Leaded Glass front doors, double crown molding and archways, soaring 12’ ceilings, a Private Office (or 5th Bedroom), a large Formal DR for entertaining, an inviting Formal LR with 12’ triple slider doors overlooking the pond, tranquil lanai, and pool/spa area. The Primary Bedroom En Suite is a retreat of its own and has a relaxing sitting area with large picture windows and 2 walk in closets. The Primary Bathroom features a large walk-in shower w/custom seat, soaking tub, 2 sink vanities, vanity area and a private commode. This open concept home features a Chef’s Kitchen w/tile flooring, 2020 GE Profile double oven, 2020 Miele electric cook top, 2021 LG Blk Stainless refrigerator/freezer, GE Profile dishwasher, GE Profile Microwave, Wood dove tail pullout drawers, 42” upper cabinets, glass display cabinet, premium granite island and countertops, counter height stool area plus an additional casual dining area with mitered window and a French door leading to the pool/spa. The adjacent Family Room w/tile flooring, custom wood and tile Natural Gas Fireplace, and slider doors which access the lanai/pool/spa for the ultimate Florida outdoor lifestyle experience. Custom designed XL En Suite Bedroom 2 and XL En Suite Bedroom 3 each have a private full bath with wood cabinets and granite counters, and their own walk-in closets. The Private 4th Bedroom (or Flex/Bonus Room; utilize as a game room, fitness room, 2nd office, media room) has large windows overlooking the pond and backyard. Your Backyard Sanctuary features a beautiful, premium pond front location with views of an elegant lighted fountain, 2021 Natural Gas Pool Heater and 2013 Pebble Tech Pool with Ceramic Sea Life Sculptures and an Elevated Spa, expansive Brick Paver Lanai and 2020 Newly Screened Pool Cage. The entire home has NEW 2021 Sherman Williams Interior/Exterior Paint, 2020 and 2013 HVACs, 2023 Water Softener, Inside Laundry Room w/2025 Washer, 2014 Dryer, Laundry Tub and Cabinets. Int/Ext Surround Sound System. Property is in an X Flood Zone and has not had any flood damage. Lansbrook Waterfront Park features a Boat Ramp and Daily Boat Slips for Lake Tarpon boating/fishing, a playground, hosted Events (e.g. Movie Night) and Lansbrook Commons Park features pickle ball, basketball, soccer, and a playground. Convenient to Lansbrook YMCA, Lansbrook Golf Club, Equestrian, Clearwater Beaches, Great Restaurants, A-Rated East Lake Public & Private Schools, Tampa Int’l Airport. Recent 6/16/25 Appraisal at $1.105M. Schedule your tour today!
Sold for $1,050,000
$1,050,000
3895 MIMOSA PLACE, PALM HARBOR, FL 34685
4beds
3,201sqft
Single Family Residence
Built in 2000
0.55 Acres Lot
$1,031,000 Zestimate®
$328/sqft
$4,970 Estimated rent
Home value
$1,031,000
$938,000 - $1.13M
$4,970/mo
Zestimate® history
Owner options
List your home for rent
$4,970/mo
Rent Zestimate®
Find your next renter with Zillow Rental Manager. Plus, with online applications, you can quickly screen prospective tenants – for free.
$4,970/mo
Rent Zestimate®
Refinance and save
$7,373/mo
Est. payment
Refinancing to a lower rate could help reduce your monthly payments and save thousands over the life of the loan.
$7,373/mo
Est. payment
Explore your selling options
Work with a Zillow partner agent
Leverage their expertise and Zillow's premium Showcase listings to get your home seen by more buyers.
Get startedList with your own agent
Get your home in front of millions of buyers by listing it on Zillow.
Learn how to do itSell it yourself
Take full control of how buyers see your home on Zillow by listing For Sale by Owner (FSBO).
List your homeWhat's special
Newly screened pool cagePond frontExtra large bedroomsPrivate officeAbundance of natural lightExpansive brick paver lanaiTransom windows
Zillow last checked:
Listing updated:
Listed by:
Pamela Lagattolla 727-515-2261,
ONE PROPERTIES INTL PLLC 727-510-1187
Bought with:
Pamela Lagattolla, 3272104
ONE PROPERTIES INTL PLLC
Source: Stellar MLS,MLS#: TB8394699 Originating MLS: Suncoast Tampa
Originating MLS: Suncoast Tampa
Facts & features
Interior
Bedrooms & bathrooms
- Bedrooms: 4
- Bathrooms: 3
- Full bathrooms: 3
Primary bedroom
- Features: Ceiling Fan(s), Walk-In Closet(s)
- Level: First
- Area: 335.4 Square Feet
- Dimensions: 13x25.8
Bedroom 2
- Features: Ceiling Fan(s), Walk-In Closet(s)
- Level: First
- Area: 250 Square Feet
- Dimensions: 20x12.5
Bedroom 3
- Features: Ceiling Fan(s), Walk-In Closet(s)
- Level: First
- Area: 231 Square Feet
- Dimensions: 21x11
Bedroom 4
- Features: No Closet
- Level: First
Balcony porch lanai
- Features: Ceiling Fan(s)
- Level: First
- Area: 1482.8 Square Feet
- Dimensions: 44x33.7
Dinette
- Level: First
- Area: 107.42 Square Feet
- Dimensions: 13.1x8.2
Dining room
- Level: First
- Area: 149.6 Square Feet
- Dimensions: 13.6x11
Family room
- Features: Built-In Shelving
- Level: First
- Area: 414 Square Feet
- Dimensions: 23x18
Kitchen
- Features: Built-in Features, Granite Counters, Kitchen Island, Pantry, Stone Counters
- Level: First
- Area: 161.28 Square Feet
- Dimensions: 19.2x8.4
Living room
- Level: First
- Area: 310.5 Square Feet
- Dimensions: 20.7x15
Office
- Features: Ceiling Fan(s), Built-in Closet
- Level: First
- Area: 163.5 Square Feet
- Dimensions: 15x10.9
Heating
- Electric
Cooling
- Central Air
Appliances
- Included: Cooktop, Dishwasher, Dryer, Electric Water Heater, Microwave, Refrigerator, Washer, Water Softener
- Laundry: Inside, Laundry Room
Features
- Built-in Features, Ceiling Fan(s), Crown Molding, Eating Space In Kitchen, High Ceilings, Kitchen/Family Room Combo, Living Room/Dining Room Combo, Open Floorplan, Primary Bedroom Main Floor, Solid Wood Cabinets, Split Bedroom, Stone Counters, Thermostat, Walk-In Closet(s)
- Flooring: Carpet, Tile
- Doors: Sliding Doors
- Windows: Blinds
- Has fireplace: Yes
- Fireplace features: Family Room, Gas
Interior area
- Total structure area: 4,185
- Total interior livable area: 3,201 sqft
Property
Parking
- Total spaces: 3
- Parking features: Driveway, Garage Door Opener
- Attached garage spaces: 3
- Has uncovered spaces: Yes
Features
- Levels: One
- Stories: 1
- Patio & porch: Covered, Front Porch
- Exterior features: Irrigation System, Lighting, Private Mailbox, Rain Gutters, Sidewalk
- Has private pool: Yes
- Pool features: Gunite, Heated, In Ground, Lighting, Screen Enclosure, Tile
- Has spa: Yes
- Spa features: Heated, In Ground
- Has view: Yes
- View description: Water, Pond
- Has water view: Yes
- Water view: Water,Pond
- Waterfront features: Lake, Waterfront, Pond, Lake Privileges, Boat Ramp - Private, Fishing Pier, Sailboat Water, Skiing Allowed
Lot
- Size: 0.55 Acres
- Dimensions: 95 x 150
- Features: Landscaped, Near Golf Course, Sidewalk
- Residential vegetation: Mature Landscaping, Trees/Landscaped
Details
- Parcel number: 162716595350000850
- Zoning: RPD-5
- Special conditions: None
Construction
Type & style
- Home type: SingleFamily
- Architectural style: Custom,Florida
- Property subtype: Single Family Residence
Materials
- Block, Stucco
- Foundation: Slab
- Roof: Shingle
Condition
- New construction: No
- Year built: 2000
Utilities & green energy
- Sewer: Public Sewer
- Water: Public
- Utilities for property: Cable Available, Electricity Connected, Natural Gas Connected, Public, Sewer Connected, Sprinkler Meter, Street Lights, Underground Utilities, Water Connected
Community & HOA
Community
- Features: Community Boat Ramp, Dock, Fishing, Lake, Private Boat Ramp, Water Access, Waterfront, Deed Restrictions, Park, Playground, Sidewalks, Tennis Court(s)
- Security: Security System
- Pet fee: $0 monthly
- Subdivision: MYRTLE POINT PH 1
HOA
- Has HOA: Yes
- Amenities included: Pickleball Court(s)
- HOA fee: $157 monthly
- HOA name: Frankly Coastal Property Mgmt
- Second HOA name: Lansbrook HOA Fee included in Myrtle Point HOA Fee
Location
- Region: Palm Harbor
Financial & listing details
- Price per square foot: $328/sqft
- Tax assessed value: $901,940
- Annual tax amount: $7,258
- Date on market: 6/12/2025
- Cumulative days on market: 65 days
- Listing terms: Cash,Conventional
- Ownership: Fee Simple
- Total actual rent: 0
- Electric utility on property: Yes
- Road surface type: Paved
Price history
| Date | Event | Price |
|---|---|---|
| 9/18/2025 | Sold | $1,050,000$328/sqft |
Source:  Stellar MLS #TB8394699 Report a problem Stellar MLS #TB8394699 Report a problem | ||
| 8/17/2025 | Pending sale | $1,050,000$328/sqft |
Source: Stellar MLS #TB8394699 Report a problem | ||
| 7/17/2025 | Price change | $1,050,000-4.5%$328/sqft |
Source: Stellar MLS #TB8394699 Report a problem | ||
| 6/12/2025 | Listed for sale | $1,100,000+780%$344/sqft |
Source: Stellar MLS #TB8394699 Report a problem | ||
| 5/10/1999 | Sold | $125,000+13.6%$39/sqft |
Source: Public Record Report a problem | ||
| 9/14/1998 | Sold | $110,000$34/sqft |
Source: Public Record Report a problem | ||
Public tax history
| Year | Property taxes | Tax assessment |
|---|---|---|
| 2025 | $7,664 +5.6% | $458,928 +2.9% |
| 2024 | $7,259 +1.6% | $445,994 +3% |
| 2023 | $7,142 +2.7% | $433,004 +3% |
| 2022 | $6,955 -1.4% | $420,392 +3% |
| 2021 | $7,051 +0.1% | $408,148 +1.4% |
| 2020 | $7,041 +1.6% | $402,513 +2.3% |
| 2019 | $6,929 | $393,463 +1.9% |
| 2018 | $6,929 +1.2% | $386,127 +2.1% |
| 2017 | $6,844 +1.5% | $378,185 +2.1% |
| 2016 | $6,746 -1.5% | $370,406 +0.7% |
| 2015 | $6,849 +0.4% | $367,831 +0.8% |
| 2014 | $6,821 +1.6% | $364,912 +1.5% |
| 2013 | $6,711 +4.1% | $359,519 +1.7% |
| 2012 | $6,446 | $353,509 -4.3% |
| 2011 | -- | $369,459 -5.2% |
| 2010 | -- | $389,904 -0.6% |
| 2009 | -- | $392,421 -7.9% |
| 2008 | $7,563 | $425,943 +3% |
| 2007 | -- | $413,537 -11.2% |
| 2005 | -- | $465,900 -1.5% |
| 2004 | $7,718 +1.7% | $472,800 +8.8% |
| 2003 | $7,591 +6% | $434,500 +3.1% |
| 2002 | $7,162 | $421,500 +17.5% |
| 2001 | $7,162 +233.7% | $358,800 +252.8% |
| 2000 | $2,146 | $101,700 |
Find assessor info on the county website
Neighborhood: 34685
Nearby homes
- $983,2004 bd4 ba3.6k sqft3909 Mimosa Pl, Palm Harbor, FL 34685Off Market
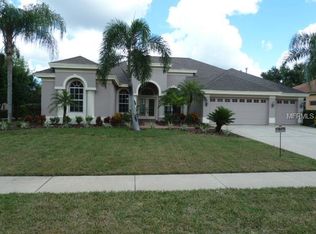
- $1,089,4004 bd3 ba3.3k sqft3881 Mimosa Pl, Palm Harbor, FL 34685Off Market
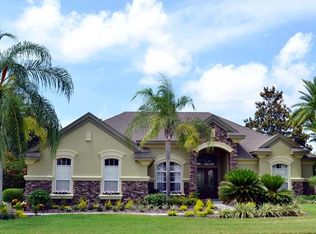
- $1,200,0004 bd3 ba4k sqft3921 Mimosa Pl, Palm Harbor, FL 34685Sold

- $1,260,4004 bd4 ba4.4k sqft3853 Mimosa Pl, Palm Harbor, FL 34685Off Market
- $920,0004 bd3 ba3k sqft3866 Moreno Dr, Palm Harbor, FL 34685Sold
- $1,031,4004 bd4 ba3.9k sqft3848 Moreno Dr, Palm Harbor, FL 34685Off Market
- $959,9004 bd3 ba3.4k sqft3900 Mimosa Pl, Palm Harbor, FL 34685Off Market
- $1,169,6005 bd4 ba3.8k sqft3821 Mimosa Pl, Palm Harbor, FL 34685Off Market
Nearby schools
GreatSchools rating
- 9/10Brooker Creek Elementary SchoolGrades: PK-5Distance: 1.3 mi
- 6/10Tarpon Springs Middle SchoolGrades: 6-8Distance: 4.3 mi
- 7/10East Lake High SchoolGrades: PK,9-12Distance: 0.8 mi
Get a cash offer in 3 minutes
Find out how much your home could sell for in as little as 3 minutes with a no-obligation cash offer.
Estimated market value
$1,031,000
Get a cash offer in 3 minutes
Find out how much your home could sell for in as little as 3 minutes with a no-obligation cash offer.
Estimated market value
$1,031,000
- Florida
- Pinellas County
- Palm Harbor
- 34685
- 3895 MIMOSA PLACE
Nearby cities
Nearby zip codes
Other Palm Harbor Topics
