This is a Marc Ruttenburg custom built 1 owner home in the Prestigious Myrtle Point of Palm Harbour. Members of this community have a private gated access to Tarpon Lake known as Lansbrook which features a boat launch, fishing, parks, and lake life amenities. Step into this extraordinary 4-bedroom, 4-bathroom home, a masterpiece of luxury and thoughtful design in beautiful Palm Harbor, Florida. Every detail has been meticulously curated to create a residence that combines elegance, functionality, and comfort. The front yard is a masterpiece of tropical landscaping, featuring premium materials and raised rock wall flower beds filled with high-end palms, including Bismarckia Silver, Sylvester, Foxtail, and more. A built-in curved seating area complements the circular walkway, creating a welcoming space near the custom fountain. The beds are pre-wired with electrical outlets for lighting enhancements and fountain operation. The driveway, recently updated with new pavers, seamlessly enhances the home’s striking curb appeal. Step into a private outdoor paradise where a saltwater pool with a 7-foot deep end awaits. The pool features upgraded plumbing, new equipment, and a spacious pavered deck, perfect for entertaining. A high-capacity irrigation system, powered by a 200-foot-deep well, ensures the lush tropical landscaping remains vibrant. Inside, soaring 12-foot ceilings, elegant crown moldings, and wide doorways create an open, accessible, and sophisticated atmosphere. The main living areas feature new hardwood floors, while the kitchen, family rooms, and wet areas boast upgraded tile with a 12-piece design to minimize repetition. A double-sided fireplace with a custom stone façade connects the two family rooms, one currently utilized as an art studio. The professional-grade kitchen is a chef’s delight, complete with cherry hardwood cabinets, a gas stove with a BBQ grill and griddle, a pot filler, and a high-flow vent hood with a built-in warming shelf. A custom-built refrigerator/freezer was updated in 2019, while a secondary sink and disposal on the island provide added convenience. The laundry room has been expanded to accommodate additional appliances, such as wine coolers and refrigerators, and includes a vacuum closet and a water distillation system setup. The master suite is a luxurious retreat, featuring custom wood blinds, oversized walk-in closet, tinted windows, and a spa-like en-suite bath with a jetted Jacuzzi tub and bidet-equipped toilet. Other bedrooms include one converted into a pool table room, which can easily be reverted to its original design. Each bathroom throughout the home is adorned with upgraded tile and finishes. Modern technology enhances the home with three-zone air conditioning, each with Ecobee smart thermostats, including a dedicated system for the air-conditioned garage with 220 outlet. Built-in systems include a sound system with volume controls in major rooms, hardwired internet, a CCTV camera system with expandable options, and an ADT alarm system for peace of mind. A custom audio-visual closet houses all components in one central location. Located in a desirable Palm Harbor neighborhood, this home combines architectural beauty, modern amenities, and high-end finishes to create a one-of-a-kind property.
Sold for $1,200,000
$1,200,000
3921 Mimosa Pl, Palm Harbor, FL 34685
4beds
4,097sqft
Single Family Residence
Built in 1999
0.6 Acres Lot
$1,170,100 Zestimate®
$293/sqft
$5,276 Estimated rent
Home value
$1,170,100
$1.06M - $1.29M
$5,276/mo
Zestimate® history
Owner options
List your home for rent
$5,276/mo
Rent Zestimate®
Find your next renter with Zillow Rental Manager. Plus, with online applications, you can quickly screen prospective tenants – for free.
$5,276/mo
Rent Zestimate®
Refinance and save
$8,329/mo
Est. payment
Refinancing to a lower rate could help reduce your monthly payments and save thousands over the life of the loan.
$8,329/mo
Est. payment
Explore your selling options
Work with a Zillow partner agent
Leverage their expertise and Zillow's premium Showcase listings to get your home seen by more buyers.
Get startedList with your own agent
Get your home in front of millions of buyers by listing it on Zillow.
Learn how to do itSell it yourself
Take full control of how buyers see your home on Zillow by listing For Sale by Owner (FSBO).
List your homeWhat's special
Double-sided fireplaceSaltwater poolTinted windowsUpgraded plumbingFront yardCustom fountainElegant crown moldings
Zillow last checked:
Listing updated:
Listed by:
Andrew Duncan 813-359-8990,
LPT REALTY LLC 813-359-8990
Bought with:
Mark Fazzini, 3340265
RE/MAX REALTEC GROUP INC
Source: Stellar MLS,MLS#: TB8323436 Originating MLS: Suncoast Tampa
Originating MLS: Suncoast Tampa
Facts & features
Interior
Bedrooms & bathrooms
- Bedrooms: 4
- Bathrooms: 3
- Full bathrooms: 3
Rooms
- Room types: Utility Room
Primary bedroom
- Features: Ceiling Fan(s), Dual Sinks, En Suite Bathroom, Makeup/Vanity Space, Stone Counters, Tub with Separate Shower Stall, Walk-In Closet(s)
- Level: First
- Area: 425 Square Feet
- Dimensions: 25x17
Kitchen
- Features: Breakfast Bar, Built-In Shelving, Pantry, Stone Counters
- Level: First
- Area: 360 Square Feet
- Dimensions: 20x18
Living room
- Features: Ceiling Fan(s)
- Level: First
- Area: 342 Square Feet
- Dimensions: 19x18
Heating
- Central
Cooling
- Central Air
Appliances
- Included: Dishwasher, Microwave, Range, Refrigerator
- Laundry: Inside, Laundry Room
Features
- Built-in Features, Ceiling Fan(s), Crown Molding, Eating Space In Kitchen, Other, Solid Surface Counters, Split Bedroom, Stone Counters, Thermostat, Walk-In Closet(s)
- Flooring: Carpet, Engineered Hardwood, Tile
- Doors: Sliding Doors
- Has fireplace: Yes
- Fireplace features: Living Room, Other Room
Interior area
- Total structure area: 5,213
- Total interior livable area: 4,097 sqft
Property
Parking
- Total spaces: 3
- Parking features: Driveway, Garage Door Opener, Oversized
- Attached garage spaces: 3
- Has uncovered spaces: Yes
Features
- Levels: One
- Stories: 1
- Patio & porch: Covered, Enclosed, Front Porch, Patio, Screened
- Exterior features: Garden, Irrigation System, Lighting, Other, Sidewalk
- Has private pool: Yes
- Pool features: In Ground, Other, Salt Water
- Has view: Yes
- View description: Garden, Pool, Water, Lake
- Has water view: Yes
- Water view: Water,Lake
- Waterfront features: Lake Front
Lot
- Size: 0.6 Acres
- Dimensions: 100 x 150
- Residential vegetation: Trees/Landscaped
Details
- Parcel number: 162716595350000870
- Zoning: RPD-5
- Special conditions: None
Construction
Type & style
- Home type: SingleFamily
- Property subtype: Single Family Residence
Materials
- Stucco
- Foundation: Slab
- Roof: Concrete,Metal,Tile
Condition
- New construction: No
- Year built: 1999
Utilities & green energy
- Sewer: Public Sewer
- Water: Public
- Utilities for property: BB/HS Internet Available, Cable Available, Cable Connected, Electricity Available
Community & HOA
Community
- Features: Fishing, Private Boat Ramp, Clubhouse, Park, Playground, Sidewalks
- Security: Closed Circuit Camera(s), Security System
- Pet fee: $0 monthly
- Subdivision: MYRTLE POINT PH 1
HOA
- Has HOA: Yes
- HOA fee: $157 monthly
- HOA name: Reina Bravo / Lansbrook Master Association
- HOA phone: 754-732-4382
Location
- Region: Palm Harbor
Financial & listing details
- Price per square foot: $293/sqft
- Tax assessed value: $1,000,038
- Annual tax amount: $278
- Date on market: 11/21/2024
- Cumulative days on market: 152 days
- Listing terms: Cash,Conventional,FHA,VA Loan
- Ownership: Fee Simple
- Total actual rent: 0
- Electric utility on property: Yes
- Road surface type: Asphalt
Price history
| Date | Event | Price |
|---|---|---|
| 6/16/2025 | Sold | $1,200,000-4.8%$293/sqft |
Source:  Stellar MLS #TB8323436 Report a problem Stellar MLS #TB8323436 Report a problem | ||
| 5/9/2025 | Pending sale | $1,260,000$308/sqft |
Source: Stellar MLS #TB8323436 Report a problem | ||
| 4/29/2025 | Listed for sale | $1,260,000$308/sqft |
Source: Stellar MLS #TB8323436 Report a problem | ||
| 4/14/2025 | Pending sale | $1,260,000$308/sqft |
Source: Stellar MLS #TB8323436 Report a problem | ||
| 4/11/2025 | Price change | $1,260,000-3.1%$308/sqft |
Source: Stellar MLS #TB8323436 Report a problem | ||
| 2/25/2025 | Price change | $1,300,000-3.7%$317/sqft |
Source: Stellar MLS #TB8323436 Report a problem | ||
| 1/23/2025 | Price change | $1,350,000-10%$330/sqft |
Source: Stellar MLS #TB8323436 Report a problem | ||
| 11/21/2024 | Listed for sale | $1,500,000+1263.6%$366/sqft |
Source: Stellar MLS #TB8323436 Report a problem | ||
| 11/5/1998 | Sold | $110,000$27/sqft |
Source: Public Record Report a problem | ||
Public tax history
| Year | Property taxes | Tax assessment |
|---|---|---|
| 2024 | $17,936 +6330.4% | $1,000,038 +76.8% |
| 2023 | $279 +3% | $565,772 +3% |
| 2022 | $271 | $549,293 +3% |
| 2021 | $271 | $533,294 +1.4% |
| 2020 | -- | $525,931 +2.3% |
| 2019 | $271 | $514,107 +1.9% |
| 2018 | $271 | $504,521 +2.1% |
| 2017 | $271 | $494,144 +2.1% |
| 2016 | $271 | $483,980 +0.7% |
| 2015 | $271 +1.5% | $480,616 +0.8% |
| 2014 | $267 | $476,802 +1.5% |
| 2013 | $267 | $469,756 +1.7% |
| 2012 | -- | $461,904 -1.5% |
| 2011 | -- | $468,917 -3.9% |
| 2010 | -- | $488,034 -0.5% |
| 2009 | -- | $490,672 -21.3% |
| 2008 | -- | $623,800 -11.2% |
| 2007 | -- | $702,600 +12.3% |
| 2005 | -- | $625,400 +0.5% |
| 2004 | $9,021 +1.5% | $622,300 +22.4% |
| 2003 | $8,884 +4.7% | $508,300 +2.6% |
| 2002 | $8,488 | $495,400 +15.1% |
| 2001 | $8,488 +4.9% | $430,300 +5.4% |
| 2000 | $8,090 | $408,400 |
Find assessor info on the county website
Neighborhood: 34685
Nearby homes
- $967,9004 bd4 ba3.6k sqft3909 Mimosa Pl, Palm Harbor, FL 34685Off Market
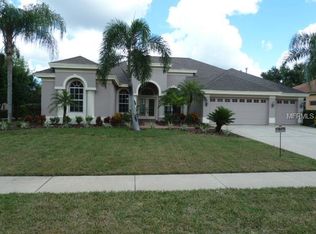
- $1,185,200-- bd5 ba4.2k sqft3933 Mimosa Pl, Palm Harbor, FL 34685Off Market
- $1,050,0004 bd3 ba3.2k sqft3895 Mimosa Pl, Palm Harbor, FL 34685Sold

- $958,200-- bd3 ba3k sqft3945 Mimosa Pl, Palm Harbor, FL 34685Off Market
- $954,6005 bd3 ba3.2k sqft3902 Moreno Dr, Palm Harbor, FL 34685Off Market
- $1,475,0005 bd3 ba4.6k sqft3884 Moreno Dr, Palm Harbor, FL 34685Sold
- $1,071,9004 bd3 ba3.7k sqft3924 Mimosa Pl, Palm Harbor, FL 34685Off Market
- $983,0004 bd4 ba3.2k sqft3920 Moreno Dr, Palm Harbor, FL 34685Off Market
Nearby schools
GreatSchools rating
- 9/10Brooker Creek Elementary SchoolGrades: PK-5Distance: 1.3 mi
- 6/10Tarpon Springs Middle SchoolGrades: 6-8Distance: 4.4 mi
- 7/10East Lake High SchoolGrades: PK,9-12Distance: 0.8 mi
Schools provided by the listing agent
- Elementary: Brooker Creek Elementary-PN
- Middle: Tarpon Springs Middle-PN
- High: East Lake High-PN
Source: Stellar MLS. This data may not be complete. We recommend contacting the local school district to confirm school assignments for this home.
Get a cash offer in 3 minutes
Find out how much your home could sell for in as little as 3 minutes with a no-obligation cash offer.
Estimated market value
$1,170,100
Get a cash offer in 3 minutes
Find out how much your home could sell for in as little as 3 minutes with a no-obligation cash offer.
Estimated market value
$1,170,100
- Florida
- Pinellas County
- Palm Harbor
- 34685
- 3921 Mimosa Pl
Nearby cities
Nearby zip codes
Other Palm Harbor Topics
