This Luxurious & Stunning Residence built by Marc Rutenberg is located in the coveted neighborhood of Myrtle Point in Lansbrook, Impecabble thru-outt offering 5 bedrooms, 3 baths, an office, plus den & boasts over 4600 square feet. Original Owners & Pride of Ownership exudes. The Mediterranean Style Custom Elevation is like no other. The Custom Gated Entrance & Lushly Landscaped Courtyard offers privacy. The Gorgeous mahogany double doors with bubbled glass & wrought iron, welcomes you to the breathtaking view of the resort style pool & spa. A Signature Masterpiece of this Renowned Builder are the 8ft French doors & transom windows, 12-foot ceilings. 9’ triple crown molding & architectural details seen throughout this home. New 4” Plantation Shutters adorn nearly every window. Gorgeous Real Hardwood floors have been beautifully stained, bringing richness to the home. As you enter the family room & kitchen your eyes are drawn to the ceiling of the fine millwork details that Rutenburg is so known for. This Gourmet Kitchen is a Chef’s dream with the Thermador Gas Cooktop, Double Convection Ovens, Sub-Zero Stainless Steel Refrigerator, island with sink & disposal, hanging pot rack, wine rack & ample counterspace for cooking/entertaining. The beautiful solid wood cabinets feature glass inserts, undermount lighting, & beaded rope detailing on the crown molding. The expansive family room features a natural gas, double sided fireplace & a beautiful, tumbled marble mantle. The pool area features beautifully maintained sealed pavers, a raised platform for entertaining with step down to the pool. This resort style pool features a gas heated pool & spill-over spa with a gorgeous Pebble Tec finish & Salt System. The enormous bird cage screens have been maintained & include upgraded gutters. An extra patio area at the rear offers more space for grilling/entertaining while overlooking the beautiful fountain pond. Lush landscaping & low voltage exterior lighting provides privacy & eliminating elegance. This expansive covered Lanai features a built-in bar with refrigerator. Heading back inside, this split-level plan features a Lavish Owners Suite with a 12 foot soaring tray lighted ceiling with lattice detailing, plus a sitting area, walk-in closet & French doors that open to the lanai. The nearly floor to ceiling windows with plantation shutters are simply beautiful. The Master Bath features a dual vanity with granite countertops, an oversized walk-in shower with bench, a garden jacuzzi tub & beautiful built-in armoire for linens, lingerie, or jewelry. The larger master closet measures 10x7 and is adorned with California closet system. Upstairs features a game room, raised platform theatre room overlooking the beautiful pond plus an additional room that could serve as an exercise gym or 5th bedroom. This upstairs oasis could also serve as an in-law suite or guest suite. There are simply TOO MANY UPGRADES to list here. See FULL BROCHURE. Newly Designed Lakefront Park ,sports park, playgrounds, walking & bike trails, YMCA, Community Boat Ramp plus Boat & Fishing Dock. ZONED FOR A+ SCHOOLS. Minutes from restaurants, shopping, beaches, etc. Plus, Lansbrook Golf Club, offers a championship course. It doesn’t get much better than this!!! 2 BRAND NEW 4 TON HVAC SYSTEMS INSTALLED 6/2023 & 1 UPSTAIRS IS 2014. GAS NATURAL WATER HEATER - 2018. & Fences are allowed. #tampabayrealestate #waterfrontliving
Sold for $1,475,000
$1,475,000
3884 MORENO DRIVE, PALM HARBOR, FL 34685
5beds
4,667sqft
Single Family Residence
Built in 2002
0.59 Acres Lot
$1,570,400 Zestimate®
$316/sqft
$5,803 Estimated rent
Home value
$1,570,400
$1.46M - $1.70M
$5,803/mo
Zestimate® history
Owner options
List your home for rent
$5,803/mo
Rent Zestimate®
Find your next renter with Zillow Rental Manager. Plus, with online applications, you can quickly screen prospective tenants – for free.
$5,803/mo
Rent Zestimate®
Refinance and save
$10,368/mo
Est. payment
Refinancing to a lower rate could help reduce your monthly payments and save thousands over the life of the loan.
$10,368/mo
Est. payment
Explore your selling options
Work with a Zillow partner agent
Leverage their expertise and Zillow's premium Showcase listings to get your home seen by more buyers.
Get startedList with your own agent
Get your home in front of millions of buyers by listing it on Zillow.
Learn how to do itSell it yourself
Take full control of how buyers see your home on Zillow by listing For Sale by Owner (FSBO).
List your homeWhat's special
Fishing dockCustom gated entranceResort style poolDouble sided fireplaceMediterranean style custom elevationLushly landscaped courtyardDual vanity
Zillow last checked:
Listing updated:
Listed by:
Lyn DeBoer 727-244-7715,
RE/MAX REALTEC GROUP INC 727-789-5555
Bought with:
Emma Yepsen Pardo, 3371485
COMPASS FLORIDA, LLC
Source: Stellar MLS,MLS#: U8203264 Originating MLS: Pinellas Suncoast
Originating MLS: Pinellas Suncoast
Facts & features
Interior
Bedrooms & bathrooms
- Bedrooms: 5
- Bathrooms: 3
- Full bathrooms: 3
Rooms
- Room types: Attic, Bonus Room, Breakfast Room Separate, Den/Library/Office, Family Room, Dining Room, Living Room, Utility Room, Media Room, Storage Rooms
Primary bedroom
- Features: Walk-In Closet(s)
- Level: First
- Dimensions: 17x25
Bedroom 2
- Features: Built-in Closet
- Level: First
- Dimensions: 14x11.4
Bedroom 3
- Features: Built-in Closet
- Level: First
- Dimensions: 14x11.4
Bedroom 4
- Level: First
- Dimensions: 12x15
Bedroom 5
- Features: No Closet
- Level: Second
- Dimensions: 11x14
Primary bathroom
- Features: Bath With Whirlpool, Built-In Shelving, Built-In Shower Bench, Built-in Features, Dual Sinks, Exhaust Fan, Garden Bath, Granite Counters, Makeup/Vanity Space, Tall Countertops, Tub with Separate Shower Stall, Water Closet/Priv Toilet
- Level: First
- Dimensions: 10x17
Balcony porch lanai
- Features: Built-In Shelving
- Level: First
- Dimensions: 22x23
Den
- Level: First
- Dimensions: 16x13
Dining room
- Level: First
- Dimensions: 12x12
Family room
- Level: First
- Dimensions: 20x17
Game room
- Level: Second
- Dimensions: 16x13
Kitchen
- Level: First
- Dimensions: 20x20
Living room
- Level: First
- Dimensions: 19x17.6
Media room
- Level: Second
- Dimensions: 18x13
Office
- Features: Ceiling Fan(s)
- Level: First
Heating
- Central, Electric, Heat Pump
Cooling
- Central Air, Humidity Control
Appliances
- Included: Bar Fridge, Oven, Convection Oven, Cooktop, Dishwasher, Disposal, Dryer, Exhaust Fan, Gas Water Heater, Kitchen Reverse Osmosis System, Microwave, Range, Range Hood, Refrigerator, Washer, Water Softener, Wine Refrigerator
- Laundry: Laundry Room
Features
- Built-in Features, Ceiling Fan(s), Central Vacuum, Coffered Ceiling(s), Crown Molding, Dry Bar, High Ceilings, In Wall Pest System, Kitchen/Family Room Combo, Primary Bedroom Main Floor, Open Floorplan, Pest Guard System, Solid Wood Cabinets, Split Bedroom, Stone Counters, Tray Ceiling(s), Walk-In Closet(s), In-Law Floorplan
- Flooring: Carpet, Ceramic Tile, Tile, Hardwood
- Doors: French Doors, Sliding Doors
- Windows: Shutters, Window Treatments
- Has fireplace: Yes
- Fireplace features: Family Room, Gas, Other Room
Interior area
- Total structure area: 5,790
- Total interior livable area: 4,667 sqft
Property
Parking
- Total spaces: 3
- Parking features: Garage Door Opener
- Attached garage spaces: 3
Features
- Levels: Two
- Stories: 2
- Patio & porch: Enclosed, Patio, Screened
- Exterior features: Courtyard, Irrigation System, Lighting, Rain Gutters, Sidewalk, Sprinkler Metered
- Has private pool: Yes
- Pool features: Child Safety Fence, Chlorine Free, Fiber Optic Lighting, Gunite, Heated, In Ground, Lighting, Outside Bath Access, Pool Sweep, Salt Water, Screen Enclosure
- Has spa: Yes
- Spa features: Heated, In Ground
- Has view: Yes
- View description: Pool, Trees/Woods, Water, Pond
- Has water view: Yes
- Water view: Water,Pond
- Waterfront features: Lake, Waterfront, Pond, Lake Privileges
- Body of water: LAKE TARPON
Lot
- Size: 0.59 Acres
- Dimensions: 100 x 150
- Features: Landscaped, Near Golf Course, Oversized Lot, Sidewalk
- Residential vegetation: Mature Landscaping, Trees/Landscaped
Details
- Parcel number: 162716595350000760
- Zoning: RPD-5
- Special conditions: None
Construction
Type & style
- Home type: SingleFamily
- Architectural style: Florida,Mediterranean
- Property subtype: Single Family Residence
Materials
- Block, Stucco
- Foundation: Slab
- Roof: Tile
Condition
- New construction: No
- Year built: 2002
Details
- Builder model: Light House Grand Expanded
- Builder name: Marc Rutenburg
Utilities & green energy
- Sewer: Public Sewer
- Water: Public
- Utilities for property: BB/HS Internet Available, Cable Connected, Natural Gas Connected, Sprinkler Meter, Street Lights
Community & HOA
Community
- Features: Community Boat Ramp, Dock, Fishing, Lake, Water Access, Waterfront, Deed Restrictions, Golf Carts OK, Golf, Park, Playground, Sidewalks
- Security: Security System, Security System Owned, Smoke Detector(s)
- Pet fee: $0 monthly
- Subdivision: MYRTLE POINT PH 1
HOA
- Has HOA: Yes
- Amenities included: Basketball Court, Fence Restrictions, Optional Additional Fees, Park, Playground, Recreation Facilities, Tennis Court(s), Trail(s), Vehicle Restrictions
- Services included: Recreational Facilities
- HOA fee: $140 monthly
- HOA name: Frankly Coastal Management
- HOA phone: 727-799-0031
Location
- Region: Palm Harbor
Financial & listing details
- Price per square foot: $316/sqft
- Tax assessed value: $1,238,465
- Annual tax amount: $10,644
- Date on market: 6/15/2023
- Cumulative days on market: 35 days
- Listing terms: Cash,Conventional
- Ownership: Fee Simple
- Total actual rent: 0
- Road surface type: Paved
Price history
| Date | Event | Price |
|---|---|---|
| 9/15/2023 | Sold | $1,475,000-4.8%$316/sqft |
Source:  Stellar MLS #U8203264 Report a problem Stellar MLS #U8203264 Report a problem | ||
| 8/23/2023 | Pending sale | $1,550,000$332/sqft |
Source: Stellar MLS #U8203264 Report a problem | ||
| 8/3/2023 | Price change | $1,550,000-1.6%$332/sqft |
Source: Stellar MLS #U8203264 Report a problem | ||
| 7/27/2023 | Listed for sale | $1,575,000$337/sqft |
Source: Stellar MLS #U8203264 Report a problem | ||
| 6/25/2023 | Pending sale | $1,575,000$337/sqft |
Source: Stellar MLS #U8203264 Report a problem | ||
| 6/15/2023 | Listed for sale | $1,575,000+986.2%$337/sqft |
Source: Stellar MLS #U8203264 Report a problem | ||
| 9/20/2000 | Sold | $145,000+26.1%$31/sqft |
Source: Public Record Report a problem | ||
| 10/2/1998 | Sold | $115,000$25/sqft |
Source: Public Record Report a problem | ||
Public tax history
| Year | Property taxes | Tax assessment |
|---|---|---|
| 2025 | $17,003 +6.1% | $966,605 +3.6% |
| 2024 | $16,020 -11.8% | $933,224 -6.3% |
| 2023 | $18,153 +70.5% | $996,240 +61.7% |
| 2022 | $10,645 -1.4% | $616,229 +3% |
| 2021 | $10,801 +0.1% | $598,281 +1.4% |
| 2020 | $10,790 -1.5% | $590,021 -0.6% |
| 2019 | $10,954 | $593,497 +1.9% |
| 2018 | $10,954 +1.2% | $582,431 +2.1% |
| 2017 | $10,827 +1.3% | $570,452 +2.1% |
| 2016 | $10,688 -1.5% | $558,719 +0.7% |
| 2015 | $10,848 +0.4% | $554,835 +0.8% |
| 2014 | $10,807 +1.6% | $550,432 +1.5% |
| 2013 | $10,637 +4.9% | $542,298 +1.7% |
| 2012 | $10,140 | $533,233 -6.6% |
| 2011 | -- | $570,770 -1.7% |
| 2010 | -- | $580,713 -1.8% |
| 2009 | -- | $591,267 -19.7% |
| 2008 | $13,646 | $736,600 -4.5% |
| 2007 | -- | $771,648 +5.6% |
| 2005 | -- | $730,900 +2.8% |
| 2004 | $14,902 +8.3% | $711,000 +12.7% |
| 2003 | $13,759 +436.2% | $631,100 +311.7% |
| 2002 | $2,566 | $153,300 +28.2% |
| 2001 | $2,566 +13.5% | $119,600 +11.7% |
| 2000 | $2,260 | $107,100 |
Find assessor info on the county website
Neighborhood: 34685
Nearby homes
- $968,1005 bd3 ba3.2k sqft3902 Moreno Dr, Palm Harbor, FL 34685Off Market
- $920,0004 bd3 ba3k sqft3866 Moreno Dr, Palm Harbor, FL 34685Sold
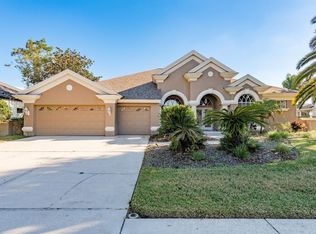
- $999,5004 bd4 ba3.2k sqft3920 Moreno Dr, Palm Harbor, FL 34685Off Market

- $1,031,4004 bd4 ba3.9k sqft3848 Moreno Dr, Palm Harbor, FL 34685Off Market
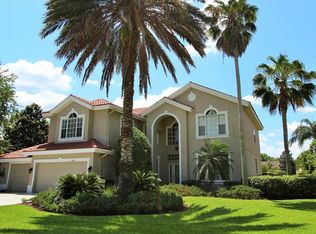
- $1,076,6004 bd4 ba3.6k sqft3879 Moreno Dr, Palm Harbor, FL 34685Off Market
- $983,2004 bd4 ba3.6k sqft3909 Mimosa Pl, Palm Harbor, FL 34685Off Market
- $1,200,0004 bd3 ba4k sqft3921 Mimosa Pl, Palm Harbor, FL 34685Sold
- $1,050,0004 bd3 ba3.2k sqft3895 Mimosa Pl, Palm Harbor, FL 34685Sold
Nearby schools
GreatSchools rating
- 9/10Brooker Creek Elementary SchoolGrades: PK-5Distance: 1.3 mi
- 6/10Tarpon Springs Middle SchoolGrades: 6-8Distance: 4.3 mi
- 7/10East Lake High SchoolGrades: PK,9-12Distance: 0.8 mi
Schools provided by the listing agent
- Elementary: Brooker Creek Elementary-PN
- Middle: East Lake Middle School Academy of Engineering
- High: East Lake High-PN
Source: Stellar MLS. This data may not be complete. We recommend contacting the local school district to confirm school assignments for this home.
Get a cash offer in 3 minutes
Find out how much your home could sell for in as little as 3 minutes with a no-obligation cash offer.
Estimated market value
$1,570,400
Get a cash offer in 3 minutes
Find out how much your home could sell for in as little as 3 minutes with a no-obligation cash offer.
Estimated market value
$1,570,400
- Florida
- Pinellas County
- Palm Harbor
- 34685
- 3884 MORENO DRIVE
Nearby cities
Nearby zip codes
Other Palm Harbor Topics
