Beautifully maintained home featuring an open-concept main floor designed for modern living! The heart of the home opens to a bright kitchen, dining area, and spacious living room with sliding glass doors leading to a raised deck with stairs down to the yard. The well-appointed kitchen boasts white cabinetry, all stainless steel appliances, a center island, and a walk-in pantry. Off the entry sits a flexible front room, ideal for a home office or cozy den, along with a stylish half bath featuring detailed wainscoting.Tucked away on the main level, the primary suite offers a private sanctuary with a dual-sink vanity, shower/tub combination, and an expansive walk-in closet. A dedicated laundry room and a convenient mudroom off the 2-stall garage finish the main level. The light-filled lower level features a large family room with daylight windows, a full bedroom, a full bathroom, a huge walk-in storage closet, and extensive additional storage space. Outside, enjoy a beautifully maintained lawn backed by an underground sprinkling system.
Active
$445,000
3866 Windsor Ridge Dr NE, Rockford, MI 49341
2beds
1,262sqft
Condominium
Built in 2021
-- sqft lot
$436,000 Zestimate®
$353/sqft
$385/mo HOA
What's special
Center islandUnderground sprinkling systemFull bedroomHuge walk-in storage closetExtensive additional storage spaceExpansive walk-in closetDual-sink vanity
- 20 days
- 614
- 35
Zillow last checked:
Listing updated:
Listed by:
Ginger Baxter 616-437-0559,
Keller Williams GR North 616-447-9100
Source: MichRIC,MLS#: 26054483
Facts & features
Interior
Bedrooms & bathrooms
- Bedrooms: 2
- Bathrooms: 3
- Full bathrooms: 2
- 1/2 bathrooms: 1
- Main level bedrooms: 1
Heating
- Forced Air
Cooling
- Central Air
Appliances
- Included: Humidifier, Dishwasher, Dryer, Microwave, Oven, Range, Refrigerator, Washer
- Laundry: Laundry Room, Main Level
Features
- Ceiling Fan(s), Center Island, Eat-in Kitchen, Pantry
- Flooring: Vinyl
- Windows: Screens, Insulated Windows
- Basement: Daylight
- Number of fireplaces: 1
- Fireplace features: Family Room
Interior area
- Total structure area: 1,262
- Total interior livable area: 1,262 sqft
Property
Parking
- Total spaces: 2
- Parking features: Attached, Garage Door Opener
- Garage spaces: 2
Features
- Stories: 1
Lot
- Features: Recreational, Sidewalk, Ground Cover, Shrubs/Hedges
Details
- Parcel number: 411014228028
- Zoning description: Residential
Construction
Type & style
- Home type: Condo
- Architectural style: Ranch
- Property subtype: Condominium
Materials
- Stone, Vinyl Siding
- Roof: Shingle
Condition
- New construction: No
- Year built: 2021
Utilities & green energy
- Sewer: Public Sewer
- Water: Public
- Utilities for property: Natural Gas Available, Electricity Available, Cable Available, Phone Connected, Natural Gas Connected, Cable Connected
Community & HOA
Community
- Security: Carbon Monoxide Detector(s), Smoke Detector(s)
- Subdivision: JTB Homes
HOA
- Has HOA: Yes
- Services included: Water, Trash, Snow Removal, Sewer, Maintenance Grounds, Heat
- HOA fee: $385 monthly
- HOA phone: 616-365-5033
Location
- Region: Rockford
Financial & listing details
- Price per square foot: $353/sqft
- Tax assessed value: $192,178
- Annual tax amount: $6,180
- Date on market: 10/13/2026
- Listing terms: Cash,FHA,VA Loan,USDA Loan,MSHDA,Conventional
- Electric utility on property: Yes
- Road surface type: Paved
Estimated market value
$436,000
$414,000 - $458,000
$2,564/mo
Price history
| Date | Event | Price |
|---|---|---|
| 10/13/2026 | Listed for sale | $445,000+36.9%$353/sqft |
Source:  MichRIC #26054483 Report a problem | ||
| 9/2/2022 | Sold | $325,000-4.4%$258/sqft |
Source: MichRIC #21119076 Report a problem | ||
| 8/14/2022 | Pending sale | $339,900$269/sqft |
Source: MichRIC #21119076 Report a problem | ||
| 6/23/2022 | Price change | $339,900-2.9%$269/sqft |
Source: MichRIC #21119076 Report a problem | ||
| 6/9/2022 | Listed for sale | $349,900-1.4%$277/sqft |
Source: MichRIC #21119076 Report a problem | ||
| 5/27/2022 | Listing removed | -- |
Source: MichRIC #21119076 Report a problem | ||
| 5/26/2022 | Price change | $354,900-4.1%$281/sqft |
Source: MichRIC #21119076 Report a problem | ||
| 5/13/2022 | Price change | $369,900-1.9%$293/sqft |
Source: MichRIC #21119076 Report a problem | ||
| 2/11/2022 | Price change | $376,900+3.3%$299/sqft |
Source: MichRIC #21119076 Report a problem | ||
| 1/10/2022 | Price change | $364,900+1.4%$289/sqft |
Source: MichRIC #21119076 Report a problem | ||
| 12/23/2021 | Listed for sale | $359,900$285/sqft |
Source: MichRIC #21119076 Report a problem | ||
Public tax history
Tax history is unavailable.
Monthly payment
Est. payment
Payment breakdown
Explore the cost of this home by adjusting the details. Changes won't be saved.Climate risks
Neighborhood: 49341
Nearby schools
Schools provided by the listing agent
- Elementary: Roguewood Elementary School
- Middle: North Rockford Middle School
- High: Rockford High School
Source: MichRIC. This data may not be complete. We recommend contacting the local school district to confirm school assignments for this home.
- $525,0003 bd3 ba2.1k sqft6736 Windsor Ridge Ct, Rockford, MI 49341Sold
- $539,9003 bd3 ba2.2k sqft6602 Timber Crest Dr NE #53, Rockford, MI 49341Sold
- $539,9003 bd3 ba2.2k sqft6604 Timber Crest Dr NE #54, Rockford, MI 49341Sold
- $435,600-- bd-- ba-- sqft3875 Windsor Ridge Dr NE, Rockford, MI 49341Off Market
Similar homes
- $439,9004 bd4 ba1.4k sqft2343 Watertown Way NE, Grand Rapids, MI 49505For Sale
 MLS ID #26058066, Brice E Bossardet, Urban Space of Grand Rapids. MichRIC
- $415,0002 bd2 ba1.3k sqft7676 Courtland Dr NE, Rockford, MI 49341For Sale
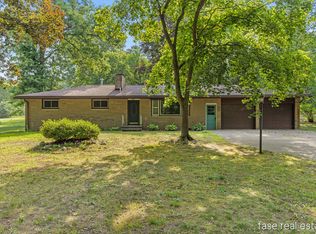 MLS ID #26035792, Patrick T Fase, Greenridge Realty (Summit). MichRIC
- $--3 bd1 ba1.2k sqft4554 Pettis Ave NE, Belmont, MI 49306AuctionAuction.com 2
- $450,0003 bd4 ba1.7k sqft6181 Ten Mile Rd NE, Rockford, MI 49341For Sale
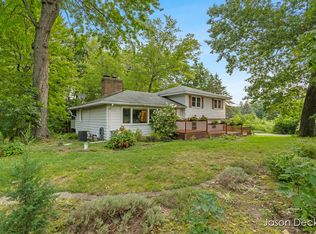 MLS ID #26045497, Jason M Decker, RE/MAX United (Main). MichRIC
- $439,9003 bd3 ba1.7k sqft2161 Belmont Farms Ct NE, Belmont, MI 49306For SaleMLS ID #26057463, Susan M Kirchgessner, Greenridge Realty (EGR). MichRIC
- $469,9003 bd3 ba1.8k sqft518 Orchard Dr NE, Rockford, MI 49341For SaleMLS ID #26051018, Jason M Decker, RE/MAX United (Main). MichRIC
- $449,9002 bd2 ba1.3k sqft8980 Loveless Dr NE, Rockford, MI 49341For SaleMLS ID #26040406, Nancy Randall, Big River Properties. MichRIC
- $290,0002 bd2 ba1k sqft7079 W Cannon Place Dr NE, Rockford, MI 49341For SaleMLS ID #26050575, Madison G Bowers, Michigan Property Partners LLC. MichRIC
- $254,9003 bd3 ba1.6k sqft6680 Northland Dr NE #1, Rockford, MI 49341For SaleMLS ID #26053184, Stephen Stuckey, Greenridge Realty (West). MichRIC
- $409,9002 bd2 ba1.5k sqft2882 Grand Isle Dr NE #18, Belmont, MI 49306For SaleMLS ID #26052260, Mark Blashkiw, Blueprint Properties LLC. MichRIC
- $390,0004 bd2 ba1.8k sqft8170 Jericho Ave NE, Rockford, MI 49341For SaleMLS ID #26050372, Hallie Kutzli, RE/MAX United (Main). MichRIC
- $399,9003 bd2 ba1.6k sqft3233 Thirteen Mile Rd NE, Rockford, MI 49341For SaleMLS ID #26049912, Jesse Scheidel, EXP Realty (Grand Rapids). MichRIC
- $344,9002 bd2 ba1.4k sqft9045 Algoma Ave NE, Rockford, MI 49341For Sale
 MLS ID #50217328, Drew Pursley, Gateway Brokerage. MiRealSource
- $379,9003 bd2 ba1.5k sqft8282 Courtland Dr NE, Rockford, MI 49341For SaleMLS ID #26042045, Paul R Schwallier, Great Lakes Signature Prop. MichRIC
- $459,9003 bd2 ba1.7k sqft2560 Knapp St NE, Grand Rapids, MI 49505For SaleMLS ID #26055721, Dan Farkas, 1st Advantage Realty. MichRIC
- $339,9005 bd1 ba1.7k sqft3820 Eleven Mile Rd NE, Rockford, MI 49341For SaleMLS ID #26051330, Kyle Westrate, United Realty Services LLC. MichRIC
- $349,8002 bd1 ba1k sqft249 Elizabeth St, Rockford, MI 49341For SaleMLS ID #26053947, Brian H Boven, Five Star Real Estate (Courtland). MichRIC
