Welcome to 3867 Kastler Drive, a beautiful, nearly new home built in 2025 in the Butner Estates community of South Fulton! This spacious Windsor floor plan offers 4 bedrooms, 3.5 bathrooms, and 2,643 square feet of comfortable living space. Step inside to a welcoming two-story foyer and a separate dining room that can also be used as a home office. The open-concept living area features a spacious family room with a gas fireplace and a modern kitchen with quartz countertops, a large island, gas cooktop, and plenty of cabinet space. The breakfast nook offers easy access to the back porch. The primary suite is conveniently located on the main level and features a private bathroom with double vanities, a soaking tub, separate walk-in shower, and spacious walk-in closet. Upstairs, you'll find three additional bedrooms, each with a walk-in closet, two full bathrooms, and a versatile loft area perfect for a second living room, playroom, or office. Enjoy the benefits of a nearly new home without the wait for new construction! Conveniently located near shopping, dining, and major highways, this home offers plenty of space and modern features.
Active
$509,900
3867 Kastler Dr, Atlanta, GA 30349
4beds
2,643sqft
Single Family Residence
Built in 2025
10,454 Square Feet Lot
$509,300 Zestimate®
$193/sqft
$63/mo HOA
What's special
Back porchLarge islandPlenty of cabinet spaceWelcoming two-story foyerSpacious walk-in closetSeparate walk-in showerGas cooktop
- 9 days
- 56
- 3
Zillow last checked:
Listing updated:
Listed by:
Mark Spain 5107533486,
Mark Spain Real Estate,
Ashley Williams 510-753-3486,
Mark Spain Real Estate
Source: GAMLS,MLS#: 10880431
Facts & features
Interior
Bedrooms & bathrooms
- Bedrooms: 4
- Bathrooms: 4
- Full bathrooms: 3
- 1/2 bathrooms: 1
- Main level bathrooms: 1
- Main level bedrooms: 1
Rooms
- Room types: Den
Heating
- Central, Forced Air
Cooling
- Central Air, Electric
Appliances
- Included: Dishwasher, Microwave, Refrigerator
- Laundry: Laundry Closet
Features
- Double Vanity, High Ceilings
- Flooring: Vinyl, Tile
- Basement: None
- Number of fireplaces: 1
- Fireplace features: Gas Log, Family Room
Interior area
- Total structure area: 2,643
- Total interior livable area: 2,643 sqft
- Finished area above ground: 2,643
- Finished area below ground: 0
Property
Parking
- Total spaces: 2
- Parking features: Attached, Garage, Garage Door Opener, Parking Pad
- Has attached garage: Yes
- Has uncovered spaces: Yes
Features
- Levels: Two
- Stories: 2
- Patio & porch: Porch
- Fencing: Back Yard,Privacy,Wood
Lot
- Size: 10,454 Square Feet
- Features: Level
Details
- Parcel number: 14F0155 LL1635
Construction
Type & style
- Home type: SingleFamily
- Architectural style: Traditional
- Property subtype: Single Family Residence
Materials
- Wood Siding, Brick
- Foundation: Slab
- Roof: Composition
Condition
- New Construction
- New construction: Yes
- Year built: 2025
Utilities & green energy
- Sewer: Public Sewer
- Water: Public
- Utilities for property: Cable Available, Electricity Available, Natural Gas Available, Sewer Available
Community & HOA
Community
- Features: Park, Clubhouse, Pool
- Subdivision: BUTNER ESTATES
HOA
- Has HOA: Yes
- Services included: Other
- HOA fee: $750 annually
Location
- Region: Atlanta
Financial & listing details
- Price per square foot: $193/sqft
- Date on market: 10/28/2026
- Listing agreement: Exclusive Right To Sell
- Electric utility on property: Yes
Estimated market value
$509,300
$484,000 - $535,000
$3,228/mo
Price history
| Date | Event | Price |
|---|---|---|
| 10/28/2026 | Listed for sale | $509,900$193/sqft |
Source:  GAMLS #10880431 Report a problem | ||
Public tax history
Tax history is unavailable.
Monthly payment
Est. payment
Payment breakdown
Explore the cost of this home by adjusting the details. Changes won't be saved.Climate risks
Neighborhood: 30349
Nearby schools
Schools provided by the listing agent
- Elementary: Parkside
- Middle: Sylvan Hills
- High: Booker T Washington
Source: GAMLS. This data may not be complete. We recommend contacting the local school district to confirm school assignments for this home.
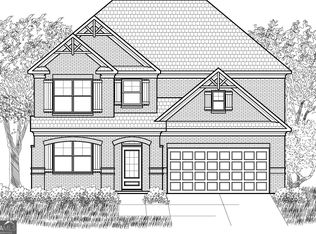
- $504,9904 bd4 ba2.6k sqft3864 Kastler Dr S, Atlanta, GA 30349Sold
- $528,8434 bd3 ba3.1k sqft3860 Kastler Dr S, Atlanta, GA 30349Sold

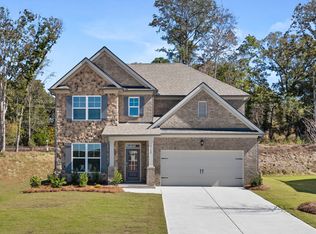
- from $480,9904 bd4 ba2.6k sqftWindsor Plan, Butner Estates, Atlanta, GA 30349New Construction
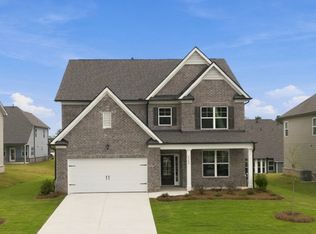
- from $498,9904 bd3 ba3k sqftBellview Plan, Butner Estates, Atlanta, GA 30349New Construction
Similar homes
- $--5 bd3 ba3.3k sqft90 Fitzgerald Pl, Atlanta, GA 30349Auction
 Auction.com 2
- $--4 bd3 ba2.1k sqft154 Newry Dr, Atlanta, GA 30349Auction
 Xome
- $--5 bd3 ba3.2k sqft6879 Foxfire Pl, Atlanta, GA 30349Auction
 Auction.com 2
- $--3 bd2 ba2k sqft6535 Cherie Ln, Atlanta, GA 30349Auction
 Xome
- $512,5005 bd4 ba3.6k sqft7324 Demeter Dr, College Park, GA 30349Active
 MLS ID #10832776, Mark Spain, Mark Spain Real Estate. GAMLS
- $499,9004 bd3 ba3.3k sqft7343 Simon St, Atlanta, GA 30349ActiveMLS ID #10823057, Shaquila Fludd, Rawls Realty Inc.. GAMLS
- $440,0004 bd4 ba2.8k sqft7247 Demeter Dr, Atlanta, GA 30349ActiveMLS ID #10765657, Steve Freeman The Homesource Group, Real Broker, LLC. GAMLS
- $536,9904 bd3 ba3k sqft7180 Bocholt Dr S, Fulton, GA 30349New Construction
 FMLS GA
- $510,6355 bd5 ba3.2k sqft6093 Marigold Way, Atlanta, GA 30349ActiveGAMLS
- $279,9004 bd3 ba2k sqft4060 W Stubbs Rd, College Park, GA 30349ActiveMLS ID #10885416, Donna L Edmond, Brandywine Homes USA, LLC. GAMLS
- $524,9905 bd4 ba3.3k sqft7169 Bocholt Dr S, Fulton, GA 30349ActiveMLS ID #10800387, Maria H Shirley, D.R. Horton Realty of Georgia, Inc.. GAMLS
- $534,9905 bd4 ba3.3k sqft7174 Bocholt Dr S, Fulton, GA 30349New ConstructionFMLS GA
- $499,4685 bd5 ba3.2k sqft6099 Marigold Way, Atlanta, GA 30349ActiveGAMLS
- $436,0004 bd3 ba3.3k sqft3876 Margaux Dr, Atlanta, GA 30349ActiveMLS ID #10849856, Richard Totimeh, Norluxe Realty. GAMLS
- $499,9904 bd3 ba3.1k sqft7197 Bocholt Dr S, Fulton, GA 30349New ConstructionFMLS GA
- $519,8134 bd3 ba3.1k sqft7165 Bocholt Dr S, Fulton, GA 30349New ConstructionFMLS GA
