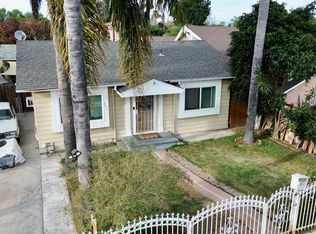
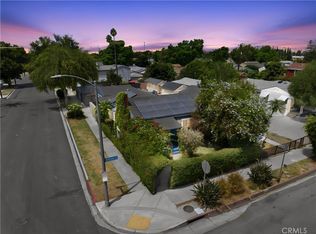
This Nice Charming Home located in the Beautiful City of Lynwood, offers 3 Bedrooms and 1 Bathroom Remodeled with a convenient whirlpool walk-in tub. This family home has 1102 sq. ft. of living space with an alarm system and central heating and air conditioning to keep your family safe and comfortable! It also features a spacious living room with a fireplace and dining area that offers ample natural light! Set on a generous 6,049 sq. ft. lot, the property features a secure double-gated long driveway leading to a nice detached 2-car garage, with incredible potential to convert into an ADU (guest house) for extended family or rental property. Kids and pets will enjoy the large, lovely backyard while adults relax under the covered patio that provides a great setting for outdoor entertainment! Perfectly located north of the 105 freeway, you are just minutes away from excellent parks, community centers, schools, and shopping. This is a rare family opportunity that won’t last! (Please respect the family's privacy and do not disturb the current occupants.) SHOWINGS CURRENTLY PAUSED! Due to an overwhelming response and multiple offers received, showings are temporarily paused while the offers are reviewed and presented to the seller. Please do not request appointments at this time. Thank you for your interest and patience!
For sale
Listed by: Infinity Realty & Loans • Cheryl Estrada • Contact: 310-722-2880
$650,000
3867 Lugo Ave, Lynwood, CA 90262
3beds
1,102sqft
Single Family Residence
Built in 1941
6,049 Square Feet Lot
$663,900 Zestimate®
$590/sqft
$-- HOA
What's special
- 14 days
- 2,313
- 172
Likely to sell faster than
Zillow last checked:
Listing updated:
Listed by:
Cheryl Estrada DRE #02019259 310-722-2880,
Infinity Realty & Loans
Source: CRMLS,MLS#: SB26185885 Originating MLS: California Regional MLS
Originating MLS: California Regional MLSFacts & features
Interior
Bedrooms & bathrooms
- Bedrooms: 3
- Bathrooms: 1
- Full bathrooms: 1
- Main level bathrooms: 1
- Main level bedrooms: 3
Rooms
- Room types: Bedroom, Center Hall, Kitchen, Living Room, Primary Bathroom, Primary Bedroom, Dining Room
Bedroom
- Features: All Bedrooms Down
Bedroom
- Features: Bedroom on Main Level
Bathroom
- Features: Bathtub, Full Bath on Main Level, Remodeled, Tub Shower
Kitchen
- Features: Tile Counters
Heating
- Central, Electric, Fireplace(s)
Cooling
- Central Air, Electric
Appliances
- Included: Gas Cooktop, Gas Oven, Gas Range, Microwave, Refrigerator, Range Hood, Water Softener, Water Heater
- Laundry: In Garage
Features
- Breakfast Bar, Ceiling Fan(s), Separate/Formal Dining Room, Recessed Lighting, Tile Counters, All Bedrooms Down, Bedroom on Main Level
- Flooring: Laminate, Tile
- Has fireplace: Yes
- Fireplace features: Living Room
- Common walls with other units/homes: No Common Walls
Interior area
- Total interior livable area: 1,102 sqft
Property
Parking
- Total spaces: 2
- Parking features: Concrete, Door-Multi, Direct Access, Driveway Level, Driveway, Garage Faces Front, Garage, Garage Door Opener
- Garage spaces: 2
Accessibility
- Accessibility features: Safe Emergency Egress from Home, Accessible Approach with Ramp
Features
- Levels: One
- Stories: 1
- Entry location: Front Porch
- Patio & porch: Rear Porch, Concrete, Covered, Front Porch, Open, Patio, Wood
- Pool features: None
- Spa features: None
Lot
- Size: 6,049 Square Feet
- Features: 0-1 Unit/Acre, Back Yard, Front Yard, Lawn, Landscaped, Yard
Details
- Parcel number: 6187017013
- Special conditions: Standard,Trust
Construction
Type & style
- Home type: SingleFamily
- Architectural style: Ranch,Traditional,Patio Home
- Property subtype: Single Family Residence
Materials
- Stucco
- Foundation: Raised
- Roof: Shingle
Condition
- Updated/Remodeled
- New construction: No
- Year built: 1941
Utilities & green energy
- Electric: Electricity - On Property
- Sewer: Public Sewer
- Water: Public
- Utilities for property: Cable Available, Cable Connected, Electricity Available, Electricity Connected, Natural Gas Available, Natural Gas Connected, Water Available, Water Connected
Community & HOA
Community
- Features: Curbs, Street Lights, Sidewalks
- Security: Prewired, Security System, Window Bars
Location
- Region: Lynwood
Financial & listing details
- Price per square foot: $590/sqft
- Tax assessed value: $66,023
- Date on market: 8/25/2026
- Cumulative days on market: 14 days
- Listing terms: Cash,Conventional,FHA,Fannie Mae,Freddie Mac,VA Loan
- Road surface type: Paved
Estimated market value
$663,900
$631,000 - $697,000
$3,054/mo
Price history
| Date | Event | Price |
|---|---|---|
| 8/26/2026 | Listed for sale | $650,000$590/sqft |
Source:  CRMLS #SB26185885 Report a problem CRMLS #SB26185885 Report a problem | ||
Public tax history
| Year | Property taxes | Tax assessment |
|---|---|---|
| 2026 | -- | $66,023 +2% |
| 2025 | $1,502 +8.2% | $64,730 +2% |
| 2024 | $1,388 +0.8% | $63,462 +2% |
| 2023 | $1,377 +2.9% | $62,218 +2% |
| 2022 | $1,338 +3.1% | $60,999 +2% |
| 2021 | $1,297 +2.7% | $59,804 +1% |
| 2020 | $1,263 | $59,192 +2% |
| 2019 | $1,263 +8.5% | $58,033 +2% |
| 2018 | $1,164 | $56,896 +2% |
| 2017 | $1,164 -81.9% | $55,781 +2% |
| 2016 | $6,413 +57.5% | $54,688 +1.5% |
| 2015 | $4,071 +285.8% | $53,867 +2% |
| 2014 | $1,055 | $52,813 +2.5% |
| 2012 | -- | $51,545 +2% |
| 2011 | -- | $50,536 +0.8% |
| 2010 | -- | $50,159 -0.2% |
| 2009 | -- | $50,279 +2% |
| 2008 | -- | $49,294 +2% |
| 2007 | -- | $48,328 +2% |
| 2006 | -- | $47,381 |
| 2005 | -- | $47,381 +4% |
| 2004 | -- | $45,543 +1.9% |
| 2003 | -- | $44,709 +2% |
| 2002 | -- | $43,834 +4% |
| 2000 | -- | $42,134 |
Find assessor info on the county website
Monthly payment
Est. payment
Payment breakdown
Explore the cost of this home by adjusting the details. Changes won't be saved.Climate risks
Neighborhood: 90262
Similar homes
- $719,0004 bd2 ba1.1k sqft3853 Josephine St, Lynwood, CA 90262For Sale
 MLS ID #26006395, Veronica V Gonzales. GAVAR
 - $725,0003 bd2 ba1k sqft4049 Martin Luther King Jr Blvd, Lynwood, CA 90262For Sale
 MLS ID #DW26062593, Ambrocio Sanchez, eXp Realty of Southern California, Inc.. CRMLS
 - $650,0003 bd2 ba1k sqft4901 Virginia Ave, Long Beach, CA 90805For Sale
 MLS ID #PW26171111, Brandon Pacheco, Real Brokerage Technologies. CRMLS
 - $610,0003 bd2 ba1k sqft2540 E 127th St, Compton, CA 90222For Sale
 MLS ID #CV26187291, Angeles Ascencio, RE/MAX OLYMPIC. CRMLS
Local buyer's agents are ready to help
