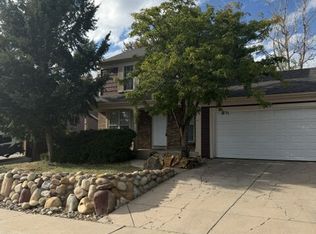
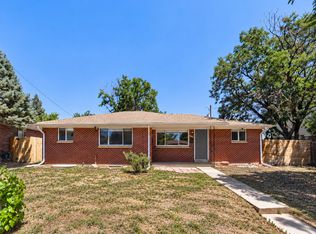
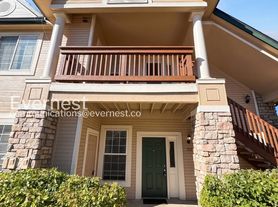
Spacious end-unit ranch-style townhome with 3 large bedrooms, 2 full bathrooms, vaulted ceilings, and a fully finished basement.
The main level features a formal living and dining area with vaulted ceilings and a skylight. The living room has a wood-burning fireplace with a stone surrounding. The kitchen features brand-new appliances and new flooring, which continue into the dining area. The home also has new carpeting and fresh paint throughout.
Two bedrooms and a full bathroom are located on the main level. The finished basement includes a large family room with built-in entertainment shelving, an extra-large storage room, a full bathroom and a private bedroom with a huge walk-in closet.
Additional features include:
* Brand-new washer and dryer
* Carport plus 1 off-street parking permit
* Community pool
* Located in the Cherry Creek School District
* Close to Cherry Creek State Park
Utilities: Owner pays water, sewer, and trash. Tenant is responsible for gas and electric.
Rental requirements: A $50 application fee is required. All applicants are subject to an extensive background and rental history screening.
Townhouse for rent
Townhouse
Available Sun Nov 1 2026
No pets
In unit laundry
Off street parking
Fireplace, forced air
What's special
Vaulted ceilingsNew flooringFully finished basementExtra-large storage roomCommunity poolFresh paint throughoutNew carpeting
- 25 days |
- -- |
- -- |
Zillow last checked:
Listing updated:
Travel times

Let’s turn your rent into credit progress
Build credit history with every on-time payment and get credit for the payment you’re already making.
Facts & features
Interior
Bedrooms & bathrooms
- Bedrooms: 3
- Bathrooms: 2
- Full bathrooms: 2
Heating
- Fireplace, Forced Air
Appliances
- Included: Dishwasher, Dryer, Garbage Disposal, Microwave Oven, Range Oven, Refrigerator, Washer
- Laundry: In Unit
Features
- Ceiling Fan(s), Storage, Walk In Closet
- Windows: Double Pane Windows
- Has fireplace: Yes
Interior area
- Total interior livable area: 1,872 sqft
Property
Parking
- Parking features: Off Street
- Details: Contact manager
Features
- Patio & porch: Deck
- Exterior features: Dining Room, Family Room, Living Room, Playground, Stainless Steel Appliances, Vaulted Ceiling, Wired
- Pool features: Pool
- Fencing: Fenced Yard
Lot
- Features: Near Public Transit
Details
- Parcel number: 207306114053
Construction
Type & style
- Home type: Townhouse
- Property subtype: Townhouse
Condition
- Year built: 1975
Utilities & green energy
- Utilities for property: Cable Connected, Garbage, Sewage, Water
Building
Management
- Pets allowed: No
Community & HOA
Community
- Features: Clubhouse, Playground, Pool
HOA
- Amenities included: Clubhouse
Location
- Region: Aurora
Financial & listing details
- Lease term: 6 Month
Nearby apartments for rent

Price history
| Date | Event | Price |
|---|---|---|
| 9/25/2026 | Listed for rent | $2,300+35.3%$1/sqft |
Source: Zillow Rentals Report a problem | ||
| 3/24/2021 | Listing removed | -- |
Source: Owner Report a problem | ||
| 11/3/2017 | Listing removed | $1,700$1/sqft |
Source: Owner Report a problem | ||
| 10/17/2017 | Listed for rent | $1,700$1/sqft |
Source: Owner Report a problem | ||
| 6/14/2017 | Listing removed | $1,700$1/sqft |
Source: Owner Report a problem | ||
| 6/13/2017 | Listed for rent | $1,700$1/sqft |
Source: Owner Report a problem | ||
| 2/19/2008 | Sold | $123,000-8.9%$66/sqft |
Source: Public Record Report a problem | ||
| 6/14/2006 | Sold | $135,000+58.8%$72/sqft |
Source: Public Record Report a problem | ||
| 5/28/1998 | Sold | $85,000$45/sqft |
Source: Public Record Report a problem | ||