Welcome to Tiverton Haven, where home feels like a dream come true! With five bedrooms and five bathrooms, including a first level bedroom with en-suite bath, there is room for large families or multi-generational living.The spacious kitchen will delight entertainers and guests alike, with the large quartz island - ideal for weekday breakfasts, baking parties and appetizer platters - instant hot water, double ovens and more. There is so much cabinetry that all of your chef's toys will have homes of their own! The primary suite has a retreat, a spa-like bathroom and a dream walk around closet for a true fashionista. A large laundry room is well- located with direct-access to the three car garage, with tandem parking for two vehicles. Driveway has room for additional parking and even possible RV parking or accommodate several vehicles.The easy-care front yard has a peaceful bubbling fountain. The backyard offers a beautiful gazebo, a built-in BBQ area, and a hot tub. Additional features of this home include plantation shutters in several rooms, custom lighting features in kitchen, a wood-burning fireplace, and so much more. The community association offers two pools, a clubhouse, and a beautiful park. This gorgeous home has been lovingly maintained and the pride of ownership shows throughout. Move in today, entertain tonight.
Sold for $1,385,000
Listed by: Coldwell Banker Realty • Laura Ayala • Contact: 805-815-1455
Bought with: eXp Realty
Tax assessed value
$1,385,000
3868 Tiverton Dr, Camarillo, CA 93012
5beds
3,317sqft
Single Family Residence
Built in 2005
7,032 Square Feet Lot
$1,403,900 Zestimate®
$418/sqft
$5,936 Estimated rent
Home value
$1,403,900
$1.29M - $1.53M
$5,936/mo
Zestimate® history
Owner options
List your home for rent
$5,936/mo
Rent Zestimate®
Find your next renter with Zillow Rental Manager. Plus, with online applications, you can quickly screen prospective tenants – for free.
$5,936/mo
Rent Zestimate®
Refinance and save
$8,788/mo
Est. payment
Refinancing to a lower rate could help reduce your monthly payments and save thousands over the life of the loan.
$8,788/mo
Est. payment
Explore your selling options
Work with a Zillow partner agent
Leverage their expertise and Zillow's premium Showcase listings to get your home seen by more buyers.
Get startedList with your own agent
Get your home in front of millions of buyers by listing it on Zillow.
Learn how to do itSell it yourself
Take full control of how buyers see your home on Zillow by listing For Sale by Owner (FSBO).
List your homeWhat's special
Built-in bbq areaPossible rv parkingWood-burning fireplacePeaceful bubbling fountainSpa-like bathroomDream walk around closetHot tub
Zillow last checked:
Listing updated:
Listed by:
Laura Ayala DRE #01828491 805-815-1455,
Coldwell Banker Realty
Bought with:
Jennifer Wachsmuth, DRE #01974503
eXp Realty
Source: CRMLS,MLS#: V1-26903 Originating MLS: California Regional MLS (Ventura & Pasadena-Foothills AORs)
Originating MLS: California Regional MLS (Ventura & Pasadena-Foothills AORs)Facts & features
Interior
Bedrooms & bathrooms
- Bedrooms: 5
- Bathrooms: 5
- Full bathrooms: 4
- 1/2 bathrooms: 1
- Main level bathrooms: 2
- Main level bedrooms: 1
Rooms
- Room types: Bedroom, Entry/Foyer, Family Room, Guest Quarters, Kitchen, Laundry, Living Room, Primary Bathroom, Primary Bedroom, Other, Retreat, Dining Room
Primary bedroom
- Features: Primary Suite
Bedroom
- Features: Bedroom on Main Level
Bathroom
- Features: Bathtub, Dual Sinks, Enclosed Toilet, Full Bath on Main Level, Jetted Tub, Linen Closet, Quartz Counters, Soaking Tub, Separate Shower, Vanity
Kitchen
- Features: Kitchen Island, Kitchen/Family Room Combo, Quartz Counters, Remodeled, Updated Kitchen
Other
- Features: Walk-In Closet(s)
Heating
- Forced Air, Fireplace(s)
Cooling
- Central Air, Dual
Appliances
- Included: Barbecue, Double Oven, Dishwasher, Gas Cooktop, Gas Oven, Microwave, Refrigerator, Range Hood, Water Softener, Water Heater
- Laundry: Washer Hookup, Gas Dryer Hookup, Inside, Laundry Room
Features
- Breakfast Bar, Ceiling Fan(s), Separate/Formal Dining Room, High Ceilings, Pantry, Quartz Counters, Recessed Lighting, Track Lighting, Wired for Sound, Bedroom on Main Level, Instant Hot Water, Primary Suite, Walk-In Closet(s)
- Flooring: Carpet, Tile
- Windows: Blinds, Double Pane Windows, Plantation Shutters, Screens
- Has fireplace: Yes
- Fireplace features: Family Room, Gas Starter
- Common walls with other units/homes: No Common Walls
Interior area
- Total interior livable area: 3,317 sqft
Property
Parking
- Total spaces: 5
- Parking features: Concrete, Direct Access, Door-Single, Driveway, Garage, Garage Door Opener, RV Potential, Storage, Tandem
- Attached garage spaces: 3
Features
- Levels: Two
- Stories: 2
- Entry location: One
- Patio & porch: Concrete, Covered, Open, Patio, Wood
- Exterior features: Barbecue, Lighting, Rain Gutters
- Has private pool: Yes
- Pool features: Community, Fenced, In Ground, See Remarks, Association
- Has spa: Yes
- Spa features: Above Ground, Association, Community, Heated, In Ground
- Fencing: Block,Good Condition,Wrought Iron
- Has view: Yes
- View description: None
Lot
- Size: 7,032 Square Feet
- Features: Back Yard, Cul-De-Sac, Front Yard, Sprinklers In Rear, Lawn, Landscaped, Sprinklers Manual, Sprinkler System
Details
- Additional structures: Gazebo, Shed(s)
- Parcel number: 2290172075
- Special conditions: Standard
Construction
Type & style
- Home type: SingleFamily
- Architectural style: Spanish
- Property subtype: Single Family Residence
Materials
- Drywall, Concrete, Stucco
- Foundation: Slab
- Roof: Spanish Tile
Condition
- Turnkey
- New construction: No
- Year built: 2005
Utilities & green energy
- Electric: 220 Volts in Garage, 220 Volts For Spa
- Sewer: Public Sewer
- Water: Public
- Utilities for property: Cable Available, Electricity Available, Electricity Connected, Natural Gas Available, Phone Available, Sewer Connected, Water Connected
Community & HOA
Community
- Features: Biking, Curbs, Gutter(s), Park, Street Lights, Suburban, Sidewalks, Pool
- Security: Carbon Monoxide Detector(s), Smoke Detector(s)
- Subdivision: Village At The Park - 5486
HOA
- Has HOA: Yes
- Amenities included: Call for Rules, Clubhouse, Maintenance Grounds, Hot Water, Other Courts, Barbecue, Picnic Area, Playground, Pool, Pets Allowed, RV Parking, Spa/Hot Tub
- HOA fee: $135 monthly
- HOA name: Village at the Park Master
- HOA phone: 805-496-5514
Location
- Region: Camarillo
Financial & listing details
- Price per square foot: $418/sqft
- Tax assessed value: $1,385,000
- Annual tax amount: $15,334
- Date on market: 11/22/2024
- Cumulative days on market: 7 days
- Listing terms: Cash,Cash to New Loan,Conventional,Submit
- Inclusions: Spa and shed. Some furnishings, please request list.
- Exclusions: List upon request,
- Road surface type: Paved
Price history
| Date | Event | Price |
|---|---|---|
| 12/20/2024 | Sold | $1,385,000-1.1%$418/sqft |
Source:  CRMLS #V1-26903 Report a problem CRMLS #V1-26903 Report a problem | ||
| 12/1/2024 | Pending sale | $1,400,000$422/sqft |
Source: CRMLS #V1-26903 Report a problem | ||
| 11/22/2024 | Listed for sale | $1,400,000+77%$422/sqft |
Source: CRMLS #V1-26903 Report a problem | ||
| 5/30/2017 | Sold | $791,000-1.1%$238/sqft |
Source: Public Record Report a problem | ||
| 4/15/2017 | Pending sale | $799,900$241/sqft |
Source: Berkshire HathawayHomeServices #217002855 Report a problem | ||
| 3/23/2017 | Listed for sale | $799,900$241/sqft |
Source: Berkshire HathawayHomeServices #217002855 Report a problem | ||
| 3/18/2017 | Pending sale | $799,900$241/sqft |
Source: Berkshire HathawayHomeServices #217002855 Report a problem | ||
| 3/18/2017 | Listed for sale | $799,900+10.3%$241/sqft |
Source: Berkshire HathawayHomeServices #217002855 Report a problem | ||
| 1/10/2015 | Listing removed | $3,695$1/sqft |
Source: Zillow Pro For Brokers - CA #214035214_VCRDS Report a problem | ||
| 1/9/2015 | Price change | $3,695+2.8%$1/sqft |
Source: Zillow Pro For Brokers - CA #214035214_VCRDS Report a problem | ||
| 12/23/2014 | Price change | $3,595-2.7%$1/sqft |
Source: ESQUIRE PROPERTY MANAGEMENT Report a problem | ||
| 11/12/2014 | Listed for rent | $3,695$1/sqft |
Source: ESQUIRE PROPERTY MANAGEMENT Report a problem | ||
| 8/19/2014 | Sold | $725,000+16%$219/sqft |
Source:  CSMAOR #214017206 Report a problem CSMAOR #214017206 Report a problem | ||
| 3/30/2011 | Sold | $625,000-13.8%$188/sqft |
Source: Public Record Report a problem | ||
| 11/8/2009 | Listing removed | $725,000$219/sqft |
Source: Visual Tour #90002628 Report a problem | ||
| 8/15/2009 | Listed for sale | $725,000$219/sqft |
Source: Visual Tour #90002628 Report a problem | ||
| 7/17/2009 | Listing removed | $725,000$219/sqft |
Source: Kay Wilson-Bolton #90002628 Report a problem | ||
| 2/20/2009 | Listed for sale | $725,000-12.5%$219/sqft |
Source: Kay Wilson-Bolton #90002628 Report a problem | ||
| 8/30/2005 | Sold | $828,500$250/sqft |
Source: Public Record Report a problem | ||
Public tax history
| Year | Property taxes | Tax assessment |
|---|---|---|
| 2025 | $15,334 +58.3% | $1,385,000 +53.9% |
| 2024 | $9,686 | $900,018 +2% |
| 2023 | $9,686 +0.3% | $882,371 +2% |
| 2022 | $9,659 +3.7% | $865,070 +2% |
| 2021 | $9,311 +0.4% | $848,108 +1% |
| 2020 | $9,278 +0.4% | $839,413 +2% |
| 2019 | $9,237 +1.9% | $822,955 +2% |
| 2018 | $9,068 +11.9% | $806,820 +7.5% |
| 2017 | $8,103 +2.5% | $750,775 +2% |
| 2016 | $7,909 +1.1% | $736,055 +1.5% |
| 2015 | $7,826 +12.5% | $725,000 +11% |
| 2014 | $6,957 | $653,202 +1.6% |
| 2013 | -- | $643,000 +6.8% |
| 2012 | -- | $602,000 -3.7% |
| 2011 | -- | $625,000 -16.4% |
| 2009 | -- | $748,000 -11.5% |
| 2007 | -- | $844,949 +2% |
| 2006 | -- | $828,383 +359.8% |
| 2005 | -- | $180,174 |
Find assessor info on the county website
Neighborhood: 93012
Nearby homes
- $1,359,6005 bd5 ba3.4k sqft3852 Tiverton Dr, Camarillo, CA 93012Off Market

- $1,357,9005 bd5 ba3.4k sqft3872 Tiverton Dr, Camarillo, CA 93012Off Market
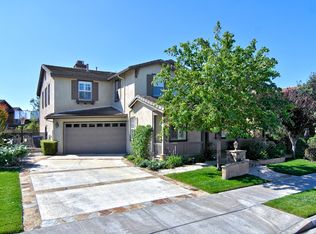
- $1,100,0005 bd3 ba3.1k sqft3857 East Park, Camarillo, CA 93012Sold
- $1,434,3005 bd4 ba3.4k sqft3879 East Park, Camarillo, CA 93012Off Market
- $723,0005 bd4 ba3.3k sqft3833 East Park, Camarillo, CA 93012Off Market
- $1,355,0005 bd5 ba3.3k sqft3888 Tiverton Dr, Camarillo, CA 93012Sold
- $1,475,6005 bd3 ba3.1k sqft3830 Tiverton Dr, Camarillo, CA 93012Off Market
- $1,298,5005 bd5 ba3.3k sqft3883 East Park, Camarillo, CA 93012Off Market
Nearby schools
GreatSchools rating
- 6/10Rancho Rosal Elementary SchoolGrades: K-5Distance: 0.2 mi
- 5/10Monte Vista Middle SchoolGrades: 6-8Distance: 2.3 mi
- 8/10Adolfo Camarillo High SchoolGrades: 9-12Distance: 0.7 mi
Get a cash offer in 3 minutes
Find out how much your home could sell for in as little as 3 minutes with a no-obligation cash offer.
Estimated market value
$1,403,900
Get a cash offer in 3 minutes
Find out how much your home could sell for in as little as 3 minutes with a no-obligation cash offer.
Estimated market value
$1,403,900
- California
- Ventura County
- Camarillo
- 93012
- 3868 Tiverton Dr
Nearby cities
Nearby zip codes
Other Camarillo Topics
