Dream Home in Village at the Park! Tucked away at the end of a peaceful cul-de-sac in one of Camarillo's most desirable neighborhoods. This exquisite 5-bedroom, 4.5-bathroom home offers 3,317 square feet of thoughtfully designed living space, seamlessly combining luxury, comfort, and functionality.The home features an open and airy floor plan enhanced by beautiful flooring and fresh interior and exterior paint. At the heart of the residence lies a spacious chef's kitchen, outfitted with stainless steel appliances--including a double oven, 5-burner stove, and refrigerator--alongside stone countertops, a stylish tile backsplash, and a generous center island ideal for casual meals and entertaining. The kitchen opens to a welcoming family room equipped with a built-in entertainment center, crown molding, appealing shutters, and pre-wired surround sound, perfect for relaxing nights in or hosting guests.A private downstairs bedroom with an adjacent full bathroom offers an ideal setup for guests or multigenerational living. A convenient powder room and laundry room with a sink add to the home's practicality.Upstairs, three spacious guest bedrooms are complemented by two full guest bathrooms, while the oversized primary suite impresses with a large sitting area, shutters, crown molding, an expansive walk-in closet, and a luxurious en-suite bath.Comfort is ensured year-round with a dual-zone air conditioning system, allowing for independent climate control on each level.The beautifully landscaped backyard is an entertainer's paradise, featuring a covered patio, built-in BBQ, cozy gas fire pit, water fountain, and lush greenery. The charming covered front porch provides the perfect spot to unwind and enjoy the serene neighborhood atmosphere.Additional highlights include a 3-car tandem garage with ample storage space and potential RV or boat parking on the side yard.Residents of the Village at the Park community enjoy access to resort-style amenities, including two swimming pools, a fitness center, clubhouse, parks, and RV/boat storage. The home is conveniently located near Rancho Rosal Elementary School, the YMCA, shopping, and offers easy access to the 101 freeway.This rare opportunity to own a truly exceptional home in a premier Camarillo location won't last long.
Sold for $1,355,000
Listed by: BHHS California Properties • Caryn Papa • Contact: 805-340-1343
Bought with: American Heritage Realty
$1,355,000
3888 Tiverton Dr, Camarillo, CA 93012
5beds
3,317sqft
Single Family Residence
Built in 2005
7,840 Square Feet Lot
$1,364,400 Zestimate®
$409/sqft
$5,962 Estimated rent
Home value
$1,364,400
$1.24M - $1.50M
$5,962/mo
Zestimate® history
Owner options
List your home for rent
$5,962/mo
Rent Zestimate®
Find your next renter with Zillow Rental Manager. Plus, with online applications, you can quickly screen prospective tenants – for free.
$5,962/mo
Rent Zestimate®
Refinance and save
$8,775/mo
Est. payment
Refinancing to a lower rate could help reduce your monthly payments and save thousands over the life of the loan.
$8,775/mo
Est. payment
Explore your selling options
Work with a Zillow partner agent
Leverage their expertise and Zillow's premium Showcase listings to get your home seen by more buyers.
Get startedList with your own agent
Get your home in front of millions of buyers by listing it on Zillow.
Learn how to do itSell it yourself
Take full control of how buyers see your home on Zillow by listing For Sale by Owner (FSBO).
List your homeWhat's special
Water fountainBeautifully landscaped backyardCharming covered front porchBuilt-in entertainment centerPeaceful cul-de-sacPrivate downstairs bedroomExpansive walk-in closet
Zillow last checked:
Listing updated:
Listed by:
Caryn Papa DRE #02213894 carynpapa@bhhscal.com,
BHHS California Properties
Bought with:
Dominic Nocera
American Heritage Realty
Source: CRMLS,MLS#: V1-29569 Originating MLS: California Regional MLS (Ventura & Pasadena-Foothills AORs)
Originating MLS: California Regional MLS (Ventura & Pasadena-Foothills AORs)Facts & features
Interior
Bedrooms & bathrooms
- Bedrooms: 5
- Bathrooms: 5
- Full bathrooms: 4
- 1/2 bathrooms: 1
- Main level bathrooms: 2
- Main level bedrooms: 1
Rooms
- Room types: Bedroom, Entry/Foyer, Family Room, Guest Quarters, Kitchen, Laundry, Living Room, Primary Bathroom, Primary Bedroom, Other, Dining Room
Primary bedroom
- Features: Primary Suite
Bedroom
- Features: Multi-Level Bedroom
Bedroom
- Features: Bedroom on Main Level
Bathroom
- Features: Bathtub, Closet, Dual Sinks, Enclosed Toilet, Full Bath on Main Level, Linen Closet, Soaking Tub, Separate Shower, Tile Counters, Tub Shower
Family room
- Features: Separate Family Room
Kitchen
- Features: Granite Counters, Kitchen Island, Kitchen/Family Room Combo
Other
- Features: Walk-In Closet(s)
Heating
- Forced Air, Fireplace(s)
Cooling
- Central Air, Dual
Appliances
- Included: Barbecue, Double Oven, Dishwasher, Gas Cooktop, Gas Oven, Gas Water Heater, Ice Maker, Microwave, Refrigerator, Range Hood, Water Heater, Dryer, Washer
- Laundry: Washer Hookup, Gas Dryer Hookup, Inside
Features
- Breakfast Bar, Built-in Features, Ceiling Fan(s), Crown Molding, Separate/Formal Dining Room, Eat-in Kitchen, Granite Counters, High Ceilings, Open Floorplan, Pantry, Wired for Sound, Bedroom on Main Level, Primary Suite, Walk-In Closet(s)
- Flooring: Carpet, Laminate
- Doors: Panel Doors, Sliding Doors
- Windows: Blinds, Double Pane Windows, Plantation Shutters, Screens
- Has fireplace: Yes
- Fireplace features: Electric, Gas, Living Room
- Common walls with other units/homes: No Common Walls
Interior area
- Total interior livable area: 3,317 sqft
Property
Parking
- Total spaces: 5
- Parking features: Concrete, Direct Access, Door-Single, Driveway, Garage, RV Potential, Tandem
- Attached garage spaces: 3
Accessibility
- Accessibility features: None
Features
- Levels: Two
- Stories: 2
- Patio & porch: Covered, Front Porch, Open, Patio, Stone, Wood
- Exterior features: Barbecue, Lighting, Rain Gutters, Fire Pit
- Pool features: None, Association
- Spa features: None
- Fencing: Block,Good Condition,Wrought Iron
- Has view: Yes
- View description: None
Lot
- Size: 7,840 Square Feet
- Features: Back Yard, Cul-De-Sac, Front Yard, Garden, Sprinklers In Rear, Sprinklers In Front, Lawn, Landscaped, Paved, Sprinklers Timer, Sprinklers On Side, Sprinkler System, Yard
Details
- Parcel number: 2290172095
- Special conditions: Trust
Construction
Type & style
- Home type: SingleFamily
- Architectural style: Craftsman
- Property subtype: Single Family Residence
Materials
- Drywall, Concrete, Stucco
- Foundation: Slab
- Roof: Concrete,Flat
Condition
- Turnkey
- Year built: 2005
Utilities & green energy
- Electric: 220 Volts in Garage, 220 Volts in Kitchen, 220 Volts in Laundry
- Sewer: Public Sewer
- Water: Public
- Utilities for property: Cable Available, Electricity Connected, Natural Gas Available, Phone Available, Sewer Connected, Water Connected
Community & HOA
Community
- Features: Biking, Curbs, Gutter(s), Park, Street Lights, Sidewalks
- Security: Security System, Carbon Monoxide Detector(s), Fire Sprinkler System, Smoke Detector(s)
HOA
- Has HOA: Yes
- Amenities included: Call for Rules, Clubhouse, Fitness Center, Maintenance Grounds, Management, Barbecue, Picnic Area, Playground, Pool, Pets Allowed, Recreation Room, RV Parking, Spa/Hot Tub, Tennis Court(s)
- HOA fee: $135 monthly
- HOA name: Village at the Park
- HOA phone: 805-496-5514
Location
- Region: Camarillo
Financial & listing details
- Price per square foot: $409/sqft
- Tax assessed value: $1,139,102
- Annual tax amount: $12,619
- Date on market: 4/30/2025
- Cumulative days on market: 24 days
- Listing terms: Cash,Cash to New Loan,Conventional,Submit,VA Loan
- Inclusions: Some cabinets in garage. Included are marked.Kitchen refrigeratorArlo Security System
- Road surface type: Paved
Price history
| Date | Event | Price |
|---|---|---|
| 8/8/2025 | Sold | $1,355,000-2.4%$409/sqft |
Source:  CRMLS #V1-29569 Report a problem CRMLS #V1-29569 Report a problem | ||
| 6/24/2025 | Contingent | $1,389,000$419/sqft |
Source: CRMLS #V1-29569 Report a problem | ||
| 6/5/2025 | Price change | $1,389,000-1.5%$419/sqft |
Source: CRMLS #V1-29569 Report a problem | ||
| 5/22/2025 | Price change | $1,410,000-2.8%$425/sqft |
Source: CRMLS #V1-29569 Report a problem | ||
| 5/1/2025 | Listed for sale | $1,450,000+73.9%$437/sqft |
Source: CRMLS #V1-29569 Report a problem | ||
| 8/17/2005 | Sold | $834,000$251/sqft |
Source: Public Record Report a problem | ||
Public tax history
| Year | Property taxes | Tax assessment |
|---|---|---|
| 2025 | $12,619 +5.8% | $1,139,102 +2% |
| 2024 | $11,924 | $1,116,767 +2% |
| 2023 | $11,924 +0.3% | $1,094,870 +2% |
| 2022 | $11,888 +17.8% | $1,073,402 +15.8% |
| 2021 | $10,096 +10.3% | $927,000 +11% |
| 2020 | $9,157 -2.8% | $835,000 -1.3% |
| 2019 | $9,419 -3.2% | $846,000 -3.1% |
| 2018 | $9,730 +16.2% | $873,000 +11.5% |
| 2017 | $8,376 +4.3% | $783,000 +3.8% |
| 2016 | $8,029 +4.1% | $754,000 +4.6% |
| 2015 | $7,712 -7.1% | $721,000 -7.4% |
| 2014 | $8,298 | $779,000 +21.2% |
| 2013 | -- | $643,000 +6.8% |
| 2012 | -- | $602,000 -7.2% |
| 2011 | -- | $649,000 -13.4% |
| 2009 | -- | $749,000 -11.9% |
| 2007 | -- | $850,221 +2% |
| 2006 | -- | $833,551 +325.4% |
| 2005 | -- | $195,938 |
Find assessor info on the county website
Neighborhood: 93012
Nearby homes
- $1,345,7005 bd5 ba3.4k sqft3872 Tiverton Dr, Camarillo, CA 93012Off Market
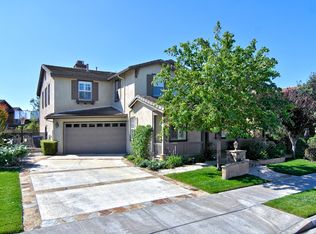
- $1,354,3005 bd3 ba3.1k sqft3896 Tiverton Dr, Camarillo, CA 93012Off Market

- $1,286,8005 bd5 ba3.3k sqft3883 East Park, Camarillo, CA 93012Off Market
- $1,416,9005 bd4 ba3.4k sqft3897 East Park, Camarillo, CA 93012Off Market
- $1,385,0005 bd5 ba3.3k sqft3868 Tiverton Dr, Camarillo, CA 93012Sold
- $1,414,6005 bd4 ba3.4k sqft3879 East Park, Camarillo, CA 93012Off Market
- $1,498,1005 bd4 ba3.4k sqft258 Trellis Pl, Camarillo, CA 93012Off Market
- $75,0001 bd1 ba550 sqft63 Via Sintra #63, Camarillo, CA 93012Sold
Nearby schools
GreatSchools rating
- 6/10Rancho Rosal Elementary SchoolGrades: K-5Distance: 0.2 mi
- 5/10Monte Vista Middle SchoolGrades: 6-8Distance: 2.3 mi
- 8/10Adolfo Camarillo High SchoolGrades: 9-12Distance: 0.6 mi
Get a cash offer in 3 minutes
Find out how much your home could sell for in as little as 3 minutes with a no-obligation cash offer.
Estimated market value
$1,364,400
Get a cash offer in 3 minutes
Find out how much your home could sell for in as little as 3 minutes with a no-obligation cash offer.
Estimated market value
$1,364,400
- California
- Ventura County
- Camarillo
- 93012
- 3888 Tiverton Dr
Nearby cities
Nearby zip codes
Other Camarillo Topics
