Skip main navigation
Off market
  • $1,345,700

    3872 Tiverton Dr, Camarillo, CA 93012

    5beds
    5baths
    3,417sqft
    SingleFamily
    Built in 2005
    6,679 Square Feet Lot
    $1,345,700 Zestimate®
    $394/sqft
    $6,070 Estimated rent

    Home value

    $1,345,700

    $1.28M - $1.43M

    $6,070/mo

    Zestimate® history
    Loading
    Loading...

    Owner options

    List your home for rent

    $6,070/mo

    Rent Zestimate®

    Find your next renter with Zillow Rental Manager. Plus, with online applications, you can quickly screen prospective tenants – for free.

    Learn more

    $6,070/mo

    Rent Zestimate®

    Refinance and save

    $8,702/mo

    Est. payment

    Refinancing to a lower rate could help reduce your monthly payments and save thousands over the life of the loan.

    See today's rates

    $8,702/mo

    Est. payment

    Explore your selling options

    Work with a Zillow partner agent

    Leverage their expertise and Zillow's premium Showcase listings to get your home seen by more buyers.

    Get started

    List with your own agent

    Get your home in front of millions of buyers by listing it on Zillow.

    Learn how to do it

    Sell it yourself

    Take full control of how buyers see your home on Zillow by listing For Sale by Owner (FSBO).

    List your home

    What's special

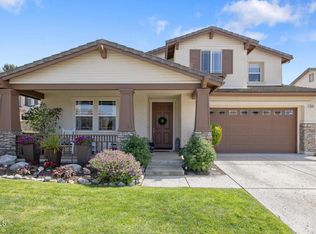
    Please contact LISTING AGENT ELIZABETH EVERSEN at 805-815-1976 for showings and questions. Get ready to fall in love! Exquisitely upgraded and meticulously maintained at every turn, THIS HOME IMPRESSES! Stunning wood floors, freshly painted interior, amazing built-ins, gorgeous plantation shutters, crown molding, recessed lighting, whole house & attic fan, storage galore and huge 3 car garage PLUS room for RV or Boat, will have you jumping for joy! The heart of this home is the chef's Kitchen which is highlighted by a beautiful granite island and breakfast bar, double ovens, 5 burner stove, stainless steel appliances, large pantry, and sunny breakfast nook. Opens to light, bright Family Room w/built-in media cabinet (nifty pull out storage for your DVDs and CDs), surround sound, and cozy fireplace. Enjoy entertaining family and friends in the gracious, inviting Living and Dining Rooms. Main floor Guest Bedroom has its own private full Bath. Plus there is a well appointed downstairs Powder Room. Upstairs is equally impressive. The Loft, with built-in shelving and cabinetry, makes a great fun-zone. Sweet dreams ahead in the spacious Master Retreat w/spa Bath. Enormous walk-in closet, dual vanities, and soaking tub equal stress-free days. Large Jr Suite plus 2 add'l Bedrooms, pristine Bathroom, and Laundry Room complete the upstairs. The picturesque backyard has a beautiful raised stone platform with fire pit. S'mores anyone? After a long day you'll want to sit outside with your favorite beverage and relax while taking in the luscious mountain views. Plenty of room to run around and play on the grass. Village at the Park offers fantastic amenities including 2 Community Pools, Spas, Parks, Gym, bike/walking & RV Pkg.

    This property is off market, which means it's not currently listed for sale or rent on Zillow. This may be different from what's available on other websites or public sources.
    Facts & features

    Interior

    Bedrooms & bathrooms
    • Bedrooms: 5
    • Bathrooms: 5
    Heating
    • Forced air, Gas
    Cooling
    • Central, Other
    Appliances
    • Included: Garbage disposal, Microwave, Range / Oven, Refrigerator, Washer
    Features
    • Flooring: Tile
    • Basement: None
    • Has fireplace: Yes
    Interior area
    • Total interior livable area: 3,417 sqft

    Property

    Parking
    • Total spaces: 3
    • Parking features: Garage - Attached, Off-street
    Features
    • Exterior features: Stucco
    • Has view: Yes
    • View description: Mountain
    Lot
    • Size: 6,679 Square Feet
    Details
    • Parcel number: 2290172085

    Construction

    Type & style
    • Home type: SingleFamily
    Materials
    • Roof: Composition
    Condition
    • Year built: 2005

    Community & HOA

    HOA
    • Has HOA: Yes
    • HOA fee: $121 monthly
    Location
    • Region: Camarillo

    Financial & listing details

    • Price per square foot: $394/sqft
    • Tax assessed value: $934,265
    • Annual tax amount: $10,349

    Price history

    DateEventPrice
    4/27/2017Sold$805,000-5.3%$236/sqft
    Source: Public Record Report a problem
    9/2/2016Sold$850,000+1.4%$249/sqft
    Source: CSMAOR #216009248 Report a problem
    8/18/2005Sold$838,500$245/sqft
    Source: Public Record Report a problem

    Public tax history

    YearProperty taxesTax assessment
    2025$10,349 +5.8%$934,265 +2%
    2024$9,778 $915,947 +2%
    2023$9,778 +0.3%$897,988 +2%
    2022$9,749 +3.8%$880,381 +2%
    2021$9,396 +0.4%$863,119 +1%
    2020$9,363 +0.5%$854,270 +2%
    2019$9,320 +1.9%$837,521 +2%
    2018$9,147 +5.4%$821,100 +2%
    2017$8,680 +5.3%$805,000 +3.9%
    2016$8,247 +6.4%$775,000 +6.9%
    2015$7,750 -7.4%$725,000 -7.8%
    2014$8,367 $786,000 +21.5%
    2013-- $647,000 +7.3%
    2012-- $603,000 -10.1%
    2011-- $671,000 -11.7%
    2009-- $760,000 -11.1%
    2007-- $855,064 +2%
    2006-- $838,299 +387.6%
    2005-- $171,917
    Find assessor info on the county website

    Neighborhood: 93012

    Nearby schools

    GreatSchools rating
    Get a cash offer in 3 minutes
    Find out how much your home could sell for in as little as 3 minutes with a no-obligation cash offer.
    Estimated market value
    $1,345,700
    Get a cash offer in 3 minutes
    Find out how much your home could sell for in as little as 3 minutes with a no-obligation cash offer.
    Estimated market value
    $1,345,700