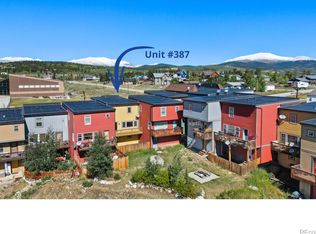
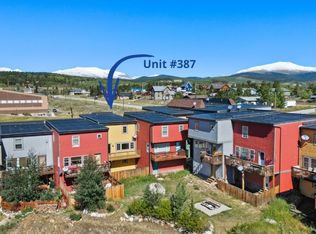
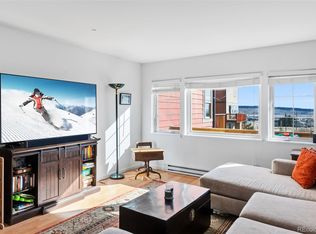
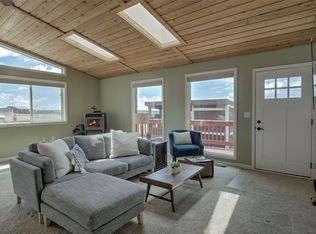
This welcoming home is centrally located in the heart of Fairplay. Walk to your favorite coffee shop and restaurant, or jump on the free bus to go skiing in Breckenridge. This light and bright townhome has an open floor plan throughout the living room, dining area and kitchen. A half bath and a deck round out this level of the home. Upstairs you'll find two bedrooms and a bathroom, laundry plus a spacious primary bedroom complete with an en-suite bath. The ground level has a mudroom, storage and access to both your private yard and two car tandem garage. Life is good here in the mountains!
For sale
Price cut: $4K (7/25)
$455,000
387 8th Street UNIT 387, Fairplay, CO 80440
3beds
1,906sqft
:
Get pre-qualified$2,848/mo
Townhouse
Built in 2005
1,742 Square Feet Lot
$447,800 Zestimate®
$239/sqft
$109/mo HOA
What's special
Private yardHalf bathLight and bright townhomeTwo bedroomsTwo car tandem garage
- 184 days |
- 94 |
- 4 |
Zillow last checked:
Listing updated:
Listed by:
Katherine D. Briggs (970)333-3332,
Keller Williams Top Of Rockies
Source: Altitude Realtors,MLS#: S1065993 Originating MLS: Summit Association of Realtors
Originating MLS: Summit Association of RealtorsFacts & features
Interior
Bedrooms & bathrooms
- Bedrooms: 3
- Bathrooms: 3
- Full bathrooms: 1
- 3/4 bathrooms: 1
- 1/2 bathrooms: 1
Primary bedroom
- Level: Upper
Bedroom
- Level: Upper
Bedroom
- Level: Upper
Dining room
- Level: Main
Other
- Level: Upper
Half bath
- Level: Main
Kitchen
- Level: Main
Living room
- Level: Main
Mud room
- Level: Lower
Other
- Level: Upper
Heating
- Baseboard, Electric
Appliances
- Included: Dishwasher, Range, Refrigerator, Dryer, Washer
- Laundry: In Unit
Features
- Vaulted Ceiling(s)
- Flooring: Carpet, Concrete, Wood
- Has fireplace: No
Interior area
- Total interior livable area: 1,906 sqft
Video & virtual tour
Property
Parking
- Total spaces: 2
- Parking features: Attached, Garage, Tandem
- Attached garage spaces: 2
Features
- Levels: Three Or More,Multi/Split
- Has view: Yes
- View description: City, Mountain(s)
Lot
- Size: 1,742 Square Feet
- Features: City Lot
Details
- Parcel number: 46151
- Zoning description: Multi-Family
Construction
Type & style
- Home type: Townhouse
- Property subtype: Townhouse
Materials
- Frame
- Roof: Membrane
Condition
- Resale
- Year built: 2005
Utilities & green energy
- Sewer: Connected, Public Sewer
- Water: Well, Public
- Utilities for property: Electricity Available, Sewer Available, Water Available, Sewer Connected
Community & HOA
Community
- Features: Clubhouse, See Remarks
- Subdivision: Fairplay Village At Fairplay
HOA
- Has HOA: No
- HOA fee: $1,308 annually
Location
- Region: Fairplay
Financial & listing details
- Price per square foot: $239/sqft
- Annual tax amount: $1,826
- Date on market: 1/22/2026
- Exclusions: No, Seller's personal property
- Road surface type: Paved
Estimated market value
$447,800
$425,000 - $470,000
$2,201/mo
Price history
| Date | Event | Price |
|---|---|---|
| 7/25/2026 | Price change | $455,000-0.9%$239/sqft |
Source:  Altitude Realtors #S1065993 Report a problem Altitude Realtors #S1065993 Report a problem | ||
| 7/2/2026 | Price change | $459,000-2.3%$241/sqft |
Source: Altitude Realtors #S1065993 Report a problem | ||
| 1/22/2026 | Listed for sale | $470,000$247/sqft |
Source: Altitude Realtors #S1065993 Report a problem | ||
Public tax history
Tax history is unavailable.
Monthly payment
Est. payment
Payment breakdown
Explore the cost of this home by adjusting the details. Changes won't be saved.Climate risks
Neighborhood: 80440
Nearby schools
GreatSchools rating
- 4/10Edith Teter Elementary SchoolGrades: PK-5Distance: 0.1 mi
- 6/10Silverheels Middle SchoolGrades: 6-8Distance: 0.1 mi
- 4/10South Park High SchoolGrades: 9-12Distance: 0.1 mi
Schools provided by the listing agent
- Elementary: Edith Teter
Source: Altitude Realtors. This data may not be complete. We recommend contacting the local school district to confirm school assignments for this home.
- $439,0003 bd3 ba1.9k sqft387 8th Ave, Fairplay, CO 80440Sold
- $439,0003 bd3 ba1.9k sqft387 8th Ave #387, Fairplay, CO 80440Sold
- $419,3003 bd3 ba1.9k sqft389 8th Ave #389, Fairplay, CO 80440Off Market

- $370,0002 bd2 ba1.4k sqft809 Castello Ave #809, Fairplay, CO 80440Sold

- $455,0003 bd3 ba1.9k sqft387 8th St, Fairplay, CO 80440For Sale
- $388,9003 bd3 ba1.9k sqft391 8th St, Fairplay, CO 80440Off Market
- $415,1003 bd3 ba1.9k sqft389 8th St, Fairplay, CO 80440Off Market
- $426,5003 bd3 ba1.9k sqft389 8th St #389, Fairplay, CO 80440Off Market
A local agent can set up tours, give advice and negotiate with sellers.
Similar homes
- $455,0003 bd3 ba1.9k sqft387 8th Street, Fairplay, CO 80440For Sale
 MLS ID #6056710, Katherine Briggs, Keller Williams Top Of The Rockies. REcolorado as distributed by MLS GRID
 - $558,0004 bd3 ba2k sqft119 Bristlecone Lane, Fairplay, CO 80440For Sale
 MLS ID #S1070604, Anne Marie Ohly, Omni Real Estate. Altitude Realtors
 - $475,0003 bd2 ba1.3k sqft242 Platte View Drive, Fairplay, CO 80440For Sale
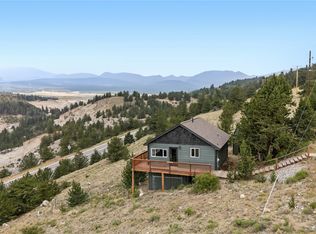 MLS ID #S1070273, Tommy Gogolen, Thomas Properties of Summit. Altitude Realtors
 - $445,0002 bd2 ba1.1k sqft740 Castello Avenue, Fairplay, CO 80440For Sale
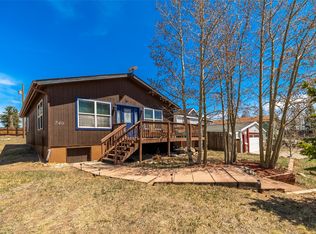 MLS ID #S1068982, Bonnie Paffenroth CRS, Caniglia Real Estate Group,LLC. Altitude Realtors
 - $475,0003 bd2 ba1.4k sqft268 Fuller Drive UNIT B, Fairplay, CO 80440For SaleMLS ID #S1069293, Lisa Kunst, Caniglia Real Estate Group,LLC. Altitude Realtors
- $499,9003 bd2 ba1.1k sqft1140 Meadow Drive, Fairplay, CO 80440For SaleMLS ID #S1066145, Scott Dodge, Christie's International Real Estate CO LLC. Altitude Realtors
- $560,0003 bd2 ba1.3k sqft875 Trout Creek Drive, Fairplay, CO 80440For SaleMLS ID #S1068412, Bonnie Paffenroth CRS, Caniglia Real Estate Group,LLC. Altitude Realtors
- $360,0003 bd2 ba1.3k sqft738 Trout Creek Drive, Fairplay, CO 80440For SaleMLS ID #1567623, Adrienne Wilson, Winterwood Real Estate. REcolorado as distributed by MLS GRID
- $499,0003 bd2 ba1.1k sqft42 Sun Rock Drive UNIT B, Fairplay, CO 80440For SaleMLS ID #S1069275, Spencer Thomas, Paffrath & Thomas R.E.S.C. Altitude Realtors
- $430,0003 bd2 ba1.1k sqft605 Lamb Mountain Road, Fairplay, CO 80440For SaleMLS ID #S1068059, Billi Jo Taylor, Jefferson Real Estate, Inc.. Altitude Realtors
- $525,000-- bd-- ba954 sqft137 Western Bee Lane, Fairplay, CO 80440For SaleMLS ID #7872663, Scott Bousson, Coldwell Banker Distinctive Properties. REcolorado as distributed by MLS GRID
- $550,0003 bd2 ba1.3k sqft167 Stellar Jay Way, Fairplay, CO 80440For SaleMLS ID #S1070267, Katie Stamp, eXp Realty, LLC, Mountain House Properties. Altitude Realtors
- $500,0003 bd2 ba1.1k sqft68 Sun Rock Drive UNIT A, Fairplay, CO 80440New ConstructionMLS ID #S1055705, Scott Lindblom, LIV Sotheby's I.R.. Altitude Realtors
- $510,0003 bd2 ba1.6k sqft2095 Mullenville Road, Fairplay, CO 80440For SaleMLS ID #S1068892, Carla Green, RE/MAX Properties of the Summit. Altitude Realtors
- $559,5003 bd2 ba1.2k sqft37 Mountain View Drive, Fairplay, CO 80440For SaleMLS ID #4838042, Jeffrey Zoerb, Guardian Alliance Realty. REcolorado as distributed by MLS GRID
- $525,0003 bd2 ba1.4k sqft56 Sheep Ridge Road, Fairplay, CO 80440For SaleMLS ID #S1069698, Will Rawstron, Keller Williams Mountain Properties. Altitude Realtors
- $600,0003 bd3 ba1.9k sqft585 Miners Way, Fairplay, CO 80440For SaleMLS ID #S1069655, Clare Day, The Clare Day Collective. Altitude Realtors
- $620,0002 bd2 ba1.1k sqft68 Sleepy Grass Court, Fairplay, CO 80440For SaleMLS ID #S1068467, Carla Green, RE/MAX Properties of the Summit. Altitude Realtors
- $550,0004 bd2 ba2.4k sqft470 Sheep Ridge Road, Fairplay, CO 80440For SaleMLS ID #S1069716, Cynthia Goda, Cynthia Sells the Summit. Altitude Realtors
- $470,0003 bd2 ba1.7k sqft4680 Rogers Drive, Hartsel, CO 80449For SaleMLS ID #S1069225, Lora J. Alexander, High Ridge Realty, LLC. Altitude Realtors
