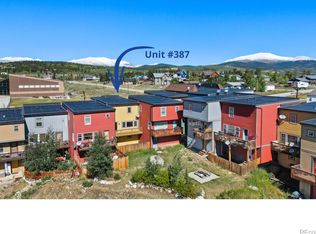
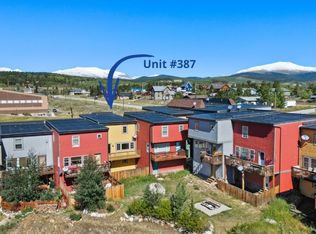
Experience the true mountain lifestyle in this inviting townhome, perfectly nestled in the vibrant heart of Fairplay, Colorado. Embrace the freedom of walking to your favorite local coffee shops, lively restaurants, and charming boutiques—where the small-town spirit meets everyday adventure. When you’re ready to hit the slopes, simply hop on the free shuttle for a day of world-class skiing in Breckenridge, just 30 minutes away.
Inside, natural light pours into the open-concept living room, dining area, and kitchen—creating a warm, welcoming space ideal for gathering with friends after a day outdoors. Step out onto your private deck to take in crisp mountain air or enjoy your morning coffee with a view. Upstairs, unwind in the spacious primary suite with en-suite bath, while two additional bedrooms and convenient laundry offer comfort and practicality.
The ground level is designed for mountain living, with a dedicated mudroom for all your gear and seamless access to your private backyard—perfect for relaxing or letting pets play. The two-car tandem garage provides ample storage for your adventure equipment, from bikes to skis.
Here in Fairplay, every day offers a new opportunity to explore the trails, fish in pristine rivers, or simply soak in the scenic beauty of the Rockies. Discover why life is better in the mountains—come live where adventure meets comfort!
For sale
Price cut: $11K (7/2)
$459,000
387 8th Street, Fairplay, CO 80440
3beds
1,906sqft
:
Get pre-qualified$2,871/mo
Townhouse
Built in 2005
-- sqft lot
$-- Zestimate®
$241/sqft
$109/mo HOA
What's special
Private deckInviting townhomeTwo additional bedroomsConvenient laundryDedicated mudroom
- 178 days |
- 99 |
- 6 |
Zillow last checked:
Listing updated:
Listed by:
Katherine Briggs 970-333-3332 k.briggs@kw.com,
Keller Williams Top Of The Rockies
Source: REcolorado as distributed by MLS GRID,MLS#: 6056710
Facts & features
Interior
Bedrooms & bathrooms
- Bedrooms: 3
- Bathrooms: 3
- Full bathrooms: 1
- 3/4 bathrooms: 1
- 1/2 bathrooms: 1
- Main level bathrooms: 1
Bedroom
- Level: Upper
Bedroom
- Level: Upper
Bedroom
- Features: Primary Suite
- Level: Upper
Bathroom
- Level: Main
Bathroom
- Level: Upper
Bathroom
- Features: En Suite Bathroom, Primary Suite
- Level: Upper
Family room
- Level: Main
Kitchen
- Level: Main
Laundry
- Level: Upper
Heating
- Baseboard, Electric
Cooling
- None
Appliances
- Included: Dishwasher, Dryer, Microwave, Range, Refrigerator, Washer
- Laundry: In Unit
Features
- Entrance Foyer, Open Floorplan, Pantry, Primary Suite, Walk-In Closet(s)
- Flooring: Carpet, Concrete, Wood
- Basement: Finished,Interior Entry,Walk-Out Access
- Common walls with other units/homes: 2+ Common Walls
Interior area
- Total structure area: 1,906
- Total interior livable area: 1,906 sqft
- Finished area above ground: 1,666
Property
Parking
- Total spaces: 4
- Parking features: Garage - Attached
- Attached garage spaces: 2
- Details: Off Street Spaces: 2
Features
- Levels: Three Or More
- Patio & porch: Deck, Front Porch, Patio
- Exterior features: Balcony, Private Yard
- Fencing: Full
Details
- Parcel number: 46151
- Special conditions: Standard
Construction
Type & style
- Home type: Townhouse
- Property subtype: Townhouse
- Attached to another structure: Yes
Materials
- Frame
- Foundation: Slab
- Roof: Membrane
Condition
- Year built: 2005
Utilities & green energy
- Sewer: Public Sewer
- Water: Public
- Utilities for property: Electricity Connected, Phone Available
Community & HOA
Community
- Subdivision: Fairplay Village At Fairplay
HOA
- Has HOA: Yes
- HOA fee: $109 monthly
- HOA name: Village at Fairplay
Location
- Region: Fairplay
Financial & listing details
- Price per square foot: $241/sqft
- Tax assessed value: $472,157
- Annual tax amount: $1,827
- Date on market: 1/27/2026
- Listing terms: 1031 Exchange,Cash,Conventional
- Exclusions: Seller's Personal Property
- Ownership: Individual
- Electric utility on property: Yes
- Road surface type: Paved
Estimated market value
Not available
Estimated sales range
Not available
Not available
Price history
| Date | Event | Price |
|---|---|---|
| 7/2/2026 | Price change | $459,000-2.3%$241/sqft |
Source:  REcolorado as distributed by MLS GRID #6056710 Report a problem REcolorado as distributed by MLS GRID #6056710 Report a problem | ||
| 1/27/2026 | Listed for sale | $470,000+264.3%$247/sqft |
Source: REcolorado as distributed by MLS GRID #6056710 Report a problem | ||
| 3/9/2010 | Sold | $129,000-45.1%$68/sqft |
Source: Public Record Report a problem | ||
| 12/8/2006 | Sold | $235,000$123/sqft |
Source: Public Record Report a problem | ||
Public tax history
| Year | Property taxes | Tax assessment |
|---|---|---|
| 2025 | $1,827 +3.8% | $31,640 +25.7% |
| 2024 | $1,760 +42% | $25,170 -17.7% |
| 2023 | $1,240 +4.4% | $30,590 +87.6% |
| 2022 | $1,188 -5.1% | $16,310 -2.8% |
| 2021 | $1,252 +49.3% | $16,780 +49.3% |
| 2020 | $839 +0.9% | $11,240 |
| 2019 | $831 +3.1% | $11,240 +2.2% |
| 2017 | $806 -16.3% | $11,000 -16.3% |
| 2016 | $963 -1.6% | $13,140 |
| 2015 | $978 -17.4% | $13,140 |
| 2014 | $1,184 -24.7% | -- |
| 2013 | $1,573 +0.6% | $15,600 |
| 2012 | $1,563 +0.1% | -- |
| 2011 | $1,562 | -- |
Find assessor info on the county website
Monthly payment
Est. payment
Payment breakdown
Explore the cost of this home by adjusting the details. Changes won't be saved.Climate risks
Neighborhood: 80440
Nearby schools
GreatSchools rating
- 4/10Edith Teter Elementary SchoolGrades: PK-5Distance: 0.1 mi
- 6/10Silverheels Middle SchoolGrades: 6-8Distance: 0.1 mi
- 4/10South Park High SchoolGrades: 9-12Distance: 0.1 mi
Schools provided by the listing agent
- Elementary: Edith Teter
- Middle: South Park
- High: South Park
- District: Park County RE-2
Source: REcolorado as distributed by MLS GRID. This data may not be complete. We recommend contacting the local school district to confirm school assignments for this home.
- $439,0003 bd3 ba1.9k sqft387 8th Ave, Fairplay, CO 80440Sold
- $439,0003 bd3 ba1.9k sqft387 8th Ave #387, Fairplay, CO 80440Sold
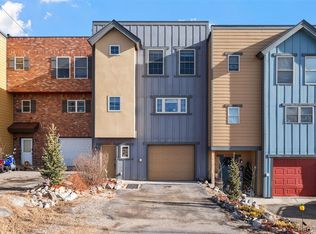
- $277,0002 bd2 ba1.2k sqft383 8th St, Fairplay, CO 80440Sold
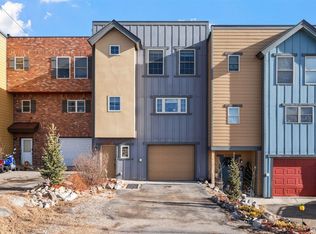
- $277,0002 bd2 ba1.2k sqft383 8th St #8, Fairplay, CO 80440Sold
- $459,0003 bd3 ba1.9k sqft387 8th St #387, Fairplay, CO 80440For Sale
- $370,0002 bd2 ba1.4k sqft809 Castello Ave #809, Fairplay, CO 80440Sold
- $419,3003 bd3 ba1.9k sqft389 8th Ave #389, Fairplay, CO 80440Off Market
- $415,1003 bd3 ba1.9k sqft389 8th St, Fairplay, CO 80440Off Market
A local agent can set up tours, give advice and negotiate with sellers.
Similar homes
- $459,0003 bd3 ba1.9k sqft387 8th Street UNIT 387, Fairplay, CO 80440For Sale

 MLS ID #S1065993, Katherine D. Briggs, Keller Williams Top Of Rockies. Altitude Realtors
 - $475,0003 bd2 ba1.3k sqft242 Platte View Drive, Fairplay, CO 80440For Sale
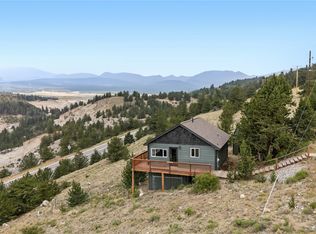 MLS ID #S1070273, Tommy Gogolen, Thomas Properties of Summit. Altitude Realtors
 - $499,9003 bd2 ba1.1k sqft1140 Meadow Drive, Fairplay, CO 80440For Sale
 MLS ID #S1066145, Scott Dodge, Christie's International Real Estate CO LLC. Altitude Realtors
 - $445,0002 bd2 ba1.1k sqft740 Castello Avenue, Fairplay, CO 80440For Sale
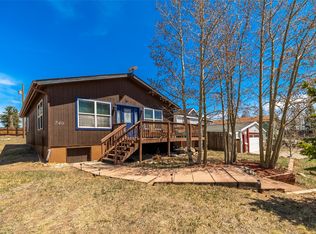 MLS ID #S1068982, Bonnie Paffenroth CRS, Caniglia Real Estate Group,LLC. Altitude Realtors
 - $475,0003 bd2 ba1.4k sqft268 Fuller Drive UNIT B, Fairplay, CO 80440For SaleMLS ID #S1069293, Lisa Kunst, Caniglia Real Estate Group,LLC. Altitude Realtors
- $525,000-- bd-- ba954 sqft137 Western Bee Lane, Fairplay, CO 80440For Sale
 MLS ID #7872663, Scott Bousson, Coldwell Banker Distinctive Properties. REcolorado as distributed by MLS GRID
 - $560,0003 bd2 ba1.3k sqft875 Trout Creek Drive, Fairplay, CO 80440For SaleMLS ID #S1068412, Bonnie Paffenroth CRS, Caniglia Real Estate Group,LLC. Altitude Realtors
- $360,0003 bd2 ba1.3k sqft738 Trout Creek Drive, Fairplay, CO 80440For SaleMLS ID #1567623, Adrienne Wilson, Winterwood Real Estate. REcolorado as distributed by MLS GRID
- $430,0003 bd2 ba1.1k sqft605 Lamb Mountain Road, Fairplay, CO 80440For SaleMLS ID #S1068059, Billi Jo Taylor, Jefferson Real Estate, Inc.. Altitude Realtors
- $499,0003 bd2 ba1.1k sqft42 Sun Rock Drive UNIT B, Fairplay, CO 80440For SaleMLS ID #S1069275, Spencer Thomas, Paffrath & Thomas R.E.S.C. Altitude Realtors
- $510,0003 bd2 ba1.6k sqft2095 Mullenville Road, Fairplay, CO 80440For SaleMLS ID #S1068892, Carla Green, RE/MAX Properties of the Summit. Altitude Realtors
- $550,0003 bd2 ba1.3k sqft167 Stellar Jay Way, Fairplay, CO 80440For SaleMLS ID #S1070267, Katie Stamp, eXp Realty, LLC, Mountain House Properties. Altitude Realtors
- $525,0003 bd2 ba1.4k sqft56 Sheep Ridge Road, Fairplay, CO 80440For SaleMLS ID #S1069698, Will Rawstron, Keller Williams Mountain Properties. Altitude Realtors
- $559,5003 bd2 ba1.2k sqft37 Mountain View Drive, Fairplay, CO 80440For SaleMLS ID #4838042, Jeffrey Zoerb, Guardian Alliance Realty. REcolorado as distributed by MLS GRID
- $600,0003 bd3 ba1.9k sqft585 Miners Way, Fairplay, CO 80440For SaleMLS ID #S1069655, Clare Day, The Clare Day Collective. Altitude Realtors
- $500,0003 bd2 ba1.1k sqft68 Sun Rock Drive UNIT A, Fairplay, CO 80440New ConstructionMLS ID #S1055705, Scott Lindblom, LIV Sotheby's I.R.. Altitude Realtors
- $550,0004 bd2 ba2.4k sqft470 Sheep Ridge Road, Fairplay, CO 80440For SaleMLS ID #S1069716, Cynthia Goda, Cynthia Sells the Summit. Altitude Realtors
- $579,9003 bd2 ba1.5k sqft280 Cr-14A, Fairplay, CO 80440For SaleMLS ID #S1064010, John Angelico, United Country Mtn Brokers. Altitude Realtors
- $470,0003 bd2 ba1.7k sqft4680 Rogers Drive, Hartsel, CO 80449For SaleMLS ID #S1069225, Lora J. Alexander, High Ridge Realty, LLC. Altitude Realtors
- $659,0003 bd3 ba2.1k sqft96 Bluestem Court, Fairplay, CO 80440For SaleMLS ID #S1064160, Jonathan Jones, Fortunato Properties. Altitude Realtors
