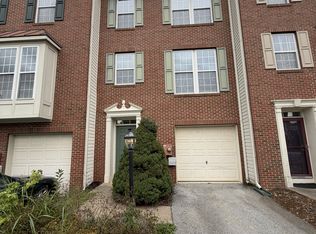
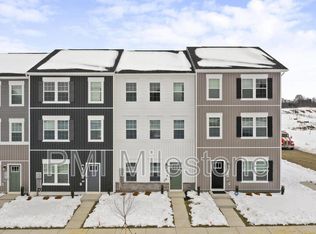
Welcome to this stunning, brand-new 2026 construction townhome in the desirable Huntwell West community! This spacious 4-bedroom, 3.5-bath home offers modern luxury and exceptional comfort. Window blinds and ceiling fans will be installed, and an EV charger can be installed based on the tenant's needs. Enjoy a large deck, perfect for outdoor entertaining, relaxing, and spending quality time with family. Step inside to discover an inviting open-concept layout featuring elegant wood flooring throughout the main living areas and plush carpeting in the bedrooms. The gourmet kitchen boasts upgraded countertops, a generous pantry, ample cabinet space, and plenty of room for cooking and entertaining. The home features four generously sized bedrooms, including a luxurious primary suite with a walk-in closet and a beautifully appointed bathroom. Three full bathrooms and an additional half bath offer convenience and comfort for the entire household. The attached garage and private driveway provide convenient parking, while the low-maintenance 0.09-acre lot allows for easy outdoor enjoyment without extensive yard upkeep. Available for lease starting September 29, 2026, with flexible lease terms ranging from 12 to 48 months. Experience modern living in this beautiful, brand-new, spacious 4-bedroom townhome in Huntwell West. Don't miss the opportunity to make this exceptional property your next home!
Townhouse for rent
Townhouse
Available now
Cats, small dogs OK
Air conditioner, central air, electric
3 Attached garage spaces parking
Central, electric
What's special
Inviting open-concept layoutBeautifully appointed bathroomGourmet kitchenUpgraded countertopsGenerous pantryAmple cabinet spaceFour generously sized bedrooms
- 3 days |
- -- |
- -- |
Zillow last checked:
Listing updated:
Travel times
Facts & features
Interior
Bedrooms & bathrooms
- Bedrooms: 4
- Bathrooms: 4
- Full bathrooms: 3
- 1/2 bathrooms: 1
Heating
- Central, Electric
Cooling
- Air Conditioner, Central Air, Electric
Appliances
- Included: Electric Water Heater
Features
- Dining Area, Pantry, Pantry, Recessed Lighting, Upgraded Countertops, Walk In Closet, Walk-In Closet(s)
- Flooring: Carpet, Wood
Interior area
- Total interior livable area: 2,400 sqft
Property
Parking
- Total spaces: 3
- Parking features: Attached, Driveway, Garage, Open
- Has attached garage: Yes
- Has uncovered spaces: Yes
- Details: Contact manager
Features
- Exterior features: Dining Area, Lighting, Upgraded Countertops
- Pool features: Contact manager
Details
- Additional structures: Garage(s)
Construction
Type & style
- Home type: Townhouse
- Property subtype: Townhouse
Condition
- Year built: 2026
Building
Management
- Pets allowed: Yes
Community & HOA
Location
- Region: Ranson
Financial & listing details
- Lease term: Contact For Details
Nearby apartments for rent


Price history
| Date | Event | Price |
|---|---|---|
| 9/29/2026 | Listed for rent | $2,300$1/sqft |
Source: Bright MLS #WVJF2026662 Report a problem | ||