POOL HOME on a PREMIUM ¾-ACRE LOT in Guard-Gated Harbor Hills! Don’t miss this exceptional opportunity to own a beautifully maintained 3-bedroom, 2½-bath home with a den/office, ideally located within a 24/7 guard-gated golf community offering true resort-style living. Situated on a premium upgraded cul-de-sac lot of approximately ¾ acre, this property offers a private backyard with no rear neighbors and outstanding curb appeal. A brick paver driveway and walkway lead to the welcoming screened front porch, setting the tone for the inviting interior. Step through the decorative front door into the foyer, where guests are greeted by an elegant layout. The formal dining room sits just off the entry and provides the perfect space for entertaining. The spacious living room features volume ceilings and sliding glass doors that open to the home’s stunning outdoor retreat. Enjoy Florida living at its finest in the sparkling private pool within the expansive birdcage enclosure — ideal for relaxing or entertaining. Beyond the enclosure, the backyard offers a true outdoor escape, including a charming stone seating area and peaceful nature views with a peek-a-boo view of Lake Griffin. The kitchen is designed for both function and style, featuring: Granite countertops, Center prep island, Stainless steel appliances, Smooth-top range and wall oven, and Breakfast nook for casual dining. The owner’s suite comfortably accommodates a king-size bed and includes dual walk-in closets and an en suite bath with dual vanities, a Roman shower, and a private water closet. A desirable split floor plan provides privacy for guests, with two additional bedrooms connected by a convenient dual-entry bathroom. You will love the OVERSIZED garage, complete with a golf cart garage. If that isn’t enough, the seller will pay the buyer's Harbor Hills Social Club initiation fee at closing! Community & Lifestyle Features: Club membership is required with ownership. The monthly social membership includes access to: Clubhouse, Fitness center, Community pool, and pickleball courts. Residents enjoy a peaceful setting just minutes from The Villages, with access to boating and fishing on the Harris Chain of Lakes. Optional golf memberships and RV/boat storage are available for an additional fee. This exceptional property blends luxury, privacy, and resort-style amenities, making it the perfect place to enjoy the Florida lifestyle.
Sold for $480,000
Zestimate®
$480,000
38701 OAK PLACE COURT, LADY LAKE, FL 32159
3beds
2,377sqft
Single Family Residence
Built in 2014
0.43 Acres Lot
$480,000 Zestimate®
$202/sqft
$3,517 Estimated rent
Home value
$480,000
$456,000 - $504,000
$3,517/mo
Zestimate® history
Owner options
List your home for rent
$3,517/mo
Rent Zestimate®
Find your next renter with Zillow Rental Manager. Plus, with online applications, you can quickly screen prospective tenants – for free.
$3,517/mo
Rent Zestimate®
Refinance and save
$3,691/mo
Est. payment
Refinancing to a lower rate could help reduce your monthly payments and save thousands over the life of the loan.
$3,691/mo
Est. payment
Explore your selling options
Work with a Zillow partner agent
Leverage their expertise and Zillow's premium Showcase listings to get your home seen by more buyers.
Get startedList with your own agent
Get your home in front of millions of buyers by listing it on Zillow.
Learn how to do itSell it yourself
Take full control of how buyers see your home on Zillow by listing For Sale by Owner (FSBO).
List your homeWhat's special
Center prep islandTwo additional bedroomsConvenient dual-entry bathroomGranite countertopsOversized garageOutstanding curb appealElegant layout
Zillow last checked:
Listing updated:
Listed by:
Julie Nay Gordon 407-969-9590,
SALLY LOVE REAL ESTATE 352-399-2010,
Claude Crevier 352-444-0833,
SALLY LOVE REAL ESTATE
Bought with:
Angela Phillips, 3279196
VANGIE BERRY SIGNATURE REALTY
Source: Stellar MLS,MLS#: G5108689 Originating MLS: Lake and Sumter
Originating MLS: Lake and Sumter
Facts & features
Interior
Bedrooms & bathrooms
- Bedrooms: 3
- Bathrooms: 3
- Full bathrooms: 2
- 1/2 bathrooms: 1
Rooms
- Room types: Utility Room
Primary bedroom
- Features: Dual Closets
- Level: First
- Area: 221 Square Feet
- Dimensions: 17x13
Bedroom 2
- Features: Built-in Closet
- Level: First
- Area: 143 Square Feet
- Dimensions: 13x11
Bedroom 3
- Features: Built-in Closet
- Level: First
- Area: 143 Square Feet
- Dimensions: 13x11
Primary bathroom
- Level: First
- Area: 130 Square Feet
- Dimensions: 13x10
Balcony porch lanai
- Level: First
- Area: 1050 Square Feet
- Dimensions: 50x21
Den
- Level: First
- Area: 110 Square Feet
- Dimensions: 11x10
Dining room
- Level: First
- Area: 143 Square Feet
- Dimensions: 13x11
Great room
- Level: First
- Area: 280 Square Feet
- Dimensions: 20x14
Kitchen
- Level: First
- Area: 192 Square Feet
- Dimensions: 16x12
Laundry
- Level: First
- Area: 54 Square Feet
- Dimensions: 9x6
Heating
- Central
Cooling
- Central Air
Appliances
- Included: Dishwasher, Disposal, Dryer, Microwave, Range, Refrigerator, Washer
- Laundry: Laundry Room
Features
- Ceiling Fan(s), Eating Space In Kitchen, High Ceilings, Kitchen/Family Room Combo, Open Floorplan, Stone Counters, Walk-In Closet(s)
- Flooring: Tile, Vinyl
- Doors: Sliding Doors
- Has fireplace: No
Interior area
- Total structure area: 3,375
- Total interior livable area: 2,377 sqft
Property
Parking
- Total spaces: 2
- Parking features: Garage Door Opener, Golf Cart Garage, Oversized
- Attached garage spaces: 2
- Details: Garage Dimensions: 31x22
Features
- Levels: One
- Stories: 1
- Patio & porch: Covered, Front Porch, Rear Porch, Screened
- Exterior features: Irrigation System, Lighting, Rain Gutters
- Has private pool: Yes
- Pool features: Child Safety Fence, Heated, In Ground, Salt Water, Screen Enclosure
- Has view: Yes
- View description: Park/Greenbelt, Trees/Woods
Lot
- Size: 0.43 Acres
- Features: Cul-De-Sac, Landscaped
- Residential vegetation: Trees/Landscaped
Details
- Parcel number: 131824052200B02100
- Zoning: PUD
- Special conditions: None
Construction
Type & style
- Home type: SingleFamily
- Property subtype: Single Family Residence
Materials
- Block, Stucco
- Foundation: Slab
- Roof: Shingle
Condition
- New construction: No
- Year built: 2014
Utilities & green energy
- Sewer: Septic Tank
- Water: Public
- Utilities for property: BB/HS Internet Available, Cable Available, Electricity Connected, Public, Water Connected
Community & HOA
Community
- Features: Deed Restrictions, Fitness Center, Golf Carts OK, Golf, Playground, Pool
- Security: Smoke Detector(s)
- Pet fee: $0 monthly
- Subdivision: HARBOR HILLS PH 05
HOA
- Has HOA: Yes
- HOA fee: $420 monthly
- HOA name: Holly Nicols
- HOA phone: 352-396-5953
Location
- Region: Lady Lake
Financial & listing details
- Price per square foot: $202/sqft
- Tax assessed value: $448,855
- Annual tax amount: $5,510
- Date on market: 2/27/2026
- Cumulative days on market: 126 days
- Listing terms: Cash,Conventional,FHA,VA Loan
- Ownership: Fee Simple
- Total actual rent: 0
- Electric utility on property: Yes
- Road surface type: Paved
Price history
| Date | Event | Price |
|---|---|---|
| 7/28/2026 | Sold | $480,000-3.8%$202/sqft |
Source:  Stellar MLS #G5108689 Report a problem Stellar MLS #G5108689 Report a problem | ||
| 7/8/2026 | Contingent | $499,000$210/sqft |
Source: Stellar MLS #G5108689 Report a problem | ||
| 7/3/2026 | Pending sale | $499,000$210/sqft |
Source: Stellar MLS #G5108689 Report a problem | ||
| 6/20/2026 | Price change | $499,000-7.4%$210/sqft |
Source: Stellar MLS #G5108689 Report a problem | ||
| 2/27/2026 | Listed for sale | $539,000+15.9%$227/sqft |
Source: Stellar MLS #G5108689 Report a problem | ||
| 5/12/2021 | Sold | $465,000+1.1%$196/sqft |
Source: Public Record Report a problem | ||
| 4/8/2021 | Pending sale | $459,900$193/sqft |
Source: Stellar MLS #G5039955 Report a problem | ||
| 4/2/2021 | Price change | $459,900+2.2%$193/sqft |
Source: Stellar MLS #G5039955 Report a problem | ||
| 3/26/2021 | Pending sale | $449,900$189/sqft |
Source: Stellar MLS #G5039955 Report a problem | ||
| 3/25/2021 | Listed for sale | $449,900+35.4%$189/sqft |
Source: Stellar MLS #G5039955 Report a problem | ||
| 10/28/2014 | Sold | $332,300$140/sqft |
Source: Stellar MLS #G4804823 Report a problem | ||
Public tax history
| Year | Property taxes | Tax assessment |
|---|---|---|
| 2025 | $6,404 -0.1% | $448,855 +0.2% |
| 2024 | $6,412 +6.3% | $447,816 +2.3% |
| 2023 | $6,031 +3.1% | $437,623 +11.9% |
| 2022 | $5,851 +58.1% | $390,986 +41.7% |
| 2021 | $3,701 -4.6% | $276,017 +1.4% |
| 2020 | $3,881 +0.7% | $272,207 +2.3% |
| 2019 | $3,856 +4.3% | $266,087 +1.9% |
| 2018 | $3,695 | $261,126 +2.1% |
| 2017 | $3,695 +2.7% | $255,756 +9.1% |
| 2016 | $3,596 +7.7% | $234,319 +0.7% |
| 2015 | $3,340 +957.6% | $232,691 +1063.5% |
| 2014 | $316 +6.1% | $20,000 |
| 2013 | $298 -17.5% | $20,000 -16.7% |
| 2012 | $361 +0.1% | $24,000 |
| 2011 | $360 -24.2% | $24,000 -23.1% |
| 2010 | $475 -21.9% | $31,200 -22% |
| 2009 | $608 -33.3% | $40,000 -33.3% |
| 2008 | $912 -0.3% | $60,000 |
| 2007 | $914 -7.3% | $60,000 |
| 2006 | $986 | $60,000 |
Find assessor info on the county website
Neighborhood: 32159
Nearby homes
- $575,2003 bd3 ba2.3k sqft38705 Oak Place Ct, Lady Lake, FL 32159Off Market
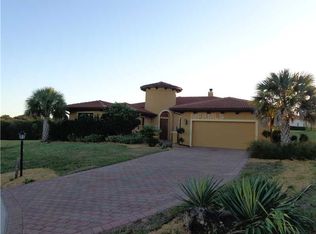
- $408,9002 bd3 ba2k sqft38700 Oak Place Ct, Lady Lake, FL 32159Off Market
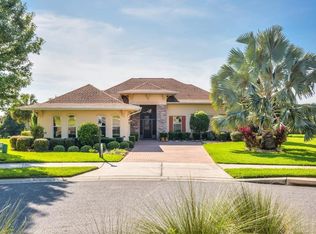
- $370,8002 bd2 ba1.7k sqft38711 Oak Place Ct, Lady Lake, FL 32159Off Market

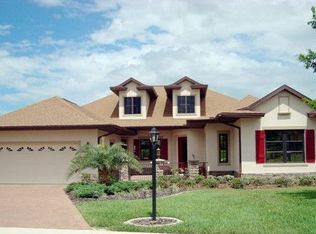
- $454,8003 bd2 ba2.3k sqft38704 Oak Place Ct, Lady Lake, FL 32159Off Market
- $665,6003 bd3 ba2.5k sqft5426 Sandy Hill Ln, Lady Lake, FL 32159Off Market
- $513,6003 bd3 ba2.3k sqft38708 Oak Place Ct, Lady Lake, FL 32159Off Market
- $605,9004 bd3 ba2.5k sqft38715 Oak Place Ct, Lady Lake, FL 32159Off Market
- $472,5003 bd3 ba2.3k sqft38712 Oak Place Ct, Lady Lake, FL 32159Sold
Nearby schools
GreatSchools rating
- 7/10The Villages Elementary Of Lady Lake SchoolGrades: PK-5Distance: 4.6 mi
- 3/10Carver Middle SchoolGrades: 6-8Distance: 6.2 mi
- 2/10Leesburg High SchoolGrades: 9-12Distance: 7.4 mi
Get a cash offer in 3 minutes
Find out how much your home could sell for in as little as 3 minutes with a no-obligation cash offer.
Estimated market value
$480,000
Get a cash offer in 3 minutes
Find out how much your home could sell for in as little as 3 minutes with a no-obligation cash offer.
Estimated market value
$480,000
- Florida
- Lake County
- Lady Lake
- 32159
- 38701 OAK PLACE COURT
Nearby cities
Nearby zip codes
Other Lady Lake Topics
