Skip main navigation
Off market
  • $673,000

    5426 Sandy Hill Ln, Lady Lake, FL 32159

    3beds
    2,514sqft
    SingleFamily
    Built in 2008
    0.81 Acres Lot
    $673,000 Zestimate®
    $268/sqft
    $3,455 Estimated rent

    Home value

    $673,000

    $633,000 - $720,000

    $3,455/mo

    Zestimate® history
    Loading
    Loading...

    Owner options

    List your home for rent

    $3,455/mo

    Rent Zestimate®

    Find your next renter with Zillow Rental Manager. Plus, with online applications, you can quickly screen prospective tenants – for free.

    Learn more

    $3,455/mo

    Rent Zestimate®

    Refinance and save

    $4,620/mo

    Est. payment

    Refinancing to a lower rate could help reduce your monthly payments and save thousands over the life of the loan.

    See today's rates

    $4,620/mo

    Est. payment

    Explore your selling options

    Work with a Zillow partner agent

    Leverage their expertise and Zillow's premium Showcase listings to get your home seen by more buyers.

    Get started

    List with your own agent

    Get your home in front of millions of buyers by listing it on Zillow.

    Learn how to do it

    Sell it yourself

    Take full control of how buyers see your home on Zillow by listing For Sale by Owner (FSBO).

    List your home

    What's special

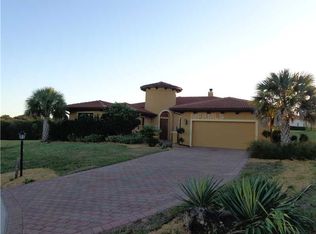
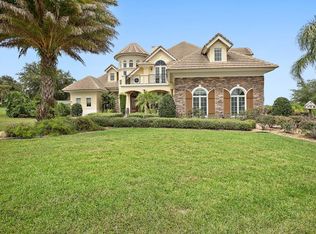
    Stunning, Picturesque, Elegant...Presenting this distinctive residence located in the prominent community of Harbor Hills CC. Situated on nearly 1acre, with magnificent views overlooking Lake Griffin. Relax by day around the resort inspired saltwater pool & spa and enjoy the evening with a nightly display of Disney's fireworks. Upon entering you are greeted by a professionally designed and decorated interior that features custom faux finishing walls and a open split floor plan. The family room displays a custom cherry built-in wall unit with a lovely tumbled marble gas fireplace. The 12' tray ceiling highlights custom crown molding as well as expansive sliding glass doors. The open kitchen boasts tumbled marble countertops, 42" solid wood cabinets, Stainless appliances, double convection oven, gourmet gas cook top and a breakfast bar. The master suite features cherry hardwood floors & crown molding. The spacious master bath showcases a garden tub, separate duel vanities, corian counters and tiled walk-in shower. Guest bedrooms host cherry hardwood floors,share a jack-n-jill bath with duel vanities & a custom tiled walk-in shower. The Den/Office may also be considered a 4th bedroom & possess cherry hardwood floors. This open, airy home is filled with an abundance of natural light and rich upgrades! The magnificent setting and views makes this home a one of a kind property. This family, gated community is just minutes from The Villages where you can enjoy restaurants, shopping & entertainment!

    This property is off market, which means it's not currently listed for sale or rent on Zillow. This may be different from what's available on other websites or public sources.

    Facts & features

    Interior

    Bedrooms & bathrooms
    • Bedrooms: 3
    • Bathrooms: 3
    • Full bathrooms: 3
    Heating
    • Forced air
    Cooling
    • Central
    Appliances
    • Included: Refrigerator
    • Laundry: Inside, Laundry Room
    Features
    • Ceiling Fans(s), High Ceiling(s), Split Bedroom, Crown Molding, Walk-In Closet(s), Window Treatments, Open Floorplan, Solid Surface Counters, Solid Wood Cabinets, Kitchen/Family Room Combo, Built in Features, Stone Counters, Tray Ceiling(s)
    • Flooring: Hardwood
    • Windows: Window Treatments, Blinds, Rods, Shades, Drapes, Shutters
    • Fireplace features: Family Room
    Interior area
    • Structure area source: Public Records
    • Total interior livable area: 2,514 sqft

    Property

    Parking
    • Parking features: Garage
    Features
    • Patio & porch: Covered, Screened
    • Exterior features: Other, Stucco, Brick
    • Pool features: Heated, Salt Water, Auto Cleaner, In Ground, Lighting
    • Has spa: Yes
    • Spa features: Heated, In Ground
    • Body of water: LAKE GRIFFIN
    Lot
    • Size: 0.81 Acres
    • Features: Oversized Lot, Street Paved, Cul-de-sac, Sidewalk, Near Golf Course
    • Residential vegetation: Trees/Landscaped
    Details
    • Parcel number: 131824052200A00900
    • Zoning: PUD

    Construction

    Type & style
    • Home type: SingleFamily
    • Architectural style: Florida
    Materials
    • wood frame
    • Foundation: Slab
    • Roof: Asphalt
    Condition
    • Year built: 2008
    Details
    • Builder model: Toscano

    Utilities & green energy

    • Sewer: Septic Tank
    • Water: Public
    • Utilities for property: Cable Available, Electricity Connected, Street Lights, Underground Utilities, Sprinkler Meter, Propane

    Community & HOA

    Community
    • Security: Gated Community, Smoke Detector(s), Security System
    HOA
    • Has HOA: Yes
    • HOA fee: $156 monthly
    Location
    • Region: Lady Lake

    Financial & listing details

    • Price per square foot: $268/sqft
    • Tax assessed value: $473,933
    • Annual tax amount: $5,195

    Price history

    DateEventPrice
    2/4/2019Sold$415,000+4%$165/sqft
    Source: Public Record Report a problem
    12/21/2018Pending sale$399,000$159/sqft
    Source: RE/MAX PREMIER REALTY #G5007011 Report a problem
    12/21/2018Listed for sale$399,000$159/sqft
    Source: RE/MAX PREMIER REALTY #G5007011 Report a problem
    12/21/2018Pending sale$399,000$159/sqft
    Source: RE/MAX PREMIER REALTY #G5007011 Report a problem
    12/11/2018Price change$399,000-20%$159/sqft
    Source: RE/MAX PREMIER REALTY #G5007011 Report a problem
    11/14/2018Price change$499,000-5%$198/sqft
    Source: RE/MAX PREMIER REALTY #G5007011 Report a problem
    10/9/2018Listed for sale$525,000-37.7%$209/sqft
    Source: RE/MAX PREMIER REALTY #G5007011 Report a problem
    2/15/2008Sold$842,500$335/sqft
    Source: Public Record Report a problem

    Public tax history

    YearProperty taxesTax assessment
    2025$5,195 +2.5%$358,990 +2.9%
    2024$5,069 +7.8%$348,880 +3%
    2023$4,703 +5.6%$338,720 +3%
    2022$4,454 +3.7%$328,860 +3%
    2021$4,296 -6.3%$319,290 -0.3%
    2020$4,586 -5.4%$320,100 +10.4%
    2019$4,850 +12.5%$289,925 +10%
    2018$4,310 $263,568 +1.7%
    2017$4,310 +2%$259,282 -7.5%
    2016$4,225 -8.5%$280,185 +1.4%
    2015$4,618 +1.9%$276,185 +5.3%
    2014$4,531 +17.9%$262,324 +1.5%
    2013$3,844 -7.1%$258,341 -6.1%
    2012$4,137 -7.4%$275,154 -7.5%
    2011$4,466 -50.1%$297,496 -49.4%
    2010$8,959 -9.7%$588,403 -9.8%
    2009$9,921 +988.3%$652,362 +987.3%
    2008$912 -0.3%$60,000
    2007$914 -7.3%$60,000
    2006$986 $60,000
    Find assessor info on the county website

    Neighborhood: 32159

    Nearby schools

    GreatSchools rating
    Schools provided by the listing agent
    • Elementary: Villages Elem of Lady Lake
    • Middle: Carver Middle
    • High: Leesburg High

    Source: The MLS. This data may not be complete. We recommend contacting the local school district to confirm school assignments for this home.

    Get a cash offer in 3 minutes
    Find out how much your home could sell for in as little as 3 minutes with a no-obligation cash offer.
    Estimated market value
    $673,000
    Get a cash offer in 3 minutes
    Find out how much your home could sell for in as little as 3 minutes with a no-obligation cash offer.
    Estimated market value
    $673,000