Skip main navigation
Sold for $625,000
  • $625,000

    5418 Sandy Hill Ln, Lady Lake, FL 32159

    4beds
    2,524sqft
    Single Family Residence
    Built in 2007
    0.3 Acres Lot
    $619,900 Zestimate®
    $248/sqft
    $3,343 Estimated rent

    Home value

    $619,900

    $577,000 - $669,000

    $3,343/mo

    Zestimate® history
    Loading
    Loading...

    Owner options

    List your home for rent

    $3,343/mo

    Rent Zestimate®

    Find your next renter with Zillow Rental Manager. Plus, with online applications, you can quickly screen prospective tenants – for free.

    Learn more

    $3,343/mo

    Rent Zestimate®

    Refinance and save

    $4,324/mo

    Est. payment

    Refinancing to a lower rate could help reduce your monthly payments and save thousands over the life of the loan.

    See today's rates

    $4,324/mo

    Est. payment

    Explore your selling options

    Work with a Zillow partner agent

    Leverage their expertise and Zillow's premium Showcase listings to get your home seen by more buyers.

    Get started

    List with your own agent

    Get your home in front of millions of buyers by listing it on Zillow.

    Learn how to do it

    Sell it yourself

    Take full control of how buyers see your home on Zillow by listing For Sale by Owner (FSBO).

    List your home

    What's special

    Rounded cornersScreened-in lanaiNew roofSparkling salt water poolGranite countertopsCore foam insulationJack and jill bath
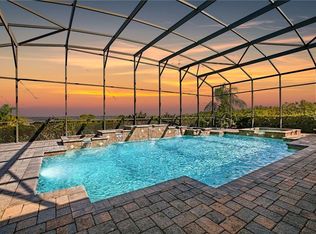
    RESORT STYLE LIVING! Spectacular Setting with Beautiful Sunrises! This incredible home featuring a sparkling salt water pool is sure to impress! Beautifully upgraded Tuscany model is in a sought-after gated golfing community offering 24/7 guard gated security. Enjoy 4 spacious bedrooms, 2.5 baths, and a two-car garage with an additional golf cart garage, this home is packed with exceptional features and thoughtful upgrades. Inside, you'll find soaring 10–14 ft ceilings, elegant crown molding, and ceramic tile throughout the main living areas, with rich bamboo flooring in all bedrooms. The remodeled kitchen is a standout with granite countertops, white 42" cabinets, stainless steel appliances, a massive walk-in pantry, and a large snack bar that opens to the great room plus a separate butlers pantry/ coffee station! Recessed sliding doors lead to the screened-in lanai featuring a large pool with spa, beach shelf, built-in umbrella stand, and a custom outdoor entertaining area complete with bar, grill, wine fridge, sink, and fire pit. The primary suite is designed for privacy and comfort, with dual walk-in closets, soaking tub, raised vanities, and a separate tiled shower with bench seat. Bedrooms 2 and 3 share a Jack and Jill bath with individual raised vanities, while bedroom 4 offers flexible space for guests or a home office. Additional highlights include plantation shutters, 8' doors, a generous laundry room, and energy-saving features like a tankless water heater (2021), upgraded A/C (new June 2025), NEW ROOF (April 2024), and core foam insulation throughout. January 2017 replaced drain field and pumped out Septic March 2025! The backyard backs to open pasture, offering a peaceful and private setting. Optional golf and social memberships give access to the country club, tennis, racquetball, pickleball, fitness center, pool, and even a boat dock with canal access to Lake Griffin. Ideally located just minutes from The Villages, Leesburg, and an easy drive to Ocala, Disney, and beyond—this home offers the perfect blend of luxury, space, and lifestyle.

    Zillow last checked:

    Listing updated:

    Listed by:

    Theresa Morris 352-360-3736,

    MORRIS REALTY AND INVESTMENTS 352-435-4663,

    Lena Williams 352-435-4663,

    MORRIS REALTY AND INVESTMENTS

    Bought with:

    Brandon Shrout, 3474806

    DOWN HOME REALTY, LLLP

    Source: Stellar MLS,MLS#: G5098350MLS LogoOriginating MLS: Lake and Sumter

    Facts & features

    Interior

    Bedrooms & bathrooms
    • Bedrooms: 4
    • Bathrooms: 3
    • Full bathrooms: 2
    • 1/2 bathrooms: 1
    Rooms
    • Room types: Great Room, Utility Room
    Primary bedroom
    • Features: Ceiling Fan(s), Walk-In Closet(s)
    • Level: First
    • Area: 208.5 Square Feet
    • Dimensions: 15x13.9
    Bedroom 2
    • Features: Ceiling Fan(s), Built-in Closet
    • Level: First
    • Area: 139.52 Square Feet
    • Dimensions: 12.8x10.9
    Bedroom 3
    • Features: Ceiling Fan(s), Built-in Closet
    • Level: First
    • Area: 141.7 Square Feet
    • Dimensions: 13x10.9
    Bedroom 4
    • Features: Ceiling Fan(s), Built-in Closet
    • Level: First
    • Area: 154.7 Square Feet
    • Dimensions: 13x11.9
    Primary bathroom
    • Level: First
    • Area: 182.16 Square Feet
    • Dimensions: 13.8x13.2
    Dinette
    • Level: First
    • Area: 107.1 Square Feet
    • Dimensions: 11.9x9
    Dining room
    • Level: First
    • Area: 143 Square Feet
    • Dimensions: 13x11
    Foyer
    • Level: First
    • Area: 49 Square Feet
    • Dimensions: 7x7
    Great room
    • Level: First
    • Area: 272 Square Feet
    • Dimensions: 17x16
    Kitchen
    • Features: Pantry
    • Level: First
    • Area: 156 Square Feet
    • Dimensions: 13x12
    Laundry
    • Level: First
    • Area: 82.96 Square Feet
    • Dimensions: 13.6x6.1
    Heating
    • Electric
    Cooling
    • Central Air
    Appliances
    • Included: Dishwasher, Disposal, Dryer, Electric Water Heater, Microwave, Range, Refrigerator, Washer
    • Laundry: Inside, Laundry Closet, Laundry Room
    Features
    • Cathedral Ceiling(s), Ceiling Fan(s), Kitchen/Family Room Combo, Open Floorplan, Split Bedroom, Walk-In Closet(s)
    • Flooring: Bamboo, Tile
    • Doors: Outdoor Grill, Sliding Doors
    • Windows: Window Treatments
    • Has fireplace: No
    Interior area
    • Total structure area: 2,524
    • Total interior livable area: 2,524 sqft

    Property

    Parking
    • Total spaces: 2
    • Parking features: Garage - Attached
    • Attached garage spaces: 2
    Features
    • Levels: One
    • Stories: 1
    • Patio & porch: Covered, Front Porch
    • Exterior features: Irrigation System, Outdoor Grill, Rain Gutters
    • Has private pool: Yes
    • Pool features: Gunite, In Ground, Salt Water, Screen Enclosure
    • Has view: Yes
    • View description: Water, Lake
    • Has water view: Yes
    • Water view: Water,Lake
    • Body of water: LAKE GRIFFIN
    Lot
    • Size: 0.3 Acres
    • Features: Cul-De-Sac, In County, Landscaped, Oversized Lot, Sidewalk
    • Residential vegetation: Mature Landscaping, Trees/Landscaped
    Details
    • Parcel number: 131824052200A01100
    • Zoning: PUD
    • Special conditions: None

    Construction

    Type & style
    • Home type: SingleFamily
    • Property subtype: Single Family Residence
    • Attached to another structure: Yes
    Materials
    • Stucco
    • Foundation: Slab
    • Roof: Shingle
    Condition
    • New construction: No
    • Year built: 2007

    Utilities & green energy

    • Sewer: Septic Tank
    • Water: Public
    • Utilities for property: BB/HS Internet Available, Propane, Underground Utilities

    Community & HOA

    Community
    • Features: Community Mailbox, Deed Restrictions, Gated Community - Guard, Golf, Sidewalks
    • Security: Gated Community
    • Pet fee: $0 monthly
    • Subdivision: HARBOR HILLS
    HOA
    • Has HOA: Yes
    • Services included: 24-Hour Guard
    • HOA fee: $182 monthly
    • HOA name: Lara Parker
    • HOA phone: 352-753-7000
    Location
    • Region: Lady Lake

    Financial & listing details

    • Price per square foot: $248/sqft
    • Tax assessed value: $463,644
    • Annual tax amount: $4,374
    • Date on market: 6/20/2025
    • Cumulative days on market: 48 days
    • Listing terms: Cash,Conventional,FHA,VA Loan
    • Ownership: Fee Simple
    • Total actual rent: 0
    • Road surface type: Paved

    Price history

    DateEventPrice
    10/11/2025Sold$625,000-2.3%$248/sqft
    Source: Stellar MLS #G5098350 Report a problem
    8/8/2025Pending sale$639,900$254/sqft
    Source: Stellar MLS #G5098350 Report a problem
    7/21/2025Price change$639,900-1.5%$254/sqft
    Source: Stellar MLS #G5098350 Report a problem
    6/30/2025Listed for sale$649,900$257/sqft
    Source: Stellar MLS #G5098350 Report a problem
    6/30/2025Pending sale$649,900$257/sqft
    Source: Stellar MLS #G5098350 Report a problem
    6/20/2025Listed for sale$649,900+160%$257/sqft
    Source: Stellar MLS #G5098350 Report a problem
    6/2/2010Sold$250,000-21.9%$99/sqft
    Source: Public Record Report a problem
    2/9/2010Price change$320,000+6.7%$127/sqft
    Source: ERA Tom Grizzard, Inc. #G4648562 Report a problem
    1/23/2010Listed for sale$300,000+20%$119/sqft
    Source: ERA Tom Grizzard Report a problem
    11/30/2009Listing removed$250,000$99/sqft
    Source: ERA Tom Grizzard, Inc. #G4645862 Report a problem
    9/29/2009Price change$250,000-16.7%$99/sqft
    Source: ERA Tom Grizzard, Inc. #g4648562 Report a problem
    8/8/2009Price change$300,000-7.7%$119/sqft
    Source: ERA Neil Fischer Realty & Inv., Inc. #g4648562 Report a problem
    7/5/2009Price change$325,000-7.1%$129/sqft
    Source: ERA Neil Fischer Realty & Inv., Inc. #g4648562 Report a problem
    6/12/2009Price change$350,000-12.5%$139/sqft
    Source: ERA Neil Fischer Realty & Inv., Inc. #g4648562 Report a problem
    5/22/2009Listed for sale$399,900-30.3%$158/sqft
    Source: ERA Neil Fischer Realty & Inv., Inc. #g4648562 Report a problem
    2/4/2009Listing removed$574,000$227/sqft
    Source: ERA #G4638733 Report a problem
    9/25/2008Price change$574,000-3.4%$227/sqft
    Source: ERA #G4638733 Report a problem
    8/7/2008Listed for sale$594,000+6.3%$235/sqft
    Source: ERA #G4638733 Report a problem
    9/24/2007Sold$558,600$221/sqft
    Source: Public Record Report a problem

    Public tax history

    YearProperty taxesTax assessment
    2025$4,486 +2.6%$306,290 +2.9%
    2024$4,374 +8.4%$297,660 +3%
    2023$4,035 +6.6%$288,990 +3%
    2022$3,785 +3.7%$280,580 +3%
    2021$3,651 -4.6%$272,414 +1.4%
    2020$3,828 +0.7%$268,653 +2.3%
    2019$3,803 +4.3%$262,613 +1.9%
    2018$3,645 $257,717 +1.2%
    2017$3,645 -12.3%$254,545 -7.8%
    2016$4,155 -8.8%$276,221 +1.2%
    2015$4,558 +1.7%$272,921 +5.3%
    2014$4,481 +17.8%$259,160 +1.4%
    2013$3,804 -2.6%$255,658 -1.6%
    2012$3,905 -0.2%$259,722 -0.3%
    2011$3,911 -26.3%$260,489 -32.5%
    2010$5,304 -4.2%$385,988 -3.9%
    2009$5,534 -9.2%$401,509 -8.5%
    2008$6,098 +567.3%$439,002 +631.7%
    2007$914 -7.3%$60,000
    2006$986 $60,000
    Find assessor info on the county website

    Neighborhood: 32159

    Nearby schools

    GreatSchools rating
    Get a cash offer in 3 minutes
    Find out how much your home could sell for in as little as 3 minutes with a no-obligation cash offer.
    Estimated market value
    $619,900
    Get a cash offer in 3 minutes
    Find out how much your home could sell for in as little as 3 minutes with a no-obligation cash offer.
    Estimated market value
    $619,900