Stunning Home in Harbor Hills Country Club! The highly sought-after Canary model features four bedrooms, three bathrooms, and tons of natural light. This gem is located on a serene lot near the cul-de-sac, and close to the back gate entrance for easy access. Upgraded throughout, this home features a gourmet kitchen with recent appliances, including an induction stove with convection oven, soft-close cabinets, a farmhouse sink, under-cabinet and additional task lighting, and two customized pantry closets one of which is climate-controlled with hanging pot racks. The spacious master suite offers relaxing backyard views and a beautifully tiled walk-in shower, dual vanities, and separate walk-in, customized closets. Two guest bedrooms feature large walk-in closets and ensuite bathrooms. A third bedroom has access to a separate bathroom, making this home perfect for overnight gatherings of family and friends. Fully recessing window-sliders open the living and dining areas to a screened, paver patio to enjoy seamless indoor/outdoor living and entertaining. Electric capacity was added for a future hot tub. The oversized garage accommodates two cars and a golf cart, and the driveway has pavers for additional curb appeal. The home is painted in neutral tones, creating a light and airy atmosphere. The 4-ton, 3-zone Carrier A/C unit ensures optimal efficiency, and the landscaping is easy to maintain. This home has been impeccably kept by the original owners, offering peace of mind for new buyers. New owners are required to maintain a Social Membership offering exceptional recreational opportunities such as tennis, swimming with a Jr. Olympic Pool, yoga, aerobics, and social activities. Golfers have the option for pay-as-you-go or club membership to access a championship par-72 course. Located just 10 minutes from The Villages, you'll have access to shopping, dining, and healthcare. The community is 24-hour gated and secure. It just doesn't get better than this!
Sold for $499,900
$499,900
5413 SANDY HILL LANE, LADY LAKE, FL 32159
4beds
2,563sqft
Single Family Residence
Built in 2019
0.34 Acres Lot
$496,200 Zestimate®
$195/sqft
$2,731 Estimated rent
Home value
$496,200
$452,000 - $541,000
$2,731/mo
Zestimate® history
Owner options
List your home for rent
$2,731/mo
Rent Zestimate®
Find your next renter with Zillow Rental Manager. Plus, with online applications, you can quickly screen prospective tenants – for free.
$2,731/mo
Rent Zestimate®
Refinance and save
$3,699/mo
Est. payment
Refinancing to a lower rate could help reduce your monthly payments and save thousands over the life of the loan.
$3,699/mo
Est. payment
Explore your selling options
Work with a Zillow partner agent
Leverage their expertise and Zillow's premium Showcase listings to get your home seen by more buyers.
Get startedList with your own agent
Get your home in front of millions of buyers by listing it on Zillow.
Learn how to do itSell it yourself
Take full control of how buyers see your home on Zillow by listing For Sale by Owner (FSBO).
List your homeWhat's special
Oversized garageGourmet kitchenNeutral tonesScreened paver patioFarmhouse sinkRecent appliancesDual vanities
Zillow last checked:
Listing updated:
Listed by:
Lena Williams 352-435-4663,
MORRIS REALTY AND INVESTMENTS 352-435-4663
Bought with:
Theresa Moran, 541456
PINNACLE REALTY CORPORATION
Source: Stellar MLS,MLS#: G5092728 Originating MLS: Lake and Sumter
Originating MLS: Lake and Sumter
Facts & features
Interior
Bedrooms & bathrooms
- Bedrooms: 4
- Bathrooms: 3
- Full bathrooms: 3
Primary bedroom
- Features: Walk-In Closet(s)
- Level: First
- Area: 288 Square Feet
- Dimensions: 16x18
Bedroom 2
- Features: Walk-In Closet(s)
- Level: First
Bedroom 3
- Features: Built-in Closet
- Level: First
Bedroom 4
- Features: Built-in Closet
- Level: First
Dinette
- Level: First
- Area: 360 Square Feet
- Dimensions: 18x20
Kitchen
- Level: First
- Area: 130 Square Feet
- Dimensions: 10x13
Living room
- Level: First
- Area: 144 Square Feet
- Dimensions: 12x12
Heating
- Central
Cooling
- Central Air
Appliances
- Included: Convection Oven, Dishwasher, Dryer, Microwave, Range, Refrigerator, Washer
- Laundry: Inside, Laundry Room
Features
- Ceiling Fan(s), Tray Ceiling(s), Walk-In Closet(s)
- Flooring: Ceramic Tile, Tile
- Has fireplace: No
Interior area
- Total structure area: 2,563
- Total interior livable area: 2,563 sqft
Property
Parking
- Total spaces: 3
- Parking features: Garage - Attached
- Attached garage spaces: 3
- Details: Garage Dimensions: 23x20
Features
- Levels: One
- Stories: 1
- Exterior features: Rain Gutters
Lot
- Size: 0.34 Acres
Details
- Parcel number: 131824052200A00600
- Special conditions: None
Construction
Type & style
- Home type: SingleFamily
- Property subtype: Single Family Residence
Materials
- Stucco
- Foundation: Slab
- Roof: Shingle
Condition
- New construction: No
- Year built: 2019
Details
- Builder model: Canary
- Builder name: Harbor Hills
Utilities & green energy
- Sewer: Septic Tank
- Water: Private
- Utilities for property: Electricity Connected
Community & HOA
Community
- Features: Gated Community - Guard
- Pet fee: $0 monthly
- Subdivision: HARBOR HILLS
HOA
- Has HOA: Yes
- HOA fee: $326 monthly
- HOA name: Holly Nichols
- HOA phone: 352-390-8916
Location
- Region: Lady Lake
Financial & listing details
- Price per square foot: $195/sqft
- Tax assessed value: $431,674
- Annual tax amount: $5,206
- Date on market: 2/11/2025
- Cumulative days on market: 21 days
- Listing terms: Cash,Conventional,FHA,USDA Loan,VA Loan
- Ownership: Fee Simple
- Total actual rent: 0
- Electric utility on property: Yes
- Road surface type: Paved
Price history
| Date | Event | Price |
|---|---|---|
| 4/11/2025 | Sold | $499,900$195/sqft |
Source:  Stellar MLS #G5092728 Report a problem Stellar MLS #G5092728 Report a problem | ||
| 3/4/2025 | Pending sale | $499,900$195/sqft |
Source: Stellar MLS #G5092728 Report a problem | ||
| 2/17/2025 | Price change | $499,900-7.4%$195/sqft |
Source: Stellar MLS #G5092728 Report a problem | ||
| 2/12/2025 | Listed for sale | $539,900$211/sqft |
Source: Stellar MLS #G5092728 Report a problem | ||
Public tax history
| Year | Property taxes | Tax assessment |
|---|---|---|
| 2025 | $5,335 +2.5% | $369,370 +2.9% |
| 2024 | $5,206 +7.7% | $358,960 +3% |
| 2023 | $4,834 +5.4% | $348,510 +3% |
| 2022 | $4,585 +3.7% | $338,360 +3% |
| 2021 | $4,423 -11.4% | $328,513 -5.5% |
| 2020 | $4,992 +666.3% | $347,622 +1087.2% |
| 2019 | $651 +57.2% | $29,282 +10% |
| 2018 | $414 | $26,620 -11.3% |
| 2017 | $414 -7.3% | $30,000 |
| 2016 | $447 +15.4% | $30,000 +50% |
| 2015 | $388 +22.7% | $20,000 |
| 2014 | $316 +6.1% | $20,000 |
| 2013 | $298 -10% | $20,000 -9.1% |
| 2012 | $331 +0.1% | $22,000 |
| 2011 | $330 -24.2% | $22,000 -23.1% |
| 2010 | $435 -28.4% | $28,600 -28.5% |
| 2009 | $608 -33.3% | $40,000 -33.3% |
| 2008 | $912 -0.3% | $60,000 |
| 2007 | $914 -7.3% | $60,000 |
| 2006 | $986 | $60,000 |
Find assessor info on the county website
Neighborhood: 32159
Nearby homes
- $434,9003 bd3 ba2.3k sqft5409 Sandy Hill Ln, Lady Lake, FL 32159Off Market
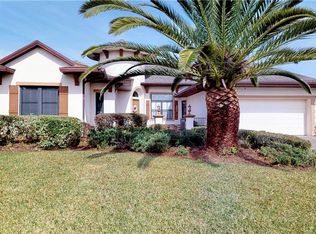
- $462,9004 bd3 ba2.4k sqft5417 Sandy Hill Ln, Lady Lake, FL 32159Off Market

- $525,8003 bd3 ba2.4k sqft5405 Sandy Hill Ln, Lady Lake, FL 32159Off Market
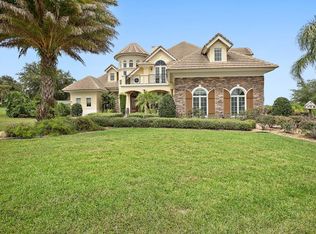
- $1,072,8005 bd6 ba5.4k sqft5425 Sandy Hill Ln, Lady Lake, FL 32159Off Market
- $524,9853 bd2 ba2.1k sqft5414 Sandy Hill Ln, Lady Lake, FL 32159Pending
- $341,1592 bd2 ba1.8k sqft5410 Sandy Hill Ln, Lady Lake, FL 32159Off Market
- $445,9003 bd2 ba2k sqft5353 Sandy Hill Ln, Lady Lake, FL 32159Off Market
- $625,0004 bd3 ba2.5k sqft5418 Sandy Hill Ln, Lady Lake, FL 32159Sold
Nearby schools
GreatSchools rating
- 7/10The Villages Elementary Of Lady Lake SchoolGrades: PK-5Distance: 4.5 mi
- 3/10Carver Middle SchoolGrades: 6-8Distance: 6.1 mi
- 2/10Leesburg High SchoolGrades: 9-12Distance: 7.3 mi
Schools provided by the listing agent
- Elementary: Villages Elem of Lady Lake
- Middle: Carver Middle
- High: Leesburg High
Source: Stellar MLS. This data may not be complete. We recommend contacting the local school district to confirm school assignments for this home.
Get a cash offer in 3 minutes
Find out how much your home could sell for in as little as 3 minutes with a no-obligation cash offer.
Estimated market value
$496,200
Get a cash offer in 3 minutes
Find out how much your home could sell for in as little as 3 minutes with a no-obligation cash offer.
Estimated market value
$496,200
- Florida
- Lake County
- Lady Lake
- 32159
- 5413 SANDY HILL LANE
Nearby cities
Nearby zip codes
Other Lady Lake Topics
