Skip main navigation
Off market
  • $1,072,800

    5425 Sandy Hill Ln, Lady Lake, FL 32159

    5beds
    5,423sqft
    Single Family Residence
    Built in 2007
    0.73 Acres Lot
    $1,072,800 Zestimate®
    $198/sqft
    $6,007 Estimated rent

    Home value

    $1,072,800

    $987,000 - $1.17M

    $6,007/mo

    Zestimate® history
    Loading
    Loading...

    Owner options

    List your home for rent

    $6,007/mo

    Rent Zestimate®

    Find your next renter with Zillow Rental Manager. Plus, with online applications, you can quickly screen prospective tenants – for free.

    Learn more

    $6,007/mo

    Rent Zestimate®

    Refinance and save

    $7,276/mo

    Est. payment

    Refinancing to a lower rate could help reduce your monthly payments and save thousands over the life of the loan.

    See today's rates

    $7,276/mo

    Est. payment

    Explore your selling options

    Work with a Zillow partner agent

    Leverage their expertise and Zillow's premium Showcase listings to get your home seen by more buyers.

    Get started

    List with your own agent

    Get your home in front of millions of buyers by listing it on Zillow.

    Learn how to do it

    Sell it yourself

    Take full control of how buyers see your home on Zillow by listing For Sale by Owner (FSBO).

    List your home

    What's special

    *Motivated Seller* The crown jewel of Harbor Hills "Florida's Distinctive Address." This home is The Coach Hill design from the esteemed Sater Design Collection. A luxurious European style with 5423 square feet of living area, 5 bedrooms and 5 1/2 bathrooms. A striking balcony, bay turret and pediment dormers add curb appeal to this English country design. The foyer of the Coach Hill surrounds a spiral staircase, enhanced with a dome ceiling and clerestory windows. A stepped ceiling and arched columns define the formal room, permitting an unobstructed view of the rear property. **CHECK OUT MATTERPORT VIRTUAL TOUR LINK 1** Plenty of natural light enters the interior of the home through the two-story bay window in the living room. The living room and study share a two-sided fireplace. French doors open the study and master suite to a private veranda - a great place for moon gazing and quiet conversation. The owner's retreat brags a bay window, an ample dressing area and access to the private garden from the master bathroom. The Coach Hill has a powerful arrangement of inner spaces that progress from an intimate entry to a wide-open casual zone. The home's kitchen (featuring granite counter tops, professional grade appliances, and two ovens) is open to the breakfast nook and leisure room, which feature a back staircase. The leisure has a built-in entertainment center and fireplace gracing the wall. It also has access to another veranda with coffered ceilings.

    This property is off market, which means it's not currently listed for sale or rent on Zillow. This may be different from what's available on other websites or public sources.

    Originating MLS: Lake and Sumter

    Facts & features

    Interior

    Bedrooms & bathrooms
    • Bedrooms: 5
    • Bathrooms: 6
    • Full bathrooms: 5
    • 1/2 bathrooms: 1
    Heating
    • Forced air
    Cooling
    • Central
    Appliances
    • Laundry: Inside, Laundry Room
    Features
    • Ceiling Fans(s), Eating Space In Kitchen, High Ceiling(s), Master Bedroom Downstairs, Stone Counters, Walk-In Closet(s), Crown Molding, Solid Wood Cabinets, Thermostat, Window Treatments, Cathedral Ceiling(s), Central Vaccum, Vaulted Ceiling(s), Tray Ceiling(s)
    • Windows: Insulated Windows, Blinds, Window Treatments, Drapes
    • Has fireplace: Yes
    • Fireplace features: Living Room, Gas, Master Bedroom
    Interior area
    • Total interior livable area: 5,423 sqft

    Property

    Parking
    • Parking features: Garage
    Features
    • Exterior features: Other, Stucco, Brick
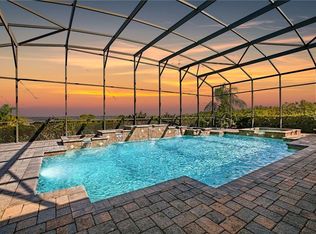
    • Pool features: Heated, In Ground, Salt Water
    • Has spa: Yes
    • Spa features: Heated, In Ground
    Lot
    • Size: 0.73 Acres
    • Features: In County, Sidewalk, Near Golf Course, Cul-de-sac, Gentle Sloping
    Details
    • Additional structures: Outdoor Kitchen
    • Parcel number: 131824052200A00800
    • Zoning: PUD

    Construction

    Type & style
    • Home type: SingleFamily
    • Property subtype: Single Family Residence
    Materials
    • wood frame
    • Foundation: Slab
    • Roof: Tile
    Condition
    • Year built: 2007

    Utilities & green energy

    • Sewer: Septic Tank
    • Water: Private
    • Utilities for property: Electricity Connected, Gas, Fire Hydrant, Propane

    Community & HOA

    Community
    • Security: Smoke Detector(s), Gated Community
    • Subdivision: HARBOR HILLS PH 05
    HOA
    • Has HOA: Yes
    • Amenities included: Playground, Clubhouse, Elevators, Fitness Center, Pool, Gated, Golf Course
    • Services included: Maintenance Grounds, Security, Private Road
    • HOA fee: $175 monthly
    Location
    • Region: Lady Lake

    Financial & listing details

    • Price per square foot: $198/sqft
    • Tax assessed value: $825,736
    • Annual tax amount: $8,585
    • Ownership: Fee Simple

    Price history

    DateEventPrice
    10/22/2019Sold$697,000-12.8%$129/sqft
    Source: Stellar MLS #G5003205 Report a problem
    10/3/2019Pending sale$799,500$147/sqft
    Source: CARLINO REAL ESTATE GROUP INC #G5003205 Report a problem
    10/3/2019Listed for sale$799,500$147/sqft
    Source: CARLINO REAL ESTATE GROUP INC #G5003205 Report a problem
    7/16/2019Listing removed$799,500$147/sqft
    Source: CARLINO REAL ESTATE GROUP INC #G5003205 Report a problem
    1/16/2019Price change$799,500-5.9%$147/sqft
    Source: CARLINO REAL ESTATE GROUP INC #G5003205 Report a problem
    10/30/2018Price change$849,900-5.5%$157/sqft
    Source: CARLINO REAL ESTATE GROUP INC #G5003205 Report a problem
    9/8/2018Price change$899,400-5.3%$166/sqft
    Source: CARLINO REAL ESTATE GROUP INC #G5003205 Report a problem
    8/21/2018Price change$949,500-5%$175/sqft
    Source: CARLINO REAL ESTATE GROUP INC #G5003205 Report a problem
    7/5/2018Listed for sale$999,500-15.5%$184/sqft
    Source: CENTURY 21/CARLINO REALTY #G5003205 Report a problem
    11/14/2007Sold$1,182,700$218/sqft
    Source: Public Record Report a problem

    Public tax history

    YearProperty taxesTax assessment
    2025$8,585 +2.3%$611,040 +2.9%
    2024$8,394 +6.3%$593,820 +3%
    2023$7,896 +3.2%$576,530 +3%
    2022$7,652 +3.7%$559,740 +3%
    2021$7,378 -6.5%$543,446 -0.2%
    2020$7,894 +27.6%$544,656 +29.3%
    2019$6,188 +4.2%$421,136 +1.9%
    2018$5,941 $413,284 -5.8%
    2017$5,941 -5.9%$438,841 -2.3%
    2016$6,312 -4.2%$449,023 +0.7%
    2015$6,586 -2.6%$445,902 +0.8%
    2014$6,766 +14.3%$442,364 +1.5%
    2013$5,921 -6.5%$435,827 -5.1%
    2012$6,335 -33.7%$459,218 -31.9%
    2011$9,557 -13.4%$674,286 -11.6%
    2010$11,040 -9.9%$762,700 -9.5%
    2009$12,251 -9.5%$843,202 -9.2%
    2008$13,537 +1381.2%$928,617 +1447.7%
    2007$914 -7.3%$60,000
    2006$986 $60,000
    Find assessor info on the county website

    Neighborhood: 32159

    Nearby schools

    GreatSchools rating
    Schools provided by the listing agent
    • Elementary: Villages Elem of Lady Lake
    • Middle: Carver Middle
    • High: Leesburg High

    Source: The MLS. This data may not be complete. We recommend contacting the local school district to confirm school assignments for this home.

    Get a cash offer in 3 minutes
    Find out how much your home could sell for in as little as 3 minutes with a no-obligation cash offer.
    Estimated market value
    $1,072,800
    Get a cash offer in 3 minutes
    Find out how much your home could sell for in as little as 3 minutes with a no-obligation cash offer.
    Estimated market value
    $1,072,800