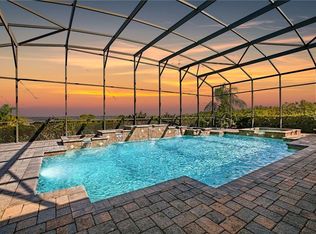
Welcome to this stunning castle inspired residence with rare, impressive views of Lake Griffin. This exquisitely modern three bedroom three bath home situated on a quiet cul-de-sac is perfectly perched atop the rolling hills in Harbor Hills Country Club. Whether it’s beginning your day, witnessing the exhilarating panoramic plethora of scintillating colors enveloping the sky and the lake from your owner's suite, living areas, kitchen, and lanai —or lingering at lunch grilled to perfection beneath the umbrella on the paver porch surrounded in privacy by a panoply of trees and lush greenspace galore —or relishing the reflections of sparklies dancing on the lake when you gather casually around the fire pit on the lanai for happy hour and good conversation with family and friends…This is the perfect home with a picturesque view just for you! Features include stellar views, new a/c 2023, new water softener 2023, new roof 2020, termite prevention and warranty, 12’ soaring ceilings in living areas, 10’ majestic ceilings in owner's suite with two extra large walk-in closets and a luxurious separate shower and spa tub in the en-suite bath. Enjoy a large airy kitchen overlooking Lake Griffin with custom wood cabinetry, corian counters, kitchen island and matching stainless steel appliances 5 yrs new and pantry. Ceramic tile in wet areas, carpet in bedrooms, wood like flooring in living areas with surround sound, spacious 2 car garage with ample attic storage and golf cart garage, blinds throughout with plantation shutters in dining room, plus much more, complement this spacious home. Harbor Hills Country Club is an all ages community offering a par 72 Championship golf course, an Olympic sized pool, spa, Har Tru tennis and pickleball courts, racquetball, shuffleboard, gym and exercise room, playground, Club restaurant, private marina and boat ramp with Lake Griffin access as well as the Chain of Lakes, and much much more. If you demand a modern secure home in a private, tranquil setting with extraordinary views and plenty to do, then you'll be captivated by this -- the home of your dreams! Please contact the listing agent to schedule your private tour.
Sold for $510,000
$510,000
5422 SANDY HILL LANE, LADY LAKE, FL 32159
3beds
2,333sqft
Single Family Residence
Built in 2006
0.45 Acres Lot
$490,300 Zestimate®
$219/sqft
$2,462 Estimated rent
Home value
$490,300
$466,000 - $515,000
$2,462/mo
Zestimate® history
Owner options
List your home for rent
$2,462/mo
Rent Zestimate®
Find your next renter with Zillow Rental Manager. Plus, with online applications, you can quickly screen prospective tenants – for free.
$2,462/mo
Rent Zestimate®
Refinance and save
$3,689/mo
Est. payment
Refinancing to a lower rate could help reduce your monthly payments and save thousands over the life of the loan.
$3,689/mo
Est. payment
Explore your selling options
Work with a Zillow partner agent
Leverage their expertise and Zillow's premium Showcase listings to get your home seen by more buyers.
Get startedList with your own agent
Get your home in front of millions of buyers by listing it on Zillow.
Learn how to do itSell it yourself
Take full control of how buyers see your home on Zillow by listing For Sale by Owner (FSBO).
List your homeWhat's special
Olympic sized poolModern secure homeKitchen islandNew roofPickleball courtsAmple attic storageChain of lakes
Zillow last checked:
Listing updated:
Listed by:
Linda White 561-702-6182,
THE SARUBBI GROUP 561-718-5159
Bought with:
Adam Rich, 3293277
HARBOR HILLS SALES, INC
Source: Stellar MLS,MLS#: G5073837 Originating MLS: Lake and Sumter
Originating MLS: Lake and Sumter
Facts & features
Interior
Bedrooms & bathrooms
- Bedrooms: 3
- Bathrooms: 3
- Full bathrooms: 2
- 1/2 bathrooms: 1
Rooms
- Room types: Dining Room
Primary bedroom
- Features: En Suite Bathroom, Walk-In Closet(s)
- Level: First
- Dimensions: 15x14
Bedroom 3
- Features: Built-in Closet
- Level: First
- Dimensions: 13x12
Primary bathroom
- Features: Tub with Separate Shower Stall
- Level: First
- Dimensions: 11x14
Bathroom 2
- Level: First
- Dimensions: 12x13
Balcony porch lanai
- Level: First
- Dimensions: 12x24
Den
- Level: First
- Dimensions: 8x10
Dining room
- Level: First
- Dimensions: 11x13
Great room
- Level: First
- Dimensions: 20x19
Kitchen
- Features: Pantry, Built-in Features, Exhaust Fan, Kitchen Island, Stone Counters
- Level: First
- Dimensions: 13x18
Heating
- Central, Electric
Cooling
- Central Air
Appliances
- Included: Dishwasher, Disposal, Dryer, Electric Water Heater, Exhaust Fan, Microwave, Range, Refrigerator, Washer, Water Filtration System
- Laundry: Laundry Room
Features
- Ceiling Fan(s), Eating Space In Kitchen, High Ceilings, Primary Bedroom Main Floor, Open Floorplan, Pest Guard System, Solid Wood Cabinets, Stone Counters, Walk-In Closet(s)
- Flooring: Carpet, Ceramic Tile, Luxury Vinyl
- Doors: Sliding Doors
- Windows: Blinds, Storm Window(s), Window Treatments
- Has fireplace: No
Interior area
- Total structure area: 3,800
- Total interior livable area: 2,333 sqft
Property
Parking
- Total spaces: 3
- Parking features: Garage - Attached
- Attached garage spaces: 3
- Details: Garage Dimensions: 28x21
Features
- Levels: One
- Stories: 1
- Patio & porch: Enclosed, Patio, Rear Porch
- Exterior features: Irrigation System, Rain Gutters
- Has view: Yes
- View description: Trees/Woods, Water, Lake
- Has water view: Yes
- Water view: Water,Lake
- Waterfront features: Marina Access
- Body of water: LAKE GRIFFIN
Lot
- Size: 0.45 Acres
- Features: Cul-De-Sac
- Residential vegetation: Trees/Landscaped
Details
- Parcel number: 131824052200A01000
- Zoning: PUD
- Special conditions: None
Construction
Type & style
- Home type: SingleFamily
- Architectural style: Custom
- Property subtype: Single Family Residence
Materials
- Block
- Foundation: Slab
- Roof: Shingle
Condition
- Completed
- New construction: No
- Year built: 2006
Details
- Builder model: Castello
Utilities & green energy
- Sewer: Septic Tank
- Water: Public
- Utilities for property: Cable Connected, Electricity Connected, Street Lights, Underground Utilities
Community & HOA
Community
- Features: Community Boat Ramp, Private Boat Ramp, Clubhouse, Community Mailbox, Deed Restrictions, Dog Park
- Pet fee: $0 monthly
- Subdivision: HARBOR HILLS PH 05
HOA
- Has HOA: Yes
- Amenities included: Clubhouse, Fitness Center, Gated, Golf Course, Park, Pickleball Court(s), Playground, Pool, Racquetball, Shuffleboard Court, Spa/Hot Tub, Tennis Court(s), Vehicle Restrictions
- Services included: 24-Hour Guard, Community Pool, Maintenance Grounds, Manager, Pool Maintenance, Security
- HOA fee: $190 monthly
- HOA name: Holly Nichols
- HOA phone: 352-343-5706
Location
- Region: Lady Lake
Financial & listing details
- Price per square foot: $219/sqft
- Tax assessed value: $414,787
- Annual tax amount: $4,724
- Date on market: 9/29/2023
- Cumulative days on market: 65 days
- Listing terms: Cash,Conventional
- Ownership: Fee Simple
- Total actual rent: 0
- Electric utility on property: Yes
- Road surface type: Asphalt, Paved
Price history
| Date | Event | Price |
|---|---|---|
| 1/19/2024 | Sold | $510,000-2.8%$219/sqft |
Source:  Stellar MLS #G5073837 Report a problem Stellar MLS #G5073837 Report a problem | ||
| 12/5/2023 | Pending sale | $524,900$225/sqft |
Source: Stellar MLS #G5073837 Report a problem | ||
| 9/29/2023 | Listed for sale | $524,900+73.2%$225/sqft |
Source: Stellar MLS #G5073837 Report a problem | ||
| 10/13/2006 | Sold | $303,000$130/sqft |
Source: Public Record Report a problem | ||
Public tax history
| Year | Property taxes | Tax assessment |
|---|---|---|
| 2025 | $4,224 -28.8% | $286,777 -30.5% |
| 2024 | $5,936 +6.7% | $412,750 +2.5% |
| 2023 | $5,562 +17.7% | $402,702 +33.6% |
| 2022 | $4,724 +12.6% | $301,500 +10% |
| 2021 | $4,197 -5.4% | $274,094 +1.9% |
| 2020 | $4,436 +5.3% | $268,890 +10% |
| 2019 | $4,211 +13.8% | $244,445 +10% |
| 2018 | $3,700 | $222,223 +1.5% |
| 2017 | $3,700 +2% | $218,889 -8.5% |
| 2016 | $3,626 -9.3% | $239,254 +1.9% |
| 2015 | $3,999 +4.5% | $234,848 +7.8% |
| 2014 | $3,828 +20.8% | $217,837 +2.3% |
| 2013 | $3,169 -1% | $212,984 |
| 2012 | $3,202 -7.6% | $212,984 -7.7% |
| 2011 | $3,466 -4.6% | $230,837 -3.3% |
| 2010 | $3,634 -12% | $238,677 -12.1% |
| 2009 | $4,128 -8.4% | $271,466 -17.6% |
| 2008 | $4,506 +3.6% | $329,618 +15.4% |
| 2007 | $4,349 +341% | $285,558 +375.9% |
| 2006 | $986 | $60,000 |
Find assessor info on the county website
Neighborhood: 32159
Nearby homes
- $625,0004 bd3 ba2.5k sqft5418 Sandy Hill Ln, Lady Lake, FL 32159Sold

- $659,5003 bd3 ba2.5k sqft5426 Sandy Hill Ln, Lady Lake, FL 32159Off Market
- $491,0003 bd2 ba2.1k sqft5414 Sandy Hill Ln, Lady Lake, FL 32159Sold

- $341,1592 bd2 ba1.8k sqft5410 Sandy Hill Ln, Lady Lake, FL 32159Off Market

- $1,037,9005 bd6 ba5.4k sqft5425 Sandy Hill Ln, Lady Lake, FL 32159Off Market
- $18,936-- bd-- ba-- sqftGirffin View Dr, Lady lake, FL 32159Off Market
- $451,9004 bd3 ba2.4k sqft5417 Sandy Hill Ln, Lady Lake, FL 32159Off Market
- $499,9004 bd3 ba2.5k sqft5413 Sandy Hill Ln, Lady Lake, FL 32159Sold
Nearby schools
GreatSchools rating
- 7/10The Villages Elementary Of Lady Lake SchoolGrades: PK-5Distance: 4.6 mi
- 3/10Carver Middle SchoolGrades: 6-8Distance: 6.1 mi
- 2/10Leesburg High SchoolGrades: 9-12Distance: 7.3 mi
Schools provided by the listing agent
- Elementary: Villages Elem of Lady Lake
- Middle: Carver Middle
- High: Leesburg High
Source: Stellar MLS. This data may not be complete. We recommend contacting the local school district to confirm school assignments for this home.
Get a cash offer in 3 minutes
Find out how much your home could sell for in as little as 3 minutes with a no-obligation cash offer.
Estimated market value
$490,300
Get a cash offer in 3 minutes
Find out how much your home could sell for in as little as 3 minutes with a no-obligation cash offer.
Estimated market value
$490,300
- Florida
- Lake County
- Lady Lake
- 32159
- 5422 SANDY HILL LANE
