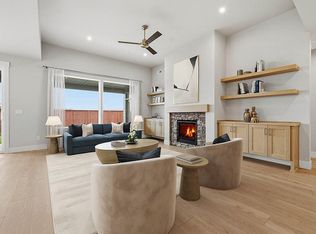
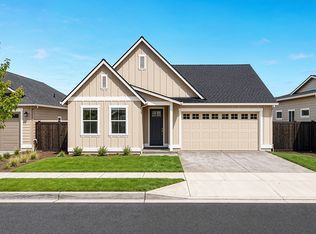
Discover the elegant Canton Plan on homesite #376 backing to the trail system and the seasonal rushing sound of the canal behind. This is an expertly crafted 2-story home by Pahlisch Homes, located in the sought-after Petrosa community. This thoughtfully designed residence offers 3 spacious bedrooms, 2.5 luxurious bathrooms, and a versatile den perfect for a home office plus a sizeable flex space. The home showcases refined finishes throughout, balancing comfort and style in every detail. A covered porch welcomes you in, while a covered back patio invites you to relax or entertain outdoors year-round. As part of the Petrosa community, residents enjoy resort-style amenities, beautifully integrated trail systems, multiple parks, a future on-site school, and convenient access to upcoming commercial areas. This home provides not just a place to live, but a lifestyle of ease, recreation, and connection--all in one of the area's most vibrant and forward-thinking neighborhoods.
Pending
Price cut: $15K (9/9)
$774,900
3871 NE Tellus Dr, Bend, OR 97701
3beds
3baths
2,500sqft
Single Family Residence
Built in 2026
4,356 Square Feet Lot
$779,400 Zestimate®
$310/sqft
$168/mo HOA
What's special
Refined finishes throughoutSizeable flex spaceCovered porch
- 136 days
- 181
- 11
Zillow last checked:
Listing updated:
Listed by:
Pahlisch Real Estate, Inc. 541-385-6762
Source: Oregon Datashare,MLS#: 220222404
Facts & features
Interior
Bedrooms & bathrooms
- Bedrooms: 3
- Bathrooms: 3
Heating
- ENERGY STAR Qualified Equipment, Forced Air, Natural Gas
Cooling
- Central Air, ENERGY STAR Qualified Equipment, Whole House Fan
Appliances
- Included: Dishwasher, Disposal, Microwave, Range, Tankless Water Heater
Features
- Ceiling Fan(s), Double Vanity, Enclosed Toilet(s), Fiberglass Stall Shower, Open Floorplan, Pantry, Shower/Tub Combo, Smart Thermostat, Solid Surface Counters, Stone Counters, Tile Shower, Walk-In Closet(s), Wired for Data
- Flooring: Carpet, Simulated Wood, Vinyl
- Windows: Low Emissivity Windows, Double Pane Windows, ENERGY STAR Qualified Windows, Vinyl Frames
- Basement: None
- Has fireplace: Yes
- Fireplace features: Gas, Great Room
- Common walls with other units/homes: No Common Walls
Interior area
- Total structure area: 2,500
- Total interior livable area: 2,500 sqft
Property
Parking
- Total spaces: 2
- Parking features: Attached, Concrete, Driveway, Garage Door Opener
- Attached garage spaces: 2
- Has uncovered spaces: Yes
Features
- Levels: Two
- Stories: 2
- Patio & porch: Patio
- Fencing: Fenced
- Has view: Yes
- View description: Neighborhood, Territorial
Lot
- Size: 4,356 Square Feet
- Features: Drip System, Landscaped, Level, Sprinkler Timer(s), Sprinklers In Front
Details
- Parcel number: 291706
- Zoning description: RS
- Special conditions: Standard
Construction
Type & style
- Home type: SingleFamily
- Architectural style: Bungalow,Craftsman,Prairie,Traditional
- Property subtype: Single Family Residence
Materials
- Concrete, Frame
- Foundation: Concrete Perimeter, Stemwall
- Roof: Asphalt,Composition,Membrane,Rubber
Condition
- New construction: Yes
- Year built: 2026
Details
- Builder name: Pahlisch Homes
Utilities & green energy
- Sewer: Public Sewer
- Water: Public
- Utilities for property: Natural Gas Available
Community & HOA
Community
- Features: Park, Playground, Short Term Rentals Not Allowed, Trail(s)
- Security: Carbon Monoxide Detector(s), Smoke Detector(s)
- Subdivision: Petrosa
HOA
- Has HOA: Yes
- Amenities included: Clubhouse, Fitness Center, Landscaping, Park, Playground, Pool, Trail(s)
- HOA fee: $168 monthly
Location
- Region: Bend
Financial & listing details
- Price per square foot: $310/sqft
- Date on market: 5/29/2026
- Cumulative days on market: 136 days
- Listing terms: Cash,Conventional,FHA,FMHA,USDA Loan,VA Loan
- Inclusions: Range, dishwasher, disposal, micro
- Road surface type: Paved
Estimated market value
$779,400
$725,000 - $842,000
$3,530/mo
Price history
| Date | Event | Price |
|---|---|---|
| 9/30/2026 | Pending sale | $774,900$310/sqft |
Source:  Oregon Datashare #220222404 Report a problem Oregon Datashare #220222404 Report a problem | ||
| 9/9/2026 | Price change | $774,900-1.9%$310/sqft |
Source:  Pahlisch Homes Report a problem Pahlisch Homes Report a problem | ||
| 8/20/2026 | Price change | $789,900-1.3%$316/sqft |
Source: Oregon Datashare #220222404 Report a problem | ||
| 6/14/2026 | Price change | $799,900-1.8%$320/sqft |
Source: Oregon Datashare #220222404 Report a problem | ||
| 5/29/2026 | Listed for sale | $814,900$326/sqft |
Source: Oregon Datashare #220222404 Report a problem | ||
Public tax history
Tax history is unavailable.
Monthly payment
Est. payment
Payment breakdown
Explore the cost of this home by adjusting the details. Changes won't be saved.Climate risks
Neighborhood: 97701
Nearby schools
Schools provided by the listing agent
- Elementary: Ponderosa Elem
- Middle: Sky View Middle
- High: Mountain View Sr High
Source: Oregon Datashare. This data may not be complete. We recommend contacting the local school district to confirm school assignments for this home.


Similar homes
- $779,9003 bd2 ba1.9k sqft3140 NE Terra Pl, Bend, OR 97701New Construction
 Oregon Datashare
 - $799,9004 bd3 ba2.5k sqft3068 NE Brownstone Pl, Bend, OR 97701New Construction
 Oregon Datashare
 - $749,9004 bd3 ba2.2k sqft3890 NE Petrosa Ave, Bend, OR 97701New Construction
 Oregon Datashare
 - from $779,9003 bd2 ba1.9k sqftThe Tahoma - Petrosa Plan, Petrosa, Bend, OR 97701New Construction
 Pahlisch Homes
 - $644,9003 bd3 ba2k sqft3899 NE Petrosa Ave, Bend, OR 97701New ConstructionOregon Datashare
- $889,9004 bd3 ba2.5k sqft3144 NE Terra Pl, Bend, OR 97701New ConstructionOregon Datashare
- $649,9003 bd3 ba2k sqft3891 NE Petrosa Ave, Bend, OR 97701New ConstructionMLS ID #220224114, Heather Lowrie, Pahlisch Real Estate, Inc.. Oregon Datashare
- $659,9003 bd3 ba1.9k sqft3129 NE Terra Pl, Bend, OR 97701New ConstructionMLS ID #220227524, Heather Lowrie, Pahlisch Real Estate, Inc.. Oregon Datashare
- $675,0003 bd3 ba2.3k sqft2350 NE Purcell Ct, Bend, OR 97701For SaleMLS ID #220223917, Betsey Leever Little, Cascade Hasson SIR. Oregon Datashare
- $584,9003 bd3 ba1.9k sqft3867 NE Petrosa Ave, Bend, OR 97701New ConstructionOregon Datashare
- $574,9003 bd3 ba1.9k sqft3863 NE Petrosa Ave, Bend, OR 97701New ConstructionOregon Datashare
- $1,043,8075 bd3 ba2.8k sqft3067 NE Brownstone Pl, Bend, OR 97701New ConstructionOregon Datashare
