Spacious 3-LEVEL Townhome (built in 2022), sited within the OAKTON HIGH SCHOOL pyramid. Over $175K in UPGRADES includes a Guest Suite w/sitting area on the Entry Level with attached full bath, a GAS FIREPLACE in the Living Room and GAS COOKTOP, office/sunroom bump out upgraded CAT-6 Wiring for future Security Camera installation front & back. Additional builder upgrades include Entry Level Suite bump out, Main Level Office bump out, expanded rear Kitchen, & Deck, and Upper-Level Owners ultra-spa Bath bump out, second walk-in closet, & deck. "Wait, there's more!" Upgrades also include 7.5" wide-plank engineered wood floors throughout upper levels, custom upgraded owner suite closets, custom upgraded laundry room, additional recessed lighting in home, upgraded lighting fixtures, backsplash in kitchen, split-face marble wall surrounding fireplace, upgraded powder room on main level, and 220V Electric Vehicle charging port in garage. On top of all this, garage has thoughtful custom storage throughout. Built 2022 by K.Hovnanian, this Garrett I model encompasses over 2,566 SQFT with 4 Bedrooms and 3.5-Baths. Sited within Oakton High School District’s Pender Oaks Community and on a premium lot backing to lush woodlands, this luxury townhome actively awaits its next owners. The gourmet Kitchen boasts recessed & glass paneled white cabinetry, granite countertops, and an expansive contrasting navy blue island. A window wrapped office, deck access, powder room, two pantries, and coat closet complete space. The enhanced Upper Level Primary Suite features two custom finished walk-in closets, ceiling fan prewiring, and access to a private deck with commanding woodland views where one can watch the season unfold. Upgraded quartzite countertops, natural-style wood dual vanities, an oversized shower with three showerheads, and a separate water closet are highlights in the Primary Bath. Two additional bedrooms, one with walk-in closet, share a hall bath with upgraded tile package, white vanity, and cultured marble countertop. Washer & Dryers finish the custom upgraded Upper Level Laundry Room. The sunlit walkout Lower Level Recreation Room functions as a Bedroom Suite with walk-in closet, ensuite full bath, and rear patio access. An additional alcove in the two car garage allows for additional storage. Walk 0.2-miles to Pender Village Shopping Center with grocers, restaurants, fitness center, doctors, and more. Conveniently located to INOVA Fair Oaks Hospital, Fair Oaks Towne Center, Fair Oaks Mall, and commuter routes Fairfax County Parkway, Rte 50, & Rte 66. Less than 20 minutes from Dulles International Airport.
Sold for $1,100,000
$1,100,000
3871 Rainier Dr, Fairfax, VA 22033
4beds
2,566sqft
Townhouse
Built in 2022
1,892 Square Feet Lot
$1,108,300 Zestimate®
$429/sqft
$4,452 Estimated rent
Home value
$1,108,300
$1.04M - $1.17M
$4,452/mo
Zestimate® history
Owner options
List your home for rent
$4,452/mo
Rent Zestimate®
Find your next renter with Zillow Rental Manager. Plus, with online applications, you can quickly screen prospective tenants – for free.
$4,452/mo
Rent Zestimate®
Refinance and save
$7,049/mo
Est. payment
Refinancing to a lower rate could help reduce your monthly payments and save thousands over the life of the loan.
$7,049/mo
Est. payment
Explore your selling options
Work with a Zillow partner agent
Leverage their expertise and Zillow's premium Showcase listings to get your home seen by more buyers.
Get startedList with your own agent
Get your home in front of millions of buyers by listing it on Zillow.
Learn how to do itSell it yourself
Take full control of how buyers see your home on Zillow by listing For Sale by Owner (FSBO).
List your homeWhat's special
Granite countertopsUpgraded lighting fixturesBacksplash in kitchenCustom upgraded laundry roomDeck accessTwo pantriesPowder room
Zillow last checked:
Listing updated:
Listed by:
Bo Bloomer 571-550-5572,
Century 21 Redwood Realty,
Listing Team: The Checkmate Group, Co-Listing Team: The Checkmate Group,Co-Listing Agent: Anuzia Silvero De Leles 571-236-5870,
Century 21 Redwood Realty
Bought with:
Vivian Li-Verdino, 0225248800
Samson Properties
Source: Bright MLS,MLS#: VAFX2287154
Facts & features
Interior
Bedrooms & bathrooms
- Bedrooms: 4
- Bathrooms: 4
- Full bathrooms: 3
- 1/2 bathrooms: 1
- Main level bathrooms: 1
Rooms
- Room types: Dining Room, Primary Bedroom, Sitting Room, Bedroom 2, Bedroom 3, Bedroom 4, Kitchen, Great Room, Laundry
Primary bedroom
- Features: Flooring - Carpet, Walk-In Closet(s), Attached Bathroom, Balcony Access
- Level: Upper
- Area: 208 Square Feet
- Dimensions: 13 X 16
Bedroom 2
- Features: Flooring - Carpet, Attic - Access Panel
- Level: Upper
- Area: 110 Square Feet
- Dimensions: 11 X 10
Bedroom 3
- Features: Flooring - Carpet, Walk-In Closet(s)
- Level: Upper
- Area: 100 Square Feet
- Dimensions: 10 X 10
Bedroom 4
- Features: Flooring - Carpet, Walk-In Closet(s), Attached Bathroom
- Level: Lower
- Area: 165 Square Feet
- Dimensions: 11 X 15
Dining room
- Features: Flooring - Vinyl
- Level: Main
- Area: 140 Square Feet
- Dimensions: 10 X 14
Great room
- Features: Flooring - Vinyl, Fireplace - Gas
- Level: Main
- Area: 224 Square Feet
- Dimensions: 16 X 14
Kitchen
- Features: Flooring - Vinyl, Balcony Access, Breakfast Bar, Granite Counters, Pantry
- Level: Main
- Area: 273 Square Feet
- Dimensions: 13 X 21
Laundry
- Features: Flooring - Vinyl
- Level: Upper
Sitting room
- Features: Flooring - Carpet
- Level: Lower
- Area: 100 Square Feet
- Dimensions: 10 X 10
Heating
- Forced Air, Natural Gas
Cooling
- Central Air, Electric
Appliances
- Included: Microwave, Cooktop, Dishwasher, Disposal, Dryer, Energy Efficient Appliances, Oven, Range Hood, Refrigerator, Washer, Double Oven, Oven/Range - Gas, Stainless Steel Appliance(s), Electric Water Heater
- Laundry: Has Laundry, Dryer In Unit, Washer In Unit, Upper Level, Laundry Room
Features
- Breakfast Area, Entry Level Bedroom, Kitchen - Gourmet, Kitchen Island, Pantry, Primary Bath(s), Soaking Tub, Bathroom - Stall Shower, Store/Office, Family Room Off Kitchen, Bathroom - Tub Shower, Upgraded Countertops, Walk-In Closet(s), Bathroom - Walk-In Shower, Built-in Features, Recessed Lighting, 9'+ Ceilings
- Flooring: Ceramic Tile, Luxury Vinyl, Engineered Wood, Wood
- Windows: Double Pane Windows, Energy Efficient, Screens, Window Treatments
- Basement: Walk-Out Access,Finished,Front Entrance,Garage Access,Interior Entry,Exterior Entry,Rear Entrance,Windows
- Number of fireplaces: 1
- Fireplace features: Gas/Propane, Mantel(s)
Interior area
- Total structure area: 2,566
- Total interior livable area: 2,566 sqft
- Finished area above ground: 2,566
- Finished area below ground: 0
Property
Parking
- Total spaces: 4
- Parking features: Garage Faces Front, Inside Entrance, Concrete, Attached, Driveway
- Attached garage spaces: 2
- Uncovered spaces: 2
Accessibility
- Accessibility features: None
Features
- Levels: Three
- Stories: 3
- Patio & porch: Deck, Patio
- Exterior features: Bump-outs
- Pool features: Community
- Has view: Yes
- View description: Trees/Woods, Creek/Stream
- Has water view: Yes
- Water view: Creek/Stream
Lot
- Size: 1,892 Square Feet
- Features: Backs - Parkland, Backs to Trees, Level, Rear Yard, Stream/Creek
Details
- Additional structures: Above Grade, Below Grade
- Parcel number: 0452 23 0012
- Zoning: 312
- Special conditions: Standard
Construction
Type & style
- Home type: Townhouse
- Architectural style: Transitional,Colonial
- Property subtype: Townhouse
Materials
- Brick, HardiPlank Type
- Foundation: Slab
- Roof: Architectural Shingle
Condition
- Excellent
- New construction: No
- Year built: 2022
Details
- Builder model: Garrett l
- Builder name: K. Hovnanian Homes
Utilities & green energy
- Electric: 120/240V
- Sewer: Public Sewer
- Water: Public
- Utilities for property: Underground Utilities, Water Available, Sewer Available, Natural Gas Available, Electricity Available, Cable Available
Community & HOA
Community
- Features: Pool
- Subdivision: None Available
HOA
- Has HOA: Yes
- Amenities included: Pool, Tot Lots/Playground, Common Grounds, Party Room
- Services included: Common Area Maintenance, Management, Pool(s), Trash, Reserve Funds, Lawn Care Rear, All Ground Fee, Snow Removal
- HOA fee: $159 monthly
- HOA name: PENDER OAKS HOA
Location
- Region: Fairfax
Financial & listing details
- Price per square foot: $429/sqft
- Tax assessed value: $945,460
- Annual tax amount: $10,929
- Date on market: 1/30/2026
- Listing agreement: Exclusive Right To Sell
- Listing terms: Cash,Conventional,VA Loan
- Ownership: Fee Simple
Price history
| Date | Event | Price |
|---|---|---|
| 3/5/2026 | Sold | $1,100,000-5.1%$429/sqft |
Source:  Bright MLS #VAFX2287154 Report a problem Bright MLS #VAFX2287154 Report a problem | ||
| 2/7/2026 | Contingent | $1,159,000$452/sqft |
Source: Bright MLS #VAFX2287154 Report a problem | ||
| 1/30/2026 | Listed for sale | $1,159,000+17.5%$452/sqft |
Source: Bright MLS #VAFX2287154 Report a problem | ||
| 3/21/2023 | Sold | $986,000-1.4%$384/sqft |
Source: Bright MLS #VAFX2096842 Report a problem | ||
| 3/5/2023 | Contingent | $999,900$390/sqft |
Source: Bright MLS #VAFX2096842 Report a problem | ||
| 2/16/2023 | Price change | $999,900-6.5%$390/sqft |
Source: Bright MLS #VAFX2096842 Report a problem | ||
| 12/16/2022 | Price change | $1,069,000-2.4%$417/sqft |
Source: Bright MLS #VAFX2096842 Report a problem | ||
| 10/12/2022 | Listed for sale | $1,095,000+0.6%$427/sqft |
Source: Bright MLS #VAFX2096842 Report a problem | ||
| 9/26/2022 | Listing removed | -- |
Source: Owner Report a problem | ||
| 9/19/2022 | Listed for sale | $1,089,000+8%$424/sqft |
Source: Owner Report a problem | ||
| 8/24/2022 | Sold | $1,007,946+20.7%$393/sqft |
Source: Public Record Report a problem | ||
| 12/15/2021 | Listing removed | -- |
Source:  K. Hovnanian Companies, LLC Report a problem K. Hovnanian Companies, LLC Report a problem | ||
| 12/5/2021 | Listed for sale | $834,990$325/sqft |
Source: K. Hovnanian Companies, LLC Report a problem | ||
Public tax history
| Year | Property taxes | Tax assessment |
|---|---|---|
| 2025 | -- | $945,460 +1.2% |
| 2024 | -- | $934,110 +2.1% |
| 2023 | $2,121 -9.5% | $914,490 +346.1% |
| 2022 | $2,344 | $205,000 +7.9% |
| 2021 | -- | $190,000 +5.6% |
| 2020 | $2,130 | $180,000 |
| 2019 | -- | -- |
Find assessor info on the county website
Neighborhood: Fair Oaks
Nearby homes
- $1,165,0004 bd5 ba3.4k sqft3884 Rainier Dr, Fairfax, VA 22033Sold

- $946,5004 bd3 ba2.2k sqft3881 Rainier Dr, Fairfax, VA 22033Off Market
- $937,8003 bd3 ba2.5k sqft3886 Rainier Dr, Fairfax, VA 22033Off Market
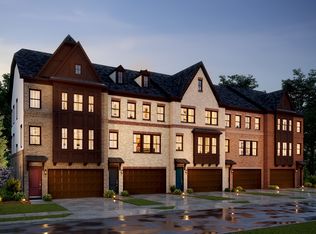
- $1,034,1003 bd4 ba2.4k sqft3883 Rainier Dr, Fairfax, VA 22033Off Market
- $1,150,0005 bd5 ba3.5k sqft3892 Rainier Dr, Fairfax, VA 22033Sold
- $1,217,8004 bd5 ba3.4k sqft3857 Rainier Dr, Fairfax, VA 22033Off Market
- $1,202,1005 bd5 ba3.4k sqft3855 Rainier Dr, Fairfax, VA 22033Off Market
- $1,159,0005 bd5 ba3.9k sqft3889 Rainier Dr, Fairfax, VA 22033Sold
Nearby schools
GreatSchools rating
- 10/10Navy Elementary SchoolGrades: PK-6Distance: 1 mi
- 8/10Franklin Middle SchoolGrades: 7-8Distance: 3.3 mi
- 9/10Oakton High SchoolGrades: 9-12Distance: 5.1 mi
Schools provided by the listing agent
- Elementary: Navy
- Middle: Franklin
- High: Oakton
- District: Fairfax County Public Schools
Source: Bright MLS. This data may not be complete. We recommend contacting the local school district to confirm school assignments for this home.
Get a cash offer in 3 minutes
Find out how much your home could sell for in as little as 3 minutes with a no-obligation cash offer.
Estimated market value
$1,108,300
Get a cash offer in 3 minutes
Find out how much your home could sell for in as little as 3 minutes with a no-obligation cash offer.
Estimated market value
$1,108,300
- Virginia
- Fairfax County
- Fairfax
- 22033
- Fair Oaks
- 3871 Rainier Dr
Nearby cities
Nearby neighborhoods
Nearby zip codes
Other Fairfax Topics
