Big price reduction! BIGGER than all other units, this home has an extra bedroom and bump out on the 4th floor, same level as your amazing roof deck! This home also is much larger than near by sales, where you will notice the corner decks on other sale units, significantly restricting their size, floor plan and utility! Welcome to 3884 Rainier Drive! This stunning Four-story home boasts modern features and a spacious layout. Not your normal town home! This end unit is wider and longer than other town home models. With the added Trex deck, roof top deck and expansive reck room in the basement, it will be hard to find anything else like this! The kitchen is a highlight, featuring white subway tile, stainless steel appliances, and upscale fixtures. The grand white quartz center island comfortably seats up to six, creating a perfect gathering spot. The open living layout allows for a great flow between designated areas, providing both functionality and style. Hardwood floors adorn the main level of the home, adding a touch of elegance. The second story offers a full deck with floor-to-ceiling windows and a sliding door, flooding the space with natural light and offering a beautiful view. Upstairs, you'll find the master suite complete with a large walk-in closet and an en-suite bathroom which was completely renovated last year, as well as two additional bedrooms. On the last level you will find sitting room with a full bathroom & additional bedroom, perfect for an office. The lower level of this home features a spacious walkout basement equipped with a full bath & family room, perfect for guest, workout room or flex space. The easy access to the patio and maintenance-free yard makes it a perfect space for entertaining. The community amenities in this area are exceptional, including an outdoor pool, playground, and jogging pathway. Centrally located near Chantilly, Oakton, George Mason University, Lee Jackson Memorial Hwy, and a variety of dining, entertainment, and shopping options, this home offers convenience and accessibility.
Sold for $1,165,000
$1,165,000
3884 Rainier Dr, Fairfax, VA 22033
4beds
3,488sqft
Townhouse
Built in 2021
2,571 Square Feet Lot
$1,203,900 Zestimate®
$334/sqft
$5,247 Estimated rent
Home value
$1,203,900
$1.14M - $1.26M
$5,247/mo
Zestimate® history
Owner options
List your home for rent
$5,247/mo
Rent Zestimate®
Find your next renter with Zillow Rental Manager. Plus, with online applications, you can quickly screen prospective tenants – for free.
$5,247/mo
Rent Zestimate®
Refinance and save
$7,297/mo
Est. payment
Refinancing to a lower rate could help reduce your monthly payments and save thousands over the life of the loan.
$7,297/mo
Est. payment
Explore your selling options
Work with a Zillow partner agent
Leverage their expertise and Zillow's premium Showcase listings to get your home seen by more buyers.
Get startedList with your own agent
Get your home in front of millions of buyers by listing it on Zillow.
Learn how to do itSell it yourself
Take full control of how buyers see your home on Zillow by listing For Sale by Owner (FSBO).
List your homeWhat's special
Outdoor poolModern featuresWhite subway tileTrex deckFull deckRoof top deckLee jackson memorial hwy
Zillow last checked:
Listing updated:
Listed by:
Jason Cheperdak 774-278-1509,
Samson Properties,
Listing Team: Shepherd Homes Group
Bought with:
Avisha Kassir, 0225215780
Keller Williams Realty
Source: Bright MLS,MLS#: VAFX2131276
Facts & features
Interior
Bedrooms & bathrooms
- Bedrooms: 4
- Bathrooms: 5
- Full bathrooms: 4
- 1/2 bathrooms: 1
- Main level bathrooms: 1
Basement
- Area: 0
Heating
- Forced Air, Electric
Cooling
- Central Air, Electric
Appliances
- Included: Electric Water Heater
Features
- Basement: Full
- Has fireplace: No
Interior area
- Total structure area: 3,488
- Total interior livable area: 3,488 sqft
- Finished area above ground: 3,488
- Finished area below ground: 0
Property
Parking
- Total spaces: 2
- Parking features: Basement, Attached
- Attached garage spaces: 2
Accessibility
- Accessibility features: None
Features
- Levels: Four
- Stories: 4
- Pool features: None
Lot
- Size: 2,571 Square Feet
Details
- Additional structures: Above Grade, Below Grade
- Parcel number: 0461 37 0058
- Zoning: 312
- Special conditions: Standard
Construction
Type & style
- Home type: Townhouse
- Architectural style: Contemporary,Transitional
- Property subtype: Townhouse
Materials
- Brick
- Foundation: Permanent
Condition
- New construction: No
- Year built: 2021
Utilities & green energy
- Sewer: Public Sewer
- Water: Public
Community & HOA
Community
- Subdivision: The Towns At Pender Oaks
HOA
- Has HOA: Yes
- Amenities included: Common Grounds, Jogging Path, Pool, Tot Lots/Playground
- Services included: Common Area Maintenance, Maintenance Grounds, Management, Pool(s), Reserve Funds, Trash
- HOA fee: $114 monthly
- HOA name: PENDER OAKS HOA
Location
- Region: Fairfax
Financial & listing details
- Price per square foot: $334/sqft
- Tax assessed value: $1,087,710
- Annual tax amount: $12,275
- Date on market: 7/6/2023
- Listing agreement: Exclusive Right To Sell
- Ownership: Fee Simple
Price history
| Date | Event | Price |
|---|---|---|
| 10/12/2023 | Sold | $1,165,000-2.9%$334/sqft |
Source:  Bright MLS #VAFX2131276 Report a problem Bright MLS #VAFX2131276 Report a problem | ||
| 9/8/2023 | Contingent | $1,200,000$344/sqft |
Source: Bright MLS #VAFX2131276 Report a problem | ||
| 7/20/2023 | Price change | $1,200,000-4%$344/sqft |
Source: Bright MLS #VAFX2131276 Report a problem | ||
| 7/6/2023 | Listed for sale | $1,250,000+22.5%$358/sqft |
Source: Bright MLS #VAFX2131276 Report a problem | ||
| 5/26/2021 | Sold | $1,020,712+12.8%$293/sqft |
Source: Public Record Report a problem | ||
| 3/25/2021 | Listed for sale | $904,990$259/sqft |
Source:  K. Hovnanian Companies, LLC Report a problem K. Hovnanian Companies, LLC Report a problem | ||
Public tax history
| Year | Property taxes | Tax assessment |
|---|---|---|
| 2025 | $13,018 +0.9% | $1,126,140 +1.1% |
| 2024 | $12,906 +5.1% | $1,114,030 +2.4% |
| 2023 | $12,275 +16.7% | $1,087,710 +18.3% |
| 2022 | $10,514 | $919,500 +16.5% |
| 2021 | -- | $789,330 +338.5% |
| 2020 | $2,130 | $180,000 |
| 2019 | -- | -- |
Find assessor info on the county website
Neighborhood: Fair Oaks
Nearby homes
- $930,0003 bd3 ba2.5k sqft3886 Rainier Dr, Fairfax, VA 22033Off Market
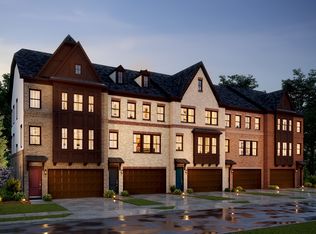
- $1,150,0005 bd5 ba3.5k sqft3892 Rainier Dr, Fairfax, VA 22033Sold
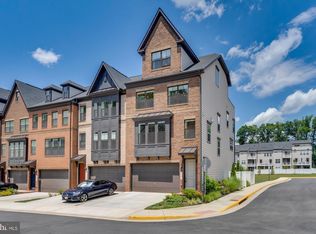
- $1,100,0004 bd4 ba2.5k sqft3871 Rainier Dr, Fairfax, VA 22033Sold

- $1,034,1003 bd4 ba2.4k sqft3883 Rainier Dr, Fairfax, VA 22033Off Market
- $946,5004 bd3 ba2.2k sqft3881 Rainier Dr, Fairfax, VA 22033Off Market
- $1,159,0005 bd5 ba3.9k sqft3889 Rainier Dr, Fairfax, VA 22033Sold
- $1,207,8004 bd5 ba3.4k sqft3857 Rainier Dr, Fairfax, VA 22033Off Market
- $3,6003 bd3 ba1.6k sqft12384 Azure Ln, Fairfax, VA 22033For Rent
Nearby schools
GreatSchools rating
- 10/10Navy Elementary SchoolGrades: PK-6Distance: 1 mi
- 8/10Franklin Middle SchoolGrades: 7-8Distance: 3.3 mi
- 9/10Oakton High SchoolGrades: 9-12Distance: 5 mi
Schools provided by the listing agent
- District: Fairfax County Public Schools
Source: Bright MLS. This data may not be complete. We recommend contacting the local school district to confirm school assignments for this home.
Get a cash offer in 3 minutes
Find out how much your home could sell for in as little as 3 minutes with a no-obligation cash offer.
Estimated market value
$1,203,900
Get a cash offer in 3 minutes
Find out how much your home could sell for in as little as 3 minutes with a no-obligation cash offer.
Estimated market value
$1,203,900
- Virginia
- Fairfax County
- Fairfax
- 22033
- Fair Oaks
- 3884 Rainier Dr
Nearby cities
Nearby neighborhoods
Nearby zip codes
Other Fairfax Topics
