This beautifully maintained home, built in 2022, offers the perfect blend of modern luxury and prime location. Situated next to a vibrant hub featuring Harris Teeter and Fair Lakes Mall, and with easy access to major routes like 66, 50, and IAD, this property combines convenience with tranquility, free from airplane noise. The sleek brick exterior and contemporary interior design, featuring hardwood floors, recessed lighting, and a built-in gas fireplace, set the tone for a comfortable lifestyle. Upon entry, there is a lower level bedroom/office with ensuite, suitable for a variety of uses. Upstairs to the second level, find the open-concept living and kitchen space. The kitchen boasts ample cabinetry, a large center island, double ovens, stainless steel appliances, and dual doors leading to an outdoor balcony. The third level offers a spacious primary bedroom with an ensuite bathroom featuring dual sinks, a walk-in shower with a soaking tub, and two additional bedrooms with a full bathroom. A convenient laundry room is also located on this level. The fourth level includes a full bedroom, bathroom, additional living space, and access to a rooftop terrace with stunning views. The home also features a cozy yet spacious layout, a quiet backyard, and plenty of privacy, all while being close to major highways, roads, and the Vienna Metro Station. Schedule your tour today!
Sold for $1,159,000
$1,159,000
3889 Rainier Dr, Fairfax, VA 22033
5beds
3,916sqft
Townhouse
Built in 2022
1,892 Square Feet Lot
$1,179,000 Zestimate®
$296/sqft
$5,740 Estimated rent
Home value
$1,179,000
$1.10M - $1.26M
$5,740/mo
Zestimate® history
Owner options
List your home for rent
$5,740/mo
Rent Zestimate®
Find your next renter with Zillow Rental Manager. Plus, with online applications, you can quickly screen prospective tenants – for free.
$5,740/mo
Rent Zestimate®
Refinance and save
$7,405/mo
Est. payment
Refinancing to a lower rate could help reduce your monthly payments and save thousands over the life of the loan.
$7,405/mo
Est. payment
Explore your selling options
Work with a Zillow partner agent
Leverage their expertise and Zillow's premium Showcase listings to get your home seen by more buyers.
Get startedList with your own agent
Get your home in front of millions of buyers by listing it on Zillow.
Learn how to do itSell it yourself
Take full control of how buyers see your home on Zillow by listing For Sale by Owner (FSBO).
List your homeWhat's special
Outdoor balconyBuilt-in gas fireplaceSleek brick exteriorContemporary interior designRecessed lightingSpacious primary bedroomLarge center island
Zillow last checked:
Listing updated:
Listed by:
Roy Kohn 202-345-7399,
Redfin Corporation
Bought with:
Kim Gerdon, 0225091717
CENTURY 21 New Millennium
Source: Bright MLS,MLS#: VAFX2196474
Facts & features
Interior
Bedrooms & bathrooms
- Bedrooms: 5
- Bathrooms: 5
- Full bathrooms: 4
- 1/2 bathrooms: 1
- Main level bathrooms: 1
- Main level bedrooms: 1
Rooms
- Room types: Dining Room, Primary Bedroom, Bedroom 2, Bedroom 3, Bedroom 4, Kitchen, Great Room, In-Law/auPair/Suite, Loft, Recreation Room
Basement
- Area: 0
Heating
- Forced Air, Programmable Thermostat, Natural Gas
Cooling
- Central Air, Programmable Thermostat, Electric
Appliances
- Included: Dishwasher, Disposal, Energy Efficient Appliances, Exhaust Fan, Ice Maker, Refrigerator, Stainless Steel Appliance(s), Cooktop, Oven, Double Oven, Washer, Dryer, Oven/Range - Gas, Electric Water Heater
- Laundry: Hookup, Upper Level, Mud Room
Features
- Dining Area, Family Room Off Kitchen, Open Floorplan, Kitchen Island, Eat-in Kitchen, Pantry, Primary Bath(s), Walk-In Closet(s), Kitchen - Gourmet, Combination Kitchen/Dining, Entry Level Bedroom, Upgraded Countertops, Other, Recessed Lighting, Soaking Tub, 9'+ Ceilings, Dry Wall
- Flooring: Carpet, Hardwood, Ceramic Tile
- Doors: Insulated
- Windows: Double Pane Windows, Energy Efficient, Insulated Windows, Low Emissivity Windows, Screens
- Basement: Finished,Walk-Out Access
- Number of fireplaces: 1
- Fireplace features: Glass Doors, Mantel(s), Screen
Interior area
- Total structure area: 3,916
- Total interior livable area: 3,916 sqft
- Finished area above ground: 3,916
- Finished area below ground: 0
Property
Parking
- Total spaces: 2
- Parking features: Garage Faces Front, Asphalt, Attached, Driveway
- Attached garage spaces: 2
- Has uncovered spaces: Yes
Accessibility
- Accessibility features: None
Features
- Levels: Four
- Stories: 4
- Patio & porch: Deck, Terrace
- Exterior features: Play Area, Sidewalks, Balcony
- Pool features: Community
- Has view: Yes
- View description: Trees/Woods
Lot
- Size: 1,892 Square Feet
Details
- Additional structures: Above Grade, Below Grade
- Parcel number: 0454 20 0003
- Zoning: 312
- Special conditions: Standard
Construction
Type & style
- Home type: Townhouse
- Architectural style: Contemporary,Transitional
- Property subtype: Townhouse
Materials
- Aluminum Siding
- Foundation: Slab
- Roof: Asphalt
Condition
- New construction: No
- Year built: 2022
Details
- Builder model: McDANIEL II
- Builder name: K HOVNANIAN HOMES
Utilities & green energy
- Electric: 200+ Amp Service
- Sewer: Public Sewer
- Water: Public
- Utilities for property: Cable Available, Phone Available, Underground Utilities
Community & HOA
Community
- Features: Pool
- Security: Carbon Monoxide Detector(s), Smoke Detector(s)
- Subdivision: The Towns At Pender Oaks
HOA
- Has HOA: Yes
- Amenities included: Jogging Path, Pool, Tot Lots/Playground
- Services included: Common Area Maintenance, Maintenance Grounds, Management, Pool(s), Trash, Reserve Funds
- HOA fee: $145 monthly
- HOA name: PENDER OAKS
Location
- Region: Fairfax
Financial & listing details
- Price per square foot: $296/sqft
- Tax assessed value: $1,110,620
- Annual tax amount: $12,867
- Date on market: 9/4/2024
- Listing agreement: Exclusive Right To Sell
- Ownership: Fee Simple
Price history
| Date | Event | Price |
|---|---|---|
| 1/3/2025 | Sold | $1,159,000$296/sqft |
Source:  Bright MLS #VAFX2196474 Report a problem Bright MLS #VAFX2196474 Report a problem | ||
| 11/23/2024 | Pending sale | $1,159,000$296/sqft |
Source: Bright MLS #VAFX2196474 Report a problem | ||
| 11/4/2024 | Price change | $1,159,000-0.4%$296/sqft |
Source: Bright MLS #VAFX2196474 Report a problem | ||
| 10/23/2024 | Price change | $1,164,000-0.4%$297/sqft |
Source: Bright MLS #VAFX2196474 Report a problem | ||
| 10/8/2024 | Price change | $1,169,000-0.9%$299/sqft |
Source: Bright MLS #VAFX2196474 Report a problem | ||
| 9/23/2024 | Price change | $1,179,500-0.8%$301/sqft |
Source: Bright MLS #VAFX2196474 Report a problem | ||
| 9/11/2024 | Price change | $1,189,500-0.9%$304/sqft |
Source: Bright MLS #VAFX2196474 Report a problem | ||
| 9/4/2024 | Listed for sale | $1,200,000+20%$306/sqft |
Source: Bright MLS #VAFX2196474 Report a problem | ||
| 11/29/2022 | Sold | $999,990-16.2%$255/sqft |
Source: Bright MLS #VAFX2098106 Report a problem | ||
| 10/20/2022 | Contingent | $1,193,015$305/sqft |
Source: Bright MLS #VAFX2098106 Report a problem | ||
| 10/7/2022 | Listed for sale | $1,193,015+16.4%$305/sqft |
Source: Bright MLS #VAFX2098106 Report a problem | ||
| 2/19/2022 | Listing removed | -- |
Source:  K. Hovnanian Companies, LLC Report a problem K. Hovnanian Companies, LLC Report a problem | ||
| 2/9/2022 | Price change | $1,024,990+1%$262/sqft |
Source: K. Hovnanian Companies, LLC Report a problem | ||
| 1/23/2022 | Listed for sale | $1,014,990$259/sqft |
Source: K. Hovnanian Companies, LLC Report a problem | ||
Public tax history
| Year | Property taxes | Tax assessment |
|---|---|---|
| 2025 | $12,977 +0.9% | $1,122,570 +1.1% |
| 2024 | $12,867 +5% | $1,110,620 +2.3% |
| 2023 | $12,257 +422.9% | $1,086,140 +429.8% |
| 2022 | $2,344 | $205,000 +7.9% |
| 2021 | -- | $190,000 +5.6% |
| 2020 | $2,130 | $180,000 |
| 2019 | -- | -- |
Find assessor info on the county website
Neighborhood: Fair Oaks
Nearby homes
- $1,034,1003 bd4 ba2.4k sqft3883 Rainier Dr, Fairfax, VA 22033Off Market
- $946,5004 bd3 ba2.2k sqft3881 Rainier Dr, Fairfax, VA 22033Off Market
- $1,150,0005 bd5 ba3.5k sqft3892 Rainier Dr, Fairfax, VA 22033Sold
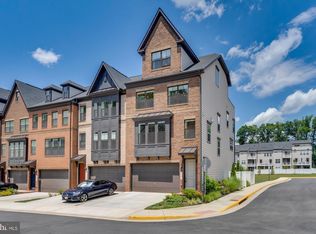
- $1,165,0004 bd5 ba3.4k sqft3884 Rainier Dr, Fairfax, VA 22033Sold

- $937,8003 bd3 ba2.5k sqft3886 Rainier Dr, Fairfax, VA 22033Off Market
- $1,100,0004 bd4 ba2.5k sqft3871 Rainier Dr, Fairfax, VA 22033Sold
- $3,6003 bd3 ba1.6k sqft12384 Azure Ln, Fairfax, VA 22033For Rent
- $777,100-- sqft12374 Azure Ln, Fairfax, VA 22033Off Market
Nearby schools
GreatSchools rating
- 10/10Navy Elementary SchoolGrades: PK-6Distance: 1 mi
- 8/10Franklin Middle SchoolGrades: 7-8Distance: 3.3 mi
- 9/10Oakton High SchoolGrades: 9-12Distance: 5 mi
Schools provided by the listing agent
- District: Fairfax County Public Schools
Source: Bright MLS. This data may not be complete. We recommend contacting the local school district to confirm school assignments for this home.
Get a cash offer in 3 minutes
Find out how much your home could sell for in as little as 3 minutes with a no-obligation cash offer.
Estimated market value
$1,179,000
Get a cash offer in 3 minutes
Find out how much your home could sell for in as little as 3 minutes with a no-obligation cash offer.
Estimated market value
$1,179,000
- Virginia
- Fairfax County
- Fairfax
- 22033
- Fair Oaks
- 3889 Rainier Dr
Nearby cities
Nearby neighborhoods
Nearby zip codes
Other Fairfax Topics
