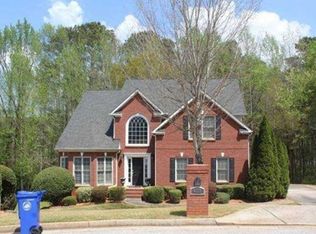
Welcome Home! This beautiful home offers 5 bedrooms, 3.5 bathrooms located in the wonderful neighborhood of Burlington in a well-established no HOA community of Lithonia. Providing ample comfortable space for enjoyable living, this spacious home features hardwood floors throughout the main level, a formal living room, and a separate dining room. The kitchen offers stainless steel appliances, a breakfast area, a breakfast bar, and plenty of cabinet and counter space. A convenient main-level laundry room and guest powder room add everyday functionality. The primary suite is conveniently located on the main level and serves as a private retreat, featuring a spacious en-suite bathroom with dual vanities, a walk-in shower, a relaxing garden tub, and a large walk-in closet. Upstairs features two generously sized secondary bedrooms and a full bathroom, providing plenty of space for family, guests, a home office, or a flex room. Step outside to enjoy the backyard with a patio-perfect for grilling, relaxing, or hosting family gatherings and outdoor entertaining. Conveniently located near Stonecrest Mall, Arabia Mountain trails, local restaurants, community parks, MARTA access and I-20, Hartsfield-Jackson Atlanta International Airport, and downtown Atlanta.This is a great opportunity to make this your dream home! This won't last long on the market. *Professional photos coming soon.
Pending
$345,000
3873 Hodgdon Corners Dr, Lithonia, GA 30038
5beds
3,069sqft
:
Get pre-qualified$2,375/mo
Single Family Residence
Built in 2003
0.6 Acres Lot
$343,000 Zestimate®
$112/sqft
$-- HOA
What's special
- 19 days |
- 1,651 |
- 177 |
Zillow last checked:
Listing updated:
Listed by:
Vernita Davis vernitathekey@gmail.com,
Veribas Real Estate
Source: GAMLS,MLS#: 10812733
Facts & features
Interior
Bedrooms & bathrooms
- Bedrooms: 5
- Bathrooms: 4
- Full bathrooms: 3
- 1/2 bathrooms: 1
- Main level bathrooms: 2
- Main level bedrooms: 3
Rooms
- Room types: Family Room, Laundry
Dining room
- Features: Seats 12+
Kitchen
- Features: Pantry, Breakfast Room, Breakfast Bar
Heating
- Other
Cooling
- Central Air
Appliances
- Included: Dishwasher, Disposal, Dryer, Electric Water Heater
- Laundry: Laundry Closet
Features
- Master On Main Level, Walk-In Closet(s)
- Flooring: Hardwood, Carpet
- Windows: Double Pane Windows
- Basement: None
- Number of fireplaces: 1
- Fireplace features: Family Room
- Common walls with other units/homes: No Common Walls
Interior area
- Total structure area: 3,069
- Total interior livable area: 3,069 sqft
- Finished area above ground: 3,069
- Finished area below ground: 0
Property
Parking
- Total spaces: 2
- Parking features: Garage
- Has garage: Yes
Features
- Levels: One and One Half
- Stories: 1
- Patio & porch: Patio
Lot
- Size: 0.6 Acres
- Features: None
Details
- Parcel number: 16 014 01 121
- Special conditions: As Is
Construction
Type & style
- Home type: SingleFamily
- Architectural style: Traditional
- Property subtype: Single Family Residence
Materials
- Brick
- Foundation: Block
- Roof: Composition
Condition
- Resale
- New construction: No
- Year built: 2003
Utilities & green energy
- Electric: 220 Volts
- Sewer: Public Sewer
- Water: Public
- Utilities for property: Cable Available, Electricity Available, Natural Gas Available, Phone Available, Sewer Available, Water Available
Community & HOA
Community
- Features: Sidewalks, Street Lights
- Subdivision: BURLINGTON NORTH UNIT 2
HOA
- Has HOA: No
- Services included: None
Location
- Region: Lithonia
Financial & listing details
- Price per square foot: $112/sqft
- Tax assessed value: $338,300
- Annual tax amount: $969
- Date on market: 7/26/2026
- Cumulative days on market: 19 days
- Listing agreement: Exclusive Agency
- Listing terms: Cash,Conventional,FHA,VA Loan
- Electric utility on property: Yes
Estimated market value
$343,000
$326,000 - $360,000
$2,658/mo
Price history
| Date | Event | Price |
|---|---|---|
| 8/6/2026 | Pending sale | $345,000$112/sqft |
Source:  GAMLS #10812733 Report a problem GAMLS #10812733 Report a problem | ||
| 7/26/2026 | Listed for sale | $345,000+75%$112/sqft |
Source:  FMLS GA #7810662 Report a problem FMLS GA #7810662 Report a problem | ||
| 11/19/2003 | Sold | $197,100$64/sqft |
Source: Public Record Report a problem | ||
Public tax history
| Year | Property taxes | Tax assessment |
|---|---|---|
| 2025 | $969 -4.9% | $135,320 -0.8% |
| 2024 | $1,018 +32.8% | $136,400 +3.5% |
| 2023 | $767 -14.9% | $131,840 +4.3% |
| 2022 | $901 -2.6% | $126,400 +40.2% |
| 2021 | $926 +2.2% | $90,160 +8.9% |
| 2020 | $906 -4% | $82,800 +4.1% |
| 2019 | $943 +0.9% | $79,520 +7.5% |
| 2018 | $935 -6.7% | $73,960 +15% |
| 2017 | $1,002 -52% | $64,320 +7.3% |
| 2016 | $2,090 | $59,960 +4.9% |
| 2014 | $2,090 | $57,160 +28% |
| 2013 | -- | $44,640 +5.1% |
| 2012 | -- | $42,480 -14.6% |
| 2011 | -- | $49,728 -29% |
| 2010 | $2,285 | $70,080 |
| 2009 | $2,285 -13.4% | $70,080 -22.6% |
| 2008 | $2,638 -0.6% | $90,600 |
| 2007 | $2,653 | $90,600 |
| 2006 | $2,653 +7.7% | $90,600 +3.9% |
| 2005 | $2,464 +30.1% | $87,240 +10.5% |
| 2004 | $1,895 +248.3% | $78,920 +580.3% |
| 2003 | $544 +16% | $11,600 -3.3% |
| 2002 | $469 +4.8% | $12,000 |
| 2001 | $447 | $12,000 |
Find assessor info on the county website
Monthly payment
Est. payment
Payment breakdown
Explore the cost of this home by adjusting the details. Changes won't be saved.Climate risks
Neighborhood: 30038
Nearby schools
GreatSchools rating
- 3/10Browns Mill Elementary SchoolGrades: PK-5Distance: 0.6 mi
- 2/10Salem Middle SchoolGrades: 6-8Distance: 1.3 mi
- 1/10Martin Luther King- Jr. High SchoolGrades: 9-12Distance: 0.6 mi
Schools provided by the listing agent
- Elementary: Browns Mill
- Middle: Salem
- High: Martin Luther King Jr
Source: GAMLS. This data may not be complete. We recommend contacting the local school district to confirm school assignments for this home.
- $345,4004 bd4 ba3.9k sqft3920 Vine Gate Dr, Lithonia, GA 30038Off Market
- $298,6004 bd2 ba2.8k sqft3883 Hodgdon Corners Dr, Lithonia, GA 30038Off Market
- $325,9004 bd-- ba3.4k sqft3906 Vine Gate Dr, Lithonia, GA 30038Off Market

- $371,2005 bd3 ba3.1k sqft3876 Hodgdon Corners Dr, Lithonia, GA 30038Off Market
- $297,2004 bd2 ba2.7k sqft3891 Hodgdon Corners Dr, Lithonia, GA 30038Off Market
- $36,500-- bd-- ba3.2k sqft3919 Vine Gate Dr, Lithonia, GA 30038Off Market
- $317,1005 bd3 ba3k sqft3896 Vine Gate Dr, Lithonia, GA 30038Off Market
- $298,0004 bd2 ba2.6k sqft3890 Hodgdon Corners Dr, Lithonia, GA 30038Off Market
A local agent can set up tours, give advice and negotiate with sellers.
Similar homes
- $--4 bd4 ba3.3k sqft3828 Glen Park Dr, Lithonia, GA 30038Auction
 Auction.com 2
 - $--4 bd3 ba2.6k sqft4828 Eagles Creek Cir, Lithonia, GA 30038Auction
 Xome
Xome - $330,0003 bd3 ba2.2k sqft5690 Mill View Way, Lithonia, GA 30038Active

 MLS ID #10798838, Alex Medina, BHHS Georgia Properties. GAMLS
 - $--3 bd2 ba1.9k sqft6809 Arabian Ter, Lithonia, GA 30038Auction
 Auction.com 2
 - $--4 bd3 ba2.7k sqft3759 Sycamore Bnd, Decatur, GA 30034AuctionAuction.com 2
- $--6 bd4 ba3.7k sqft3730 Busker Mill Ln, Ellenwood, GA 30294AuctionAuction.com 2
- $--4 bd3 ba1.9k sqft3872 Flakes Mill Rd, Decatur, GA 30034AuctionAuction.com 2
- $--4 bd4 ba2.5k sqft1845 Clearlake Trce, Stone Mountain, GA 30088AuctionAuction.com 2
- $--4 bd2 ba2.9k sqft3550 Finesse Dr, Decatur, GA 30032AuctionAuction.com 2
- $--4 bd3 ba2.9k sqft6468 Bellevue Dr SW, Conyers, GA 30094AuctionAuction.com 1
- $--5 bd4 ba3.7k sqft1060 Redhead Ct, Stockbridge, GA 30281AuctionAuction.com 2
- $--3 bd3 ba2.1k sqft2150 Mulberry Ln, Lithonia, GA 30058AuctionAuction.com 2
- $--4 bd3 ba2.7k sqft1009 SE McCoy Dr, Conyers, GA 30094AuctionAuction.com 2
- $350,0004 bd3 ba2k sqft4202 Wesley Hall Ln, Decatur, GA 30035ActiveMLS ID #10785657, Bridgette Fennell, Platinum Realty Group, Inc.. GAMLS
- $--4 bd3 ba2k sqft2106 Troutdale Dr, Decatur, GA 30032AuctionAuction.com 2
- $--5 bd3 ba2.3k sqft1240 Huntington Place Cir, Lithonia, GA 30058AuctionServiceLink Auction
- $350,0004 bd3 ba2.4k sqft5159 Covington Hwy, Decatur, GA 30035ActiveMLS ID #10488863, Kimberly Branch, Keller Williams Realty Atl. Partners. GAMLS
- $330,0004 bd3 ba3.1k sqft1937 Waterfront Way, Conley, GA 30288For Sale
 MLS ID #7793526, Michael Hunter, Michael Hunter. FMLS GA
 - $--4 bd2 ba1.6k sqft3673 Aldea Dr, Decatur, GA 30032AuctionAuction.com 2
- $--5 bd3 ba3.3k sqft4524 Michael Jay St, Snellville, GA 30039AuctionAuction.com 2
