Beautifully updated Milwaukee Cape Cod offering timeless charm and modern amenities! This move-in-ready home features hardwood floors, three-panel solid doors, and a spacious living room. The remodeled kitchen showcases granite countertops, a 36-inch six-burner cooktop, and built-in Wolf oven. Updated bathrooms and a newly finished upper-level ensuite with walk-in closet provide added comfort and functionality. Additional highlights include a skylight, custom honeycomb blinds, and tankless water heater. Major improvements include new windows (2021) and new roofs on the home and garage (2023). Conveniently located near Nash Park, schools, shopping, and neighborhood amenities. Don't miss this beautifully renovated home!
Active
$294,900
3873 N 79th STREET, Milwaukee, WI 53222
3beds
1,630sqft
Single Family Residence
Built in 1956
6,098 Square Feet Lot
$296,200 Zestimate®
$181/sqft
$-- HOA
What's special
Built-in wolf ovenTankless water heaterThree-panel solid doorsCustom honeycomb blindsHardwood floorsGranite countertopsRemodeled kitchen
- 2 days
- 183
- 26
Zillow last checked:
Listing updated:
Listed by:
Jorge Barreiro 262-993-7388,
Century 21 Benefit Realty-LC
Source: WIREX MLS,MLS#: 1986661 Originating MLS: Metro MLS
Facts & features
Interior
Bedrooms & bathrooms
- Bedrooms: 3
- Bathrooms: 2
- Full bathrooms: 2
- Main level bedrooms: 2
Primary bedroom
- Level: Upper
- Area: 168
- Dimensions: 14 x 12
Bedroom 2
- Level: Main
- Area: 144
- Dimensions: 12 x 12
Bedroom 3
- Level: Main
- Area: 144
- Dimensions: 12 x 12
Dining room
- Level: Main
- Area: 120
- Dimensions: 12 x 10
Kitchen
- Level: Main
- Area: 182
- Dimensions: 13 x 14
Living room
- Level: Main
- Area: 196
- Dimensions: 14 x 14
Heating
- Natural Gas, Forced Air
Cooling
- Central Air
Appliances
- Included: Dishwasher, Dryer, Microwave, Oven, Range, Refrigerator, Washer
Features
- Basement: Block,Full,Sump Pump
Interior area
- Total structure area: 1,630
- Total interior livable area: 1,630 sqft
- Finished area above ground: 1,630
- Finished area below ground: 0
Property
Parking
- Total spaces: 2
- Parking features: Garage Door Opener, Detached, 2 Car
- Garage spaces: 2
Features
- Levels: One and One Half
- Stories: 1
Lot
- Size: 6,098 Square Feet
- Features: Sidewalks
Details
- Parcel number: 2630483000
- Zoning: RS6
Construction
Type & style
- Home type: SingleFamily
- Architectural style: Cape Cod
- Property subtype: Single Family Residence
Materials
- Brick, Brick/Stone, Wood Siding
Condition
- 21+ Years
- New construction: No
- Year built: 1956
Utilities & green energy
- Sewer: Public Sewer
- Water: Public
Community & HOA
Location
- Region: Milwaukee
- Municipality: Milwaukee
Financial & listing details
- Price per square foot: $181/sqft
- Tax assessed value: $240,100
- Annual tax amount: $4,647
- Date on market: 10/30/2026
- Inclusions: Fridge, Stove, Microwave, Dishwasher, Washer, Dryer, Blinds.
- Exclusions: Sellers Personal Property.
Estimated market value
$296,200
$281,000 - $311,000
$1,616/mo
Price history
| Date | Event | Price |
|---|---|---|
| 10/30/2026 | Listed for sale | $294,900+121.7%$181/sqft |
Source:  WIREX MLS #1986661 Report a problem | ||
| 7/3/2007 | Sold | $133,000$82/sqft |
Source: Agent Provided Report a problem | ||
Public tax history
| Year | Property taxes | Tax assessment |
|---|---|---|
| 2025 | $4,994 -4.2% | $240,100 +5.6% |
| 2024 | $5,212 +16.6% | $227,300 +20.1% |
| 2023 | $4,471 -0.8% | $189,200 |
| 2022 | $4,505 +8.5% | $189,200 +26.8% |
| 2021 | $4,152 | $149,200 |
| 2020 | $4,152 | $149,200 |
| 2019 | $4,152 +29.6% | $149,200 +29.7% |
| 2018 | $3,203 +33.8% | $115,000 +17.1% |
| 2017 | $2,394 -3.4% | $98,200 +4.5% |
| 2016 | $2,477 -0.1% | $94,000 |
| 2015 | $2,480 | $94,000 +3% |
| 2014 | $2,480 | $91,300 -10% |
| 2012 | -- | $101,400 -16.1% |
| 2011 | -- | $120,800 |
| 2010 | $3,042 -3.3% | $120,800 -5% |
| 2009 | $3,146 | $127,100 -3.6% |
| 2008 | -- | $131,800 -5% |
| 2007 | -- | $138,800 |
| 2006 | -- | $138,800 |
| 2005 | -- | $138,800 +9.6% |
| 2004 | -- | $126,700 +25.9% |
| 2003 | -- | $100,600 +5.2% |
| 2002 | -- | $95,600 +20.3% |
| 2001 | $2,276 +5.4% | $79,500 |
| 2000 | $2,159 -2% | $79,500 +7% |
| 1999 | $2,202 | $74,300 |
Find assessor info on the county website
Monthly payment
Est. payment
Payment breakdown
Explore the cost of this home by adjusting the details. Changes won't be saved.Climate risks
Neighborhood: Nash Park
Nearby schools
Schools provided by the listing agent
- District: Milwaukee
Source: WIREX MLS. This data may not be complete. We recommend contacting the local school district to confirm school assignments for this home.


Similar homes
- $279,0003 bd2 ba1.4k sqft3055 N 81st STREET, Milwaukee, WI 53222Active
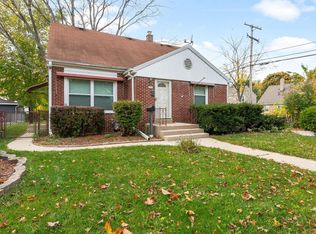 MLS ID #1986183, Heather Breen. WIREX MLS
- $299,9003 bd2 ba1.8k sqft3744 N 100th STREET, Milwaukee, WI 53222Active
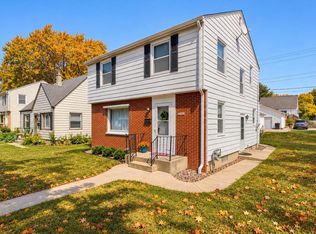 MLS ID #1985451, Lisa Reinecke. WIREX MLS
- $269,9004 bd2 ba1.8k sqft4646 N 72nd STREET, Milwaukee, WI 53218Active
 MLS ID #1986851, Aaron Gerakosov. WIREX MLS
- $280,0003 bd1 ba1.8k sqft3045 N 84th STREET, Milwaukee, WI 53222Active
 MLS ID #1980187, Paul Stevens. WIREX MLS
