Discover your new home at 3875 Shaftsbury Place an elegant 3-bedroom, 2.5-bath townhome in the gated Walden Chase community, just minutes from UCF. Built in 2007 and meticulously updated, this 1,480 sq ft residence blends modern finishes with thoughtful design for effortless living. Kitchen has white cabinets with chrome hardware, quartz countertops, a large pantry closet, a dedicated coffee bar and a raised bar for easy dining. Great room is open to kitchen and offers a 1st floor half bath for convenience. Sliding doors open to a patio with a gorgeous view of the pond with a fountain. New white vinyl fencing keeps pets and children safe without obstructing the view. Upstairs boasts an oversized owner's suite with a spacious walk in closet and ensuite bath that features a large tiled shower and double vanities with quartz updated countertop. Two generously sized bedrooms are also upstairs along with an additional hall bath and laundry. The one car garage has overhead storage and a driveway that will accommodate 2 additional cars. A ring doorbell, kwikset smartlock front door and Nest thermostat add to the convenience of this home. Additional highlights (not common in this community):Premium Renovations: Hardwood flooring throughout living areas, plush carpet in bedrooms, quartz bathroom countertops, and brand-new fixtures. Ample Parking: One-car garage with overhead storage plus a private driveway that accommodates two cars—one of just two in the neighborhood with this feature. Enjoy low-maintenance living on an 1,837 sq ft lot, with top-rated Oviedo schools, shopping, dining, and easy highway access all within reach. Don’t miss out—schedule your showing today and make 3875 Shaftsbury Place your next home!
Sold for $320,000
$320,000
3875 SHAFTBURY PLACE, OVIEDO, FL 32765
3beds
1,480sqft
Townhouse
Built in 2007
1,838 Square Feet Lot
$315,300 Zestimate®
$216/sqft
$2,243 Estimated rent
Home value
$315,300
$284,000 - $350,000
$2,243/mo
Zestimate® history
Owner options
List your home for rent
$2,243/mo
Rent Zestimate®
Find your next renter with Zillow Rental Manager. Plus, with online applications, you can quickly screen prospective tenants – for free.
$2,243/mo
Rent Zestimate®
Refinance and save
$2,526/mo
Est. payment
Refinancing to a lower rate could help reduce your monthly payments and save thousands over the life of the loan.
$2,526/mo
Est. payment
Explore your selling options
Work with a Zillow partner agent
Leverage their expertise and Zillow's premium Showcase listings to get your home seen by more buyers.
Get startedList with your own agent
Get your home in front of millions of buyers by listing it on Zillow.
Learn how to do itSell it yourself
Take full control of how buyers see your home on Zillow by listing For Sale by Owner (FSBO).
List your homeWhat's special
Modern finishesBrand-new fixturesGenerously sized bedroomsAdditional hall bathPremium renovationsQuartz countertopsPlush carpet in bedrooms
Zillow last checked:
Listing updated:
Listed by:
Zachary Greenberg 561-310-9672,
COASTAL REAL ESTATE PROFESSIONALS LLC 772-678-6017
Bought with:
Roberto Tua, PA, 3282228
THE KEYES COMPANY
Source: Stellar MLS,MLS#: GC530991 Originating MLS: Gainesville-Alachua
Originating MLS: Gainesville-Alachua
Facts & features
Interior
Bedrooms & bathrooms
- Bedrooms: 3
- Bathrooms: 3
- Full bathrooms: 2
- 1/2 bathrooms: 1
Primary bedroom
- Features: Built-in Closet
- Level: Second
Bedroom 1
- Features: No Closet
- Level: Second
Bedroom 2
- Features: No Closet
- Level: Second
Primary bathroom
- Level: Second
Bathroom 1
- Level: Second
Bathroom 2
- Level: First
Dining room
- Level: First
Great room
- Level: First
Kitchen
- Level: First
Living room
- Level: First
Heating
- Central
Cooling
- Central Air
Appliances
- Included: Dishwasher, Dryer, Electric Water Heater, Ice Maker, Microwave, Refrigerator, Washer, Water Purifier
- Laundry: Electric Dryer Hookup, Laundry Room, Upper Level
Features
- Ceiling Fan(s), Living Room/Dining Room Combo, PrimaryBedroom Upstairs, Thermostat, Walk-In Closet(s)
- Flooring: Carpet, Engineered Hardwood
- Doors: Sliding Doors
- Has fireplace: No
Interior area
- Total structure area: 1,480
- Total interior livable area: 1,480 sqft
Property
Parking
- Total spaces: 1
- Parking features: Common, Driveway, Garage Door Opener, Ground Level, Guest, Open
- Attached garage spaces: 1
- Has uncovered spaces: Yes
- Details: Garage Dimensions: 10x19
Features
- Levels: Two
- Stories: 2
- Exterior features: Courtyard, Sprinkler Metered
- Fencing: Vinyl
- Has view: Yes
- View description: Water, Pond
- Has water view: Yes
- Water view: Water,Pond
Lot
- Size: 1,838 Square Feet
- Dimensions: 20 x 91.34 x 20 x 91.34
Details
- Parcel number: 34213151700000290
- Zoning: PUD
- Special conditions: None
Construction
Type & style
- Home type: Townhouse
- Property subtype: Townhouse
Materials
- Stucco
- Foundation: Other
- Roof: Shake,Shingle
Condition
- New construction: No
- Year built: 2007
Utilities & green energy
- Sewer: Public Sewer
- Water: Public
- Utilities for property: Electricity Connected, Water Connected
Community & HOA
Community
- Features: Irrigation-Reclaimed Water, Pool
- Pet fee: $0 monthly
- Subdivision: WALDEN CHASE
HOA
- Has HOA: Yes
- Amenities included: Gated, Pool
- Services included: Common Area Taxes, Community Pool, Reserve Fund, Insurance, Maintenance Structure, Maintenance Grounds, Pest Control, Pool Maintenance, Security, Water
- HOA fee: $400 monthly
- HOA name: N/A
- HOA phone: 407-425-4561
Location
- Region: Oviedo
Financial & listing details
- Price per square foot: $216/sqft
- Tax assessed value: $270,968
- Annual tax amount: $3,810
- Date on market: 5/17/2025
- Cumulative days on market: 20 days
- Listing terms: Conventional
- Ownership: Fee Simple
- Total actual rent: 0
- Electric utility on property: Yes
- Road surface type: Asphalt
Price history
| Date | Event | Price |
|---|---|---|
| 7/11/2025 | Sold | $320,000-7.9%$216/sqft |
Source:  Stellar MLS #GC530991 Report a problem Stellar MLS #GC530991 Report a problem | ||
| 6/20/2025 | Pending sale | $347,500$235/sqft |
Source: Stellar MLS #GC530991 Report a problem | ||
| 6/12/2025 | Price change | $347,500-2.9%$235/sqft |
Source: Stellar MLS #GC530991 Report a problem | ||
| 5/17/2025 | Listed for sale | $358,000+49.2%$242/sqft |
Source: Stellar MLS #GC530991 Report a problem | ||
| 3/17/2021 | Sold | $240,000-3.6%$162/sqft |
Source: Public Record Report a problem | ||
| 2/14/2021 | Pending sale | $248,900$168/sqft |
Source: Owner Report a problem | ||
| 2/5/2021 | Listed for sale | $248,900+21.4%$168/sqft |
Source: Owner Report a problem | ||
| 5/11/2018 | Sold | $205,000-4.7%$139/sqft |
Source: Public Record Report a problem | ||
| 4/9/2018 | Listed for sale | $215,000$145/sqft |
Source: FREEDOM PROPERTIES LLC #R4707347 Report a problem | ||
| 2/10/2018 | Listing removed | $215,000$145/sqft |
Source: FREEDOM PROPERTIES LLC #R4707347 Report a problem | ||
| 1/22/2018 | Listed for sale | $215,000+8%$145/sqft |
Source: FREEDOM PROPERTIES LLC #R4707347 Report a problem | ||
| 9/5/2017 | Listing removed | $199,000$134/sqft |
Source: Owner Report a problem | ||
| 8/28/2017 | Listed for sale | $199,000+11.8%$134/sqft |
Source: Owner Report a problem | ||
| 12/30/2014 | Listing removed | $178,000$120/sqft |
Source: Owner Report a problem | ||
| 8/11/2014 | Listed for sale | $178,000-15.9%$120/sqft |
Source: Owner Report a problem | ||
| 8/24/2007 | Sold | $211,600$143/sqft |
Source: Public Record Report a problem | ||
Public tax history
| Year | Property taxes | Tax assessment |
|---|---|---|
| 2025 | $4,000 +13.7% | $270,968 +1.8% |
| 2024 | $3,517 +4.3% | $266,293 +6.6% |
| 2023 | $3,374 +10.8% | $249,718 +10% |
| 2022 | $3,044 +43.2% | $227,016 +28.2% |
| 2021 | $2,126 +1% | $177,027 +1.4% |
| 2020 | $2,105 +1.2% | $174,583 +2.3% |
| 2019 | $2,081 | $170,658 +3.7% |
| 2018 | $2,081 -18.6% | $164,511 +11.5% |
| 2017 | $2,556 +5.5% | $147,483 +6.3% |
| 2016 | $2,422 +7.9% | $138,730 +6% |
| 2015 | $2,246 | $130,901 +27% |
| 2014 | $2,246 +117.3% | $103,037 +1.5% |
| 2013 | $1,034 +8.3% | $101,514 +1.7% |
| 2012 | $955 +3.5% | $99,817 +3% |
| 2011 | $922 -13.6% | $96,910 -8.2% |
| 2010 | $1,067 +4.9% | $105,549 +2.7% |
| 2009 | $1,018 +3.7% | $102,774 +0.1% |
| 2008 | $982 +102.2% | $102,671 +212.3% |
| 2007 | $486 +27.5% | $32,880 |
| 2006 | $381 | -- |
Find assessor info on the county website
Neighborhood: 32765
Nearby homes
- $292,6002 bd3 ba1.3k sqft3879 Shaftbury Pl, Oviedo, FL 32765Off Market
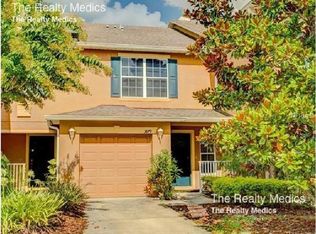
- $301,6003 bd2 ba1.4k sqft3871 Shaftbury Pl, Oviedo, FL 32765Off Market
- $365,5003 bd3 ba1.8k sqft3883 Shaftbury Pl, Oviedo, FL 32765Sold

- $270,3002 bd2 ba1.3k sqft3867 Shaftbury Pl, Oviedo, FL 32765Off Market
- $330,9003 bd2 ba1.8k sqft3863 Shaftbury Pl, Oviedo, FL 32765Off Market
- $348,9003 bd3 ba1.8k sqft3889 Shaftbury Pl, Oviedo, FL 32765Off Market
- $304,5003 bd2 ba1.4k sqft3893 Shaftbury Pl, Oviedo, FL 32765Off Market
- $360,0003 bd3 ba1.8k sqft3855 Shaftbury Pl, Oviedo, FL 32765Sold
Nearby schools
GreatSchools rating
- 8/10Carillon Elementary SchoolGrades: PK-5Distance: 1.5 mi
- 9/10Jackson Heights Middle SchoolGrades: 6-8Distance: 3.7 mi
- 8/10Hagerty High SchoolGrades: 9-12Distance: 1.7 mi
Schools provided by the listing agent
- Elementary: Carillon Elementary
- Middle: Jackson Heights Middle
- High: Hagerty High
Source: Stellar MLS. This data may not be complete. We recommend contacting the local school district to confirm school assignments for this home.
Get a cash offer in 3 minutes
Find out how much your home could sell for in as little as 3 minutes with a no-obligation cash offer.
Estimated market value
$315,300
Get a cash offer in 3 minutes
Find out how much your home could sell for in as little as 3 minutes with a no-obligation cash offer.
Estimated market value
$315,300
- Florida
- Seminole County
- Oviedo
- 32765
- 3875 SHAFTBURY PLACE
Nearby cities
Nearby zip codes
Other Oviedo Topics
