Welcome home to 3883 Shaftbury Place in OVIEDO! Enjoy relaxing water views after a long day from your own back patio! This Centex townhome built in 2007 is located just minutes from UCF and is one of the best lots in the community! This end unit home features 1,828 Square Feet of living space, 3 upstairs bedrooms / large Loft / 2.5 Bathrooms & a 1 car Garage with garage door opener. The main floor features an Open Floor-Plan with a Combined Kitchen and Great Room, and Dining Room featuring ceramic tile floors throughout. The Kitchen features 42-inch cherry cabinetry, a full Stainless Steel Appliance Package and oversized Ceramic Tile on the first floor. Bedrooms are all located on the 2nd level. The Primary Bedroom is 20x16 featuring a walk-in closet with adjustable racking system, custom glass enclosed shower, & dual sinks in the bathroom. The new washer & dryer are conveniently located upstairs making laundry day a cinch! There is a half bath downstairs for guests, and a concrete patio off the living room. The entire home was just repainted in a neutral color. NEW ROOF in 2023, NEW GUTTERS IN 2023, NEW AC in 2021! All appliances including newer Washer & Dryer convey! Guest parking is conveniently located close to the unit! Residents can enjoy lounging by the community swimming pool. Top-rated Seminole County Schools add to the appeal, and the property's proximity to UCF, shopping, and expressways makes it an ideal location. The property is gated for an extra peace of mind and security. This property is in great condition and won't last long! Call today for your private showing!
Sold for $365,500
$365,500
3883 SHAFTBURY PLACE, OVIEDO, FL 32765
3beds
1,828sqft
Townhouse
Built in 2007
2,124 Square Feet Lot
$354,300 Zestimate®
$200/sqft
$2,227 Estimated rent
Home value
$354,300
$337,000 - $372,000
$2,227/mo
Zestimate® history
Owner options
List your home for rent
$2,227/mo
Rent Zestimate®
Find your next renter with Zillow Rental Manager. Plus, with online applications, you can quickly screen prospective tenants – for free.
$2,227/mo
Rent Zestimate®
Refinance and save
$2,843/mo
Est. payment
Refinancing to a lower rate could help reduce your monthly payments and save thousands over the life of the loan.
$2,843/mo
Est. payment
Explore your selling options
Work with a Zillow partner agent
Leverage their expertise and Zillow's premium Showcase listings to get your home seen by more buyers.
Get startedList with your own agent
Get your home in front of millions of buyers by listing it on Zillow.
Learn how to do itSell it yourself
Take full control of how buyers see your home on Zillow by listing For Sale by Owner (FSBO).
List your homeWhat's special
Zillow last checked:
Listing updated:
Listed by:
Virginia Bellhorn 407-580-7235,
WATSON REALTY CORP 407-359-2300
Bought with:
Kathy Tucker, 3438899
LPT REALTY, LLC
Source: Stellar MLS,MLS#: O6167427 Originating MLS: Orlando Regional
Originating MLS: Orlando Regional
Facts & features
Interior
Bedrooms & bathrooms
- Bedrooms: 3
- Bathrooms: 3
- Full bathrooms: 2
- 1/2 bathrooms: 1
Rooms
- Room types: Family Room, Dining Room, Utility Room, Loft
Primary bedroom
- Features: Walk-In Closet(s)
- Level: Second
- Dimensions: 20x16
Bedroom 2
- Features: Built-in Closet
- Level: Second
- Dimensions: 13x11
Bedroom 3
- Features: Built-in Closet
- Level: Second
- Dimensions: 12x10
Dining room
- Level: First
- Dimensions: 10x10
Kitchen
- Level: First
- Dimensions: 11x8
Living room
- Level: First
- Dimensions: 22x13
Loft
- Level: Second
- Dimensions: 13x11
Heating
- Heat Pump
Cooling
- Central Air
Appliances
- Included: Dishwasher, Disposal, Dryer, Microwave, Range, Refrigerator, Washer
- Laundry: Inside, Laundry Closet, Upper Level
Features
- Ceiling Fan(s), Eating Space In Kitchen, Kitchen/Family Room Combo, PrimaryBedroom Upstairs, Solid Surface Counters, Solid Wood Cabinets, Split Bedroom, Stone Counters, Thermostat, Walk-In Closet(s)
- Flooring: Carpet, Ceramic Tile
- Doors: Sliding Doors
- Windows: Blinds, Window Treatments
- Has fireplace: No
Interior area
- Total structure area: 2,086
- Total interior livable area: 1,828 sqft
Property
Parking
- Total spaces: 1
- Parking features: Garage Door Opener
- Attached garage spaces: 1
Features
- Levels: Two
- Stories: 2
- Patio & porch: Patio, Porch, Rear Porch
- Exterior features: Irrigation System
- Has view: Yes
- View description: Water, Pond
- Has water view: Yes
- Water view: Water,Pond
Lot
- Size: 2,124 Square Feet
- Features: City Lot, Landscaped
- Residential vegetation: Mature Landscaping, Trees/Landscaped
Details
- Parcel number: 34213151700000270
- Zoning: PUD
- Special conditions: None
Construction
Type & style
- Home type: Townhouse
- Property subtype: Townhouse
Materials
- Block, Stucco
- Foundation: Slab
- Roof: Shingle
Condition
- New construction: No
- Year built: 2007
Utilities & green energy
- Sewer: Public Sewer
- Water: Public
- Utilities for property: BB/HS Internet Available
Community & HOA
Community
- Features: Gated Community - No Guard
- Security: Security System
- Pet fee: $0 monthly
- Subdivision: WALDEN CHASE
HOA
- Has HOA: Yes
- Amenities included: Gated, Maintenance, Pool
- Services included: Community Pool, Maintenance Structure, Pool Maintenance, Private Road
- HOA fee: $411 monthly
- HOA name: Don Asher & Associates
- HOA phone: 407-425-4561
Location
- Region: Oviedo
Financial & listing details
- Price per square foot: $200/sqft
- Tax assessed value: $310,436
- Annual tax amount: $4,132
- Date on market: 1/4/2024
- Cumulative days on market: 29 days
- Listing terms: Cash,Conventional,FHA,VA Loan
- Ownership: Fee Simple
- Total actual rent: 0
- Road surface type: Paved
Price history
| Date | Event | Price |
|---|---|---|
| 3/5/2024 | Sold | $365,500-0.8%$200/sqft |
Source:  Stellar MLS #O6167427 Report a problem Stellar MLS #O6167427 Report a problem | ||
| 2/3/2024 | Pending sale | $368,500$202/sqft |
Source: Stellar MLS #O6167427 Report a problem | ||
| 1/29/2024 | Price change | $368,500-0.9%$202/sqft |
Source: Stellar MLS #O6167427 Report a problem | ||
| 1/4/2024 | Listed for sale | $371,900+65.3%$203/sqft |
Source: Stellar MLS #O6167427 Report a problem | ||
| 5/18/2021 | Sold | $225,000+9.8%$123/sqft |
Source: Public Record Report a problem | ||
| 5/12/2016 | Sold | $205,000-4.6%$112/sqft |
Source: Stellar MLS #O5433555 Report a problem | ||
| 4/25/2016 | Pending sale | $214,900$118/sqft |
Source: Watson Realty Corp. #O5433555 Report a problem | ||
| 4/14/2016 | Price change | $214,9000%$118/sqft |
Source: Watson Realty Corp. #O5433555 Report a problem | ||
| 2/2/2016 | Listed for sale | $215,000-2.7%$118/sqft |
Source: Owner Report a problem | ||
| 8/28/2007 | Sold | $221,000$121/sqft |
Source: Public Record Report a problem | ||
Public tax history
| Year | Property taxes | Tax assessment |
|---|---|---|
| 2025 | $3,981 -1.1% | $310,436 +1.9% |
| 2024 | $4,026 +4.9% | $304,781 +7.6% |
| 2023 | $3,840 +11.2% | $283,356 +10% |
| 2022 | $3,454 +7.7% | $257,596 +19.3% |
| 2021 | $3,206 +1.1% | $215,845 +1.8% |
| 2020 | $3,172 +6.9% | $211,942 +9.1% |
| 2019 | $2,967 | $194,287 +2.7% |
| 2018 | $2,967 +1.4% | $189,117 +5.5% |
| 2017 | $2,926 +3.4% | $179,273 +12.4% |
| 2016 | $2,829 +43.7% | $159,470 +5.9% |
| 2015 | $1,969 | $150,634 +11.8% |
| 2014 | $1,969 -3.4% | $134,792 +5.8% |
| 2013 | $2,039 +12.9% | $127,382 +8.4% |
| 2012 | $1,806 +4.5% | $117,524 +5.7% |
| 2011 | $1,728 -27.7% | $111,228 -27% |
| 2010 | $2,392 -4.6% | $152,323 -5.1% |
| 2009 | $2,507 -2.8% | $160,468 -6.3% |
| 2008 | $2,578 +431% | $171,197 +420.7% |
| 2007 | $486 +27.5% | $32,880 |
| 2006 | $381 | -- |
Find assessor info on the county website
Neighborhood: 32765
Nearby homes
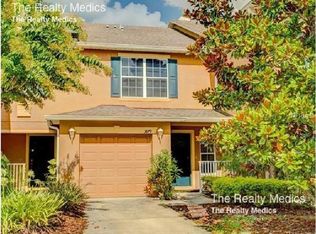
- $292,6002 bd3 ba1.3k sqft3879 Shaftbury Pl, Oviedo, FL 32765Off Market
- $347,8003 bd3 ba1.8k sqft3889 Shaftbury Pl, Oviedo, FL 32765Off Market

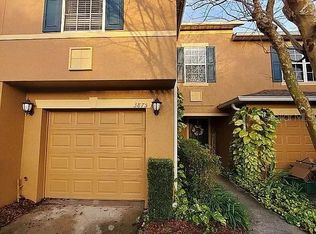
- $320,0003 bd3 ba1.4k sqft3875 Shaftbury Pl, Oviedo, FL 32765Sold
- $303,2003 bd2 ba1.4k sqft3893 Shaftbury Pl, Oviedo, FL 32765Off Market

- $301,6003 bd2 ba1.4k sqft3871 Shaftbury Pl, Oviedo, FL 32765Off Market
- $303,6003 bd3 ba1.4k sqft3897 Shaftbury Pl, Oviedo, FL 32765Off Market
- $271,7002 bd2 ba1.3k sqft3867 Shaftbury Pl, Oviedo, FL 32765Off Market
- $340,8003 bd3 ba1.8k sqft3901 Shaftbury Pl, Oviedo, FL 32765Off Market
Nearby schools
GreatSchools rating
- 8/10Carillon Elementary SchoolGrades: PK-5Distance: 1.5 mi
- 9/10Jackson Heights Middle SchoolGrades: 6-8Distance: 3.7 mi
- 8/10Hagerty High SchoolGrades: 9-12Distance: 1.7 mi
Schools provided by the listing agent
- Elementary: Carillon Elementary
- Middle: Jackson Heights Middle
- High: Hagerty High
Source: Stellar MLS. This data may not be complete. We recommend contacting the local school district to confirm school assignments for this home.
Get a cash offer in 3 minutes
Find out how much your home could sell for in as little as 3 minutes with a no-obligation cash offer.
Estimated market value
$354,300
Get a cash offer in 3 minutes
Find out how much your home could sell for in as little as 3 minutes with a no-obligation cash offer.
Estimated market value
$354,300
- Florida
- Seminole County
- Oviedo
- 32765
- 3883 SHAFTBURY PLACE
Nearby cities
Nearby zip codes
Other Oviedo Topics
