Skip main navigation
Off market
  • $346,600

    3889 Shaftbury Pl, Oviedo, FL 32765

    3beds
    1,828sqft
    Townhouse
    Built in 2007
    2,108 Square Feet Lot
    $346,600 Zestimate®
    $190/sqft
    $2,251 Estimated rent

    Home value

    $346,600

    $329,000 - $364,000

    $2,251/mo

    Zestimate® history
    Loading
    Loading...

    Owner options

    List your home for rent

    $2,251/mo

    Rent Zestimate®

    Find your next renter with Zillow Rental Manager. Plus, with online applications, you can quickly screen prospective tenants – for free.

    Learn more

    $2,251/mo

    Rent Zestimate®

    Refinance and save

    $2,609/mo

    Est. payment

    Refinancing to a lower rate could help reduce your monthly payments and save thousands over the life of the loan.

    See today's rates

    $2,609/mo

    Est. payment

    Explore your selling options

    Work with a Zillow partner agent

    Leverage their expertise and Zillow's premium Showcase listings to get your home seen by more buyers.

    Get started

    List with your own agent

    Get your home in front of millions of buyers by listing it on Zillow.

    Learn how to do it

    Sell it yourself

    Take full control of how buyers see your home on Zillow by listing For Sale by Owner (FSBO).

    List your home

    What's special

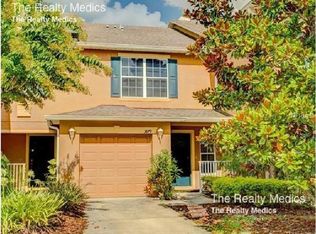
    ***MULTIPLE OFFERS REC'D - HIGHEST & BEST OFFER DEADLINE IS 3PM 1/7*** WELCOME HOME to your cozy two-story townhouse in Oviedo, just north of UCF and in the GATED COMMUNITY of Walden Chase. The landscaped front and covered front porch offer charming curb appeal and welcomes you inside this 3-bedroom, 2.5 bath END-UNIT townhome. The first level is the main living area with a living room, dining room, and a sunlit OPEN CONCEPT kitchen with backyard pond and fountain views. The home's chef will love the stone countertops with a mosaic backsplash, recessed lighting, and the gleaming STAINLESS-STEEL APPLIANCES. With a double bi-fold door closet pantry and lots of cabinets, storage of all your favorite ingredients and supplies is a breeze. It's easy to imagine whipping up treats and meals or entertaining and hanging out around the breakfast bar and there's a convenient downstairs half bath for your guests. With flexible living and dining spaces, you can choose to have the dining area off the kitchen or make it an open concept living area to wash dishes while watching TV. Plus, the nature lover will enjoy the slider doors off the kitchen that open to a patio and POND VIEW under mature shade trees - an ideal spot to relax in solitude or enjoy outdoor grilling with friends. Upstairs, you'll find all three bedrooms and the two full bathrooms gathered around a LOFT AREA and nearby laundry closet with washer and dryer included - no lugging clothes baskets up and down the stairs here! The enormous owner's suite boasts a sitting area, a walk-in closet, and a private bath with a dual sink vanity and glass enclosed step-in shower. The two other bedrooms share access to a full bathroom with tub/shower combo. Other features include a security system, energy efficient programmable thermostats and more storage in your single car garage. The HOA maintains the exterior of the building, the landscaping, gate, and a COMMUNITY POOL making this low-maintenance living! Don't miss your opportunity to become the proud new owner of this beautiful townhome. CHECK OUT THE 3D VIRTUAL TOUR AND BOOK YOUR SHOWING TODAY ( )

    This property is not currently displayed as for sale or rent on Zillow. This may be different from what's on other websites or public sources.

    Originating MLS: Orlando Regional

    Facts & features

    Interior

    Bedrooms & bathrooms
    • Bedrooms: 3
    • Bathrooms: 3
    • Full bathrooms: 2
    • 1/2 bathrooms: 1
    Heating
    • Forced air, Electric
    Cooling
    • Central
    Appliances
    • Included: Dishwasher, Dryer, Garbage disposal, Microwave, Range / Oven, Refrigerator, Washer
    • Laundry: Inside, Laundry Closet, Upper Floor
    Features
    • Ceiling Fans(s), Eating Space In Kitchen, Walk-In Closet(s), Solid Surface Counters
    • Flooring: Tile, Carpet
    • Windows: Blinds
    Interior area
    • Total interior livable area: 1,828 sqft

    Property

    Parking
    • Total spaces: 1
    • Parking features: Garage - Attached
    Features
    • Levels: Two
    • Patio & porch: Patio, Front Porch
    • Exterior features: Stucco, Cement / Concrete
    • Has view: Yes
    • View description: Water
    • Has water view: Yes
    • Water view: Water
    • Waterfront features: Pond
    Lot
    • Size: 2,108 Square Feet
    • Features: In County, Sidewalk, Street Paved, Street Private, Unincorporated
    Details
    • Parcel number: 34213151700000260
    • Zoning: PUD

    Construction

    Type & style
    • Home type: SingleFamily
    • Property subtype: Townhouse
    Materials
    • masonry
    • Foundation: Footing
    • Roof: Composition
    Condition
    • Year built: 2007

    Utilities & green energy

    • Sewer: Public Sewer
    • Water: Public
    • Utilities for property: Electricity Connected, Sewer Connected, BB/HS Internet Available, Cable Available

    Community & HOA

    Community
    • Security: Smoke Detector(s), Security System
    • Subdivision: WALDEN CHASE
    HOA
    • Has HOA: Yes
    • Services included: Community Pool, Maintenance Grounds, Maintenance Exterior, Private Road
    • HOA fee: $298 monthly
    Location
    • Region: Oviedo

    Financial & listing details

    • Price per square foot: $190/sqft
    • Tax assessed value: $310,436
    • Annual tax amount: $4,539
    • Listing terms: Cash, Conventional, FHA, VA Loan
    • Ownership: Fee Simple

    Price history

    DateEventPrice
    2/25/2021Sold$260,000-1.9%$142/sqft
    Source: Public Record Report a problem
    1/9/2021Pending sale$265,000$145/sqft
    Source: Stellar MLS #O5913099 Report a problem
    12/26/2020Listed for sale$265,000+49.3%$145/sqft
    Source: FINCH REAL ESTATE COMPANY #O5913099 Report a problem
    7/22/2015Sold$177,500-1.3%$97/sqft
    Source: Stellar MLS #O5361855 Report a problem
    6/18/2015Pending sale$179,900$98/sqft
    Source: Homepath #O5361855 Report a problem
    5/28/2015Price change$179,900-5.3%$98/sqft
    Source: Homepath #O5361855 Report a problem
    4/23/2015Listed for sale$189,900-2.6%$104/sqft
    Source: KELLER WILLIAMS ADVANTAGE 2 #O5361855 Report a problem
    5/7/2014Listing removed$1,700$1/sqft
    Source: Owner Report a problem
    4/7/2014Listed for rent$1,700$1/sqft
    Source: Owner Report a problem
    10/18/2007Sold$195,000$107/sqft
    Source: Public Record Report a problem

    Public tax history

    YearProperty taxesTax assessment
    2025$4,539 +12.8%$310,436 +1.9%
    2024$4,026 +4.9%$304,781 +7.6%
    2023$3,840 +11.2%$283,356 +10%
    2022$3,454 +7.7%$257,596 +19.3%
    2021$3,206 +1.1%$215,845 +1.8%
    2020$3,172 +6.9%$211,942 +9.1%
    2019$2,967 $194,287 +2.7%
    2018$2,967 +2.2%$189,117 +11.8%
    2017$2,902 +5.6%$169,231 +6.1%
    2016$2,748 +8%$159,470 +5.9%
    2015$2,545 $150,634 +11.8%
    2014$2,545 +24.9%$134,792 +5.8%
    2013$2,039 +12.9%$127,382 +8.4%
    2012$1,806 +4.5%$117,524 +5.7%
    2011$1,728 -27.7%$111,228 -27%
    2010$2,392 -4.6%$152,323 -5.1%
    2009$2,507 -2.8%$160,468 -6.3%
    2008$2,578 +431%$171,197 +420.7%
    2007$486 +27.5%$32,880
    2006$381 --
    Find assessor info on the county website

    Neighborhood: 32765

    Nearby schools

    GreatSchools rating
    Schools provided by the listing agent
    • Elementary: Evans Elementary
    • Middle: Jackson Heights Middle
    • High: Hagerty High

    Source: The MLS. This data may not be complete. We recommend contacting the local school district to confirm school assignments for this home.

    Get a cash offer in 3 minutes
    Find out how much your home could sell for in as little as 3 minutes with a no-obligation cash offer.
    Estimated market value
    $346,600
    Get a cash offer in 3 minutes
    Find out how much your home could sell for in as little as 3 minutes with a no-obligation cash offer.
    Estimated market value
    $346,600