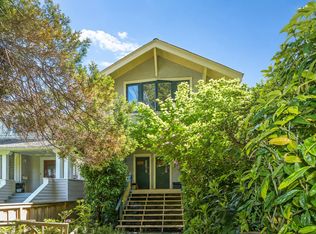
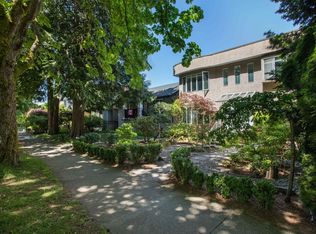
Beautifully maintained family home on a quiet tree-lined street west of Alma. With 3 bedrooms and 2 updated baths upstairs, including primary suite with deck overlooking the pool, walk-in closet, separate soaker tub and shower, skylights, and radiant heat tile floors. Main floor features a welcoming foyer with basket-weave hardwood detail, large living room with updated gas fireplace, formal dining room, office, powder room, and updated kitchen with maple cabinets, granite counters, gas stove, Bosch DW, and bright eating area. Step onto the large entertainment-sized deck overlooking a private backyard. Lower level includes an additional bedroom, newer 3pce bath, media room, laundry and high-efficiency furnace. Central A/C. Tandem drive-through carport from the lane. OPEN: CANCELLED
For sale
C$2,798,000
3877 Broadway W, Vancouver, BC V6R 2C2
4beds
2,711sqft
Single Family Residence
Built in 1940
6,098 Square Feet Lot
$-- Zestimate®
C$1,032/sqft
C$-- HOA
What's special
Quiet tree-lined streetWalk-in closetRadiant heat tile floorsFormal dining roomBright eating areaMedia room
- 18 days |
- 181 |
- 14 |
Zillow last checked:
Listing updated:
Listed by:
Jeff Benna,
RE/MAX Real Estate Services Brokerage
Source: Greater Vancouver REALTORS®,MLS®#: R3139239 Originating MLS®#: Greater Vancouver
Originating MLS®#: Greater VancouverFacts & features
Interior
Bedrooms & bathrooms
- Bedrooms: 4
- Bathrooms: 4
- Full bathrooms: 3
- 1/2 bathrooms: 1
Heating
- Forced Air, Heat Pump, Natural Gas
Cooling
- Central Air, Air Conditioning
Appliances
- Included: Washer/Dryer, Dishwasher, Refrigerator, Stove
Features
- Windows: Window Coverings
- Basement: Full,Partially Finished,Exterior Entry
- Number of fireplaces: 1
- Fireplace features: Gas
Interior area
- Total structure area: 2,711
- Total interior livable area: 2,711 sqft
Property
Parking
- Total spaces: 2
- Parking features: Carport, Lane Access
- Has carport: Yes
Features
- Levels: Two
- Stories: 2
- Exterior features: Balcony, Private Yard
- Pool features: Outdoor Pool
- Has view: Yes
- View description: PEEK-A-BOO MTNS
- Frontage length: 60
Lot
- Size: 6,098 Square Feet
- Dimensions: 60 x 105.34
- Features: Central Location, Lane Access, Private, Recreation Nearby
Details
- Other equipment: Swimming Pool Equip.
Construction
Type & style
- Home type: SingleFamily
- Property subtype: Single Family Residence
Condition
- Year built: 1940
Community & HOA
Community
- Features: Near Shopping
HOA
- Has HOA: No
Location
- Region: Vancouver
Financial & listing details
- Price per square foot: C$1,032/sqft
- Annual tax amount: C$12,427
- Date on market: 6/23/2026
- Ownership: Freehold NonStrata
Jeff Benna
Jeff Benna
By pressing Contact Agent, you agree that the real estate professional identified above may call/text you about your search, which may involve use of automated means and pre-recorded/artificial voices. You don't need to consent as a condition of buying any property, goods, or services. Message/data rates may apply. You also agree to our Terms of Use. Zillow does not endorse any real estate professionals. We may share information about your recent and future site activity with your agent to help them understand what you're looking for in a home.
Price history
Price history is unavailable.
Public tax history
Tax history is unavailable.
Climate risks
Neighborhood: West Point Grey
Nearby schools
GreatSchools rating
- NAPoint Roberts Primary SchoolGrades: K-2Distance: 20.1 mi
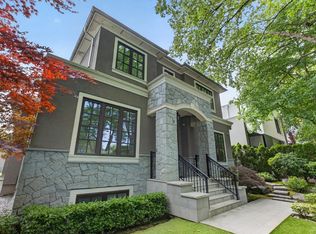
- C$13,9955 bd4 ba4.1k sqft3818 Broadway W, Vancouver, BC V6R2C3For Rent
- C$1,188,0001 bd2 ba1k sqft2417 Highbury St #1, Vancouver, BC V6R3T2For Sale

- C$6,990,0006 bd6 ba4.9k sqft3955 Broadway W, Vancouver, BC V6R2C2For Sale

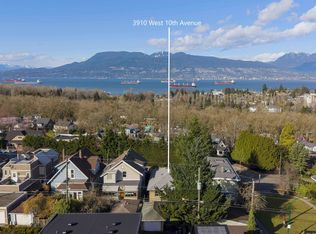
- C$1,875,0003 bd2 ba1.9k sqft3910 W 10th Ave, Vancouver, BC V6R2G8For Sale
- C$3,998,0006 bd4 ba3k sqft3945 W 10th Ave, Vancouver, BC V6R2G9For Sale
- C$538,0001 bd1 ba565 sqft3788 W 10th Ave #302, Vancouver, BC V6R2G4For Sale
- C$499,9001 bd1 ba549 sqft3788 W 10th Ave #102, Vancouver, BC V6R2G4For Sale
- C$4,280,0004 bd4 ba2.7k sqft3941 W 11th Ave, Vancouver, BC V6R2L1For Sale
Similar homes
- C$2,695,0004 bd3 ba2.2k sqft4057 W 18th Ave, Vancouver, BC V6S 1B9For Sale
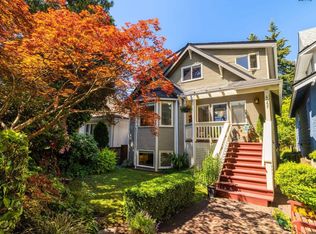 MLS ID #R3139733, Rob Zwick PREC*, Stilhavn Real Estate Services Brokerage. Greater Vancouver REALTORS®
 - C$2,675,0004 bd4 ba2.4k sqft4682 W 14th Ave, Vancouver, BC V6R 2Y6For Sale
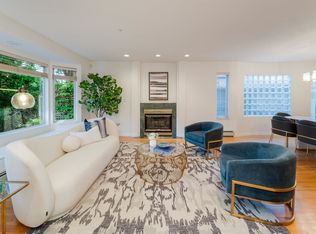 MLS ID #R3142091, Jamie Stewart PREC*, eXp Realty Brokerage. Greater Vancouver REALTORS®
 - C$2,899,0005 bd3 ba2.6k sqft3424 W 2nd Ave #3422, Vancouver, BC V6R 1J2For Sale
 MLS ID #R3134259, Shirley Lord, Sutton Group-West Coast Realty Brokerage. Greater Vancouver REALTORS®
 - C$3,000,0006 bd5 ba2.9k sqft2945 W 12th Ave, Vancouver, BC V6K 2R2For Sale
 MLS ID #R3142617, Brandon Juker, RE/MAX All Points Realty Brokerage. Greater Vancouver REALTORS®
 - C$2,998,0004 bd2 ba2.3k sqft1225 W 26th Ave, Vancouver, BC V6H 2A8For SaleMLS ID #R3141489, Grace Hsu PREC*, Vanhaus Gruppe Realty Inc. Brokerage. Greater Vancouver REALTORS®
- C$2,328,8885 bd3 ba2.2k sqft4343 W 11th Ave, Vancouver, BC V6R 2L9For SaleMLS ID #R3132250, Steven Liu, Coldwell Banker Universe Realty Brokerage. Greater Vancouver REALTORS®
- C$2,990,0005 bd4 ba2.3k sqft2779 W 13th Ave, Vancouver, BC V6K 2T5For SaleMLS ID #R3116515, Dennis Wang PREC*, Nu Stream Realty Inc. Brokerage. Greater Vancouver REALTORS®
- C$2,688,0007 bd4 ba2k sqft2744 W 10th Ave, Vancouver, BC V6K 2J9For SaleMLS ID #R3131917, Brendan Connolly, RE/MAX Select Properties Brokerage. Greater Vancouver REALTORS®
- C$2,958,0004 bd2 ba2.2k sqft2323 W 23rd Ave, Vancouver, BC V6L 1N5For SaleMLS ID #R3124374, Krystal Ho PREC*, RE/MAX Select Properties Brokerage. Greater Vancouver REALTORS®
- C$3,190,0005 bd4 ba3.3k sqft3982 W 29th Ave, Vancouver, BC V6S 1T9For SaleMLS ID #R3141215, Robin Fu PREC*, Sutton Group-West Coast Realty Brokerage. Greater Vancouver REALTORS®
- C$2,990,0006 bd3 ba3.4k sqft2146 W 33rd Ave, Vancouver, BC V6M 1B9For SaleMLS ID #R3137301, Emma Feng PREC*, Dracco Pacific Realty Brokerage. Greater Vancouver REALTORS®
- C$3,158,8006 bd4 ba2.8k sqft3472 W 13th Ave, Vancouver, BC V6R 2S1For SaleMLS ID #R3101399, Christopher Hibbert, Sutton Group-West Coast Realty Brokerage. Greater Vancouver REALTORS®
- C$2,698,0007 bd3 ba2k sqft4663 W 15th Ave, Vancouver, BC V6R 3B5For SaleMLS ID #R3102590, Michael Du, LeHomes Realty Premier Brokerage. Greater Vancouver REALTORS®
- C$2,499,0004 bd2 ba2.2k sqft361 W 19th St, North Vancouver, BC V7M 1X7For SaleMLS ID #R3143327, Cameron Walker PREC*, Oakwyn Realty Ltd. Brokerage. Greater Vancouver REALTORS®
- C$2,299,9004 bd2 ba1.8k sqft4047 W 32nd Ave, Vancouver, BC V6S 1Z5For SaleMLS ID #R3109053, Gina Rossi PREC*, Oakwyn Realty Ltd. Brokerage. Greater Vancouver REALTORS®
- C$3,160,0005 bd4 ba2.8k sqft2922 W 22nd Ave, Vancouver, BC V6L 1M8For SaleMLS ID #R3073224, Sophie Xu PREC*, 1NE Collective Realty Inc. Brokerage. Greater Vancouver REALTORS®
- C$2,499,0006 bd2 ba2.2k sqft4 E 46th Ave, Vancouver, BC V5W 1Z1For SaleMLS ID #R3135703, Simon Lai PREC*, Rennie & Associates Realty Ltd. Brokerage. Greater Vancouver REALTORS®
- C$3,580,0005 bd4 ba3.2k sqft3521 W 39th Ave, Vancouver, BC V6N 3A4For SaleMLS ID #R3119749, Dickson Yau, 1NE Collective Realty Inc. Brokerage. Greater Vancouver REALTORS®
- C$3,399,0005 bd3 ba3.2k sqft3322 W 38th Ave, Vancouver, BC V6N 2X7For SaleMLS ID #R3090537, Michael Liu PREC*, RE/MAX Crest Realty Brokerage. Greater Vancouver REALTORS®
- C$3,250,0006 bd5 ba3.7k sqft3566 W 39th Ave, Vancouver, BC V6N 3A5For SaleMLS ID #R3122069, Abbott Fong, Royal Pacific Realty Corp. Brokerage. Greater Vancouver REALTORS®
Nearby cities
Nearby neighborhoods
Nearby zip codes
Other Vancouver Topics
