Penthouse 45AB reigns supreme with brilliant sunshine, 3-bedrooms, 3 full baths with three exposures (South, West, and North), enormous chef’s kitchen, five (5) zones of central heat & air, exceptional closeting, W/D in unit, plus double-wide in-building storage cage bundled with the sale.
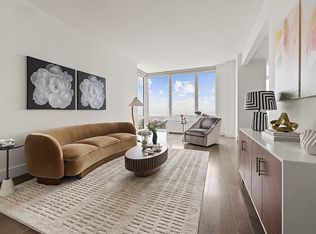
Taking full advantage of its impressive square footage, this layout delivers grandeur and intention- offering meaningful separation between sleeping and living quarters. Every window features postcard-perfect views, including nightly sunsets, with the primary suite offering both Western and Northern views that encompass the Downtown and Midtown skylines, the Statue of Liberty, and New York Harbor as it extends fully up the East River. Primary and second bedrooms are set at opposite ends of the home from the third bed & bath. Two closets, including a walk-in plus ensuite bath complete the primary.
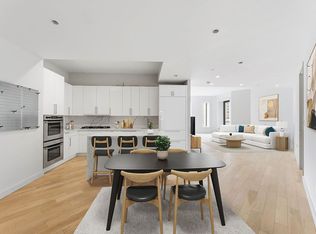
An expansive and opulent kitchen anchors the home and is a true standout feature- with twin panelized Liebherr refrigerators, counter-inserted Wolf 5-burner gas range & oven, built-in Wolf microwave, and abundant storage in both full height cabinetry and beneath the center waterfall island. Durable quartz countertops and backsplash in Carrera marble finish allow decades of trouble-free use. Dual refrigerators may be particularly useful to those with varying dietary, food storage, allergy, or other requirements requiring separation. Enhanced with quality millworked built-ins, the central living area encompasses a formal sitting room, home office nook, secondary sitting area, plus room for a large table for window & waterfront dining.
Gloriously absent from the PH collection are bulky PTAC (heating and cooling) units against the windows, allowing for flexible and creative furniture placement that maximizes enjoyment of the unit's exceptional views in three directions. The 46th floor "Sky Lounge"- one flight up- is the perfect place to work or host meetings while stepping away from the actual residence yet remaining close enough to return in under 1 minute.
With 136 Condo units in the building, 388 Bridge has the staff and experience to truly deliver for those seeking a full suite of amenities- all included in the monthly common charges:
• 24-hour doorman w/ available concierge services.
• Live-in super and fleet of building staff.
• Valet parking is available w/ a private entrance into the building.
• Fitness center
• Lounge room w/ warmup kitchen
• Children's playroom
• Huge outdoor terrace w/ children’s play area and BBQ grills
• 46th floor Sky Lounge w/ conference area, WFH tables
• 54th floor rooftop viewing terrace
• Pet spa
• Bicycle storage (monthly fee applies)
• Oversized laundry machines
The building's finances are well established, and unlike brand new development, every aspect of the operating budget is time-tested under real-world conditions. Tax abatement on this unit is fully over in Nov, 2027. Step-up period is well on its way at currently posted amounts, pls inquire for details.
Downtown Brooklyn has tremendous upside over Brownstone Brooklyn, as it’s undergoing a rapid renaissance attributable to zoning changes in the past 15 years, truly unlocking its longstanding potential. The area is extremely close to FiDi and borders DUMBO, Brooklyn Heights, Fort Greene, and Boerum Hill, offering instant access to some of Brooklyn’s strongest dining, retail, cultural, and transportation corridors. Nearby subway service includes the A, C, F, B, Q, R, 2, 3, 4, and 5 trains, providing efficient access to Manhattan and beyond.
Active
$2,545,000
388 Bridge St, Brooklyn, NY 11201
3beds
1,790sqft
Condominium
Built in 2013
-- sqft lot
$2,532,100 Zestimate®
$1,422/sqft
$2,670/mo HOA
What's special
Home office nookPostcard-perfect viewsOversized laundry machinesBuilt-in wolf microwaveSecondary sitting areaEnsuite bathExceptional closeting
- 37 days |
- 223 |
- 6 |
Zillow last checked:
Listing updated:
Listed by:
Compass 646-668-7480,
Asit Parikh
Source: StreetEasy,MLS#: S1831175
Loading...
Facts & features
Interior
Bedrooms & bathrooms
- Bedrooms: 3
- Bathrooms: 3
- Full bathrooms: 3
Rooms
- Room types: Bike Room, Childrens Playroom
Cooling
- Central Air
Appliances
- Included: Dishwasher, Washer/Dryer
- Laundry: Inside
Features
- Flooring: Hardwood
- Has fireplace: No
Interior area
- Total structure area: 1,790
- Total interior livable area: 1,790 sqft
Property
Features
- Has view: Yes
- View description: City, Skyline, Water
- Has water view: Yes
- Water view: Water
Details
- Parcel number: 001521117
- Special conditions: Resale
Construction
Type & style
- Home type: Condo
- Property subtype: Condominium
Condition
- Year built: 2013
Community & HOA
Community
- Features: Doorman
- Security: Doorman
- Subdivision: Downtown Brooklyn
HOA
- Has HOA: Yes
- Amenities included: Laundry, Roof Deck, Fitness Center, Elevator(s), Concierge
- Services included: Maintenance
- HOA fee: $2,670 monthly
Location
- Region: Brooklyn
Financial & listing details
- Price per square foot: $1,422/sqft
- Tax assessed value: $299,169
- Annual tax amount: $20,544
- Date on market: 6/1/2026
Estimated market value
$2,532,100
$2.41M - $2.66M
$5,964/mo
Price history
| Date | Event | Price |
|---|---|---|
| 6/1/2026 | Listed for sale | $2,545,000-4%$1,422/sqft |
Source: StreetEasy #S1831175 Report a problem | ||
| 4/7/2026 | Listing removed | $2,650,000$1,480/sqft |
Source: StreetEasy #S1804569 Report a problem | ||
| 1/2/2026 | Listed for sale | $2,650,000+12.8%$1,480/sqft |
Source: StreetEasy #S1804569 Report a problem | ||
| 11/24/2025 | Listing removed | $12,900$7/sqft |
Source: Zillow Rentals Report a problem | ||
| 9/30/2025 | Price change | $12,900-4.4%$7/sqft |
Source: Zillow Rentals Report a problem | ||
| 9/12/2025 | Listed for rent | $13,500+104.5%$8/sqft |
Source: Zillow Rentals Report a problem | ||
| 8/8/2019 | Listing removed | $6,600-1.5%$4/sqft |
Source: Compass Report a problem | ||
| 8/1/2019 | Listed for rent | $6,700$4/sqft |
Source: Compass Report a problem | ||
| 5/21/2019 | Listing removed | $6,700$4/sqft |
Source: Stribling Report a problem | ||
| 5/11/2019 | Listed for rent | $6,700$4/sqft |
Source: Stribling Report a problem | ||
| 3/8/2018 | Sold | $2,350,000$1,313/sqft |
Source: StreetEasy #S1275509 Report a problem | ||
Public tax history
| Year | Property taxes | Tax assessment |
|---|---|---|
| 2015 | -- | $134,626 |
Find assessor info on the county website
Monthly payment
Estimated monthly payment$1,822
All calculations are estimates and provided by Zillow, Inc. for informational purposes only. Actual amounts may vary.
HOA fees may include property taxes on listings classified as Co-Ops. Contact the listing agent and/or owner for fee details.
Mortgage interest rates are dependent on a number of factors, including credit score, down payment, and repayment length. Interest rate data provided by Zillow Group Marketplace, Inc. as of 1/1/1970 from various mortgage lenders with which we have lead or other similar arrangements; the Estimated Payment is an average of those rates.
See how much you could borrow to make a competitive offer.
Climate risks
Neighborhood: Charleston
Nearby schools
GreatSchools rating
- 5/10Ps 6 Cpl Allan F Kivlehan SchoolGrades: PK-5Distance: 1.1 mi
- 8/10Is 34 TottenvilleGrades: 6-8Distance: 1.3 mi
- 7/10Tottenville High SchoolGrades: 9-12Distance: 2.3 mi


A local agent can set up tours, give advice and negotiate with sellers.


Nearby cities
Nearby neighborhoods
Nearby zip codes
Other New York Topics
