Updates galore in this 3-bed/2-bath sprawling ranch home in Thornton. It sits on a massive 15,783sf lot and has outdoor space for days in both the front and back. The southern-facing backyard is enormous with a few mature trees for shade in the hot summer. It's fully fenced and has a tough shed for extra storage of yard equipment. There is a stamped concrete patio - perfect for relaxing in the hammock or hosting BBQ night. The open floor plan is bright with recessed LED lights throughout the common areas. The kitchen has stainless steel appliances and quartz countertops. The sink was replumbed to accommodate the deeper country sink. Brush nickel hardware all over. LVP throughout the home. Living room has a brick hearth that adorns the electric fireplace. NO STAIRS! Main floor washer/dryer (included with sale.) Utility room closet has floor access to the crawlspace. All the bedrooms have a ceiling fan. The Goodman A/C and furnace were replaced in 2022. Newer vinyl windows (2020) come with coverings. Water heater is 2015. Brand new roof (2024.) Garage door and opener can be controlled from your phone. Driveway has been replaced (2024.) Sprinkler system front and back were installed in 2020. Trash day is Wednesday ;-) Let's do this!
Sold for $479,000
$479,000
3880 E 117th Avenue, Thornton, CO 80233
3beds
1,568sqft
Single Family Residence
Built in 1973
0.36 Acres Lot
$467,100 Zestimate®
$305/sqft
$2,796 Estimated rent
Home value
$467,100
$439,000 - $500,000
$2,796/mo
Zestimate® history
Owner options
List your home for rent
$2,796/mo
Rent Zestimate®
Find your next renter with Zillow Rental Manager. Plus, with online applications, you can quickly screen prospective tenants – for free.
$2,796/mo
Rent Zestimate®
Refinance and save
$2,856/mo
Est. payment
Refinancing to a lower rate could help reduce your monthly payments and save thousands over the life of the loan.
$2,856/mo
Est. payment
Explore your selling options
Work with a Zillow partner agent
Leverage their expertise and Zillow's premium Showcase listings to get your home seen by more buyers.
Get startedList with your own agent
Get your home in front of millions of buyers by listing it on Zillow.
Learn how to do itSell it yourself
Take full control of how buyers see your home on Zillow by listing For Sale by Owner (FSBO).
List your homeWhat's special
Zillow last checked:
Listing updated:
Listed by:
Caleb Pence 719-338-8663 caleb@blackcrownco.com,
Black Crown Real Estate
Bought with:
Kendra Serrano, 100097019
Keller Williams Preferred Realty
Source: REcolorado as distributed by MLS GRID,MLS#: 5017534
Facts & features
Interior
Bedrooms & bathrooms
- Bedrooms: 3
- Bathrooms: 2
- Full bathrooms: 1
- 3/4 bathrooms: 1
- Main level bathrooms: 2
- Main level bedrooms: 3
Bedroom
- Description: Ceiling Fan
- Level: Main
- Area: 100 Square Feet
- Dimensions: 10 x 10
Bedroom
- Description: Ceiling Fan
- Level: Main
- Area: 100 Square Feet
- Dimensions: 10 x 10
Bedroom
- Description: Ceiling Fan
- Level: Main
- Area: 132 Square Feet
- Dimensions: 11 x 12
Bathroom
- Description: Hallway, Updated Tub&Tile, Lvp, 2 Med Cabinets
- Level: Main
Bathroom
- Description: Off Primary Bedroom, Subway Tile
- Level: Main
Dining room
- Description: Off Kitchen
- Level: Main
- Area: 110 Square Feet
- Dimensions: 11 x 10
Family room
- Description: Electric Fireplace,
- Level: Main
- Area: 208 Square Feet
- Dimensions: 13 x 16
Kitchen
- Description: Ss Appliances, Quartz Countertops, Tile Backsplash, Original Cabinets
- Level: Main
Living room
- Description: Coat Closet, 2 Large Windows
- Level: Main
- Area: 288 Square Feet
- Dimensions: 16 x 18
Heating
- Forced Air
Cooling
- Central Air
Appliances
- Included: Dishwasher, Dryer, Oven, Refrigerator, Washer
Features
- Ceiling Fan(s), Granite Counters, No Stairs, Open Floorplan, Quartz Counters
- Flooring: Laminate
- Windows: Double Pane Windows, Window Coverings
- Has basement: No
- Number of fireplaces: 1
- Fireplace features: Family Room
- Common walls with other units/homes: No Common Walls
Interior area
- Total structure area: 1,568
- Total interior livable area: 1,568 sqft
- Finished area above ground: 1,568
Property
Parking
- Total spaces: 4
- Parking features: Garage - Attached
- Attached garage spaces: 2
- Details: Off Street Spaces: 2
Features
- Levels: One
- Stories: 1
- Patio & porch: Patio
- Exterior features: Lighting, Private Yard, Smart Irrigation
- Fencing: Full
Lot
- Size: 0.36 Acres
- Features: Corner Lot, Level, Near Public Transit, Sloped, Sprinklers In Front, Sprinklers In Rear
Details
- Parcel number: R0026526
- Special conditions: Standard
Construction
Type & style
- Home type: SingleFamily
- Property subtype: Single Family Residence
Materials
- Frame
- Roof: Composition
Condition
- Year built: 1973
Utilities & green energy
- Sewer: Public Sewer
- Water: Public
- Utilities for property: Electricity Connected, Natural Gas Connected
Community & HOA
Community
- Security: Video Doorbell
- Subdivision: Woodglen
HOA
- Has HOA: No
Location
- Region: Thornton
Financial & listing details
- Price per square foot: $305/sqft
- Tax assessed value: $433,000
- Annual tax amount: $2,879
- Date on market: 11/29/2025
- Listing terms: Cash,Conventional,FHA,VA Loan
- Exclusions: Sellers Personal Belongings
- Ownership: Individual
- Electric utility on property: Yes
- Road surface type: Paved
Price history
| Date | Event | Price |
|---|---|---|
| 2/5/2026 | Sold | $479,000$305/sqft |
Source:  REcolorado as distributed by MLS GRID #5017534 Report a problem REcolorado as distributed by MLS GRID #5017534 Report a problem | ||
| 1/6/2026 | Pending sale | $479,000$305/sqft |
Source: REcolorado as distributed by MLS GRID #5017534 Report a problem | ||
| 1/4/2026 | Listed for sale | $479,000$305/sqft |
Source: REcolorado as distributed by MLS GRID #5017534 Report a problem | ||
| 12/24/2025 | Pending sale | $479,000$305/sqft |
Source: REcolorado as distributed by MLS GRID #5017534 Report a problem | ||
| 12/11/2025 | Price change | $479,000-2%$305/sqft |
Source: REcolorado as distributed by MLS GRID #5017534 Report a problem | ||
| 11/29/2025 | Listed for sale | $489,000+307.5%$312/sqft |
Source: REcolorado as distributed by MLS GRID #5017534 Report a problem | ||
| 11/19/2025 | Listing removed | $2,600$2/sqft |
Source: Zillow Rentals Report a problem | ||
| 10/11/2025 | Listed for rent | $2,600$2/sqft |
Source: Zillow Rentals Report a problem | ||
| 8/11/2023 | Listing removed | -- |
Source: Zillow Rentals Report a problem | ||
| 7/27/2023 | Price change | $2,600-7.1%$2/sqft |
Source: Zillow Rentals Report a problem | ||
| 7/25/2023 | Listed for rent | $2,800$2/sqft |
Source: Zillow Rentals Report a problem | ||
| 3/27/1997 | Sold | $120,000$77/sqft |
Source: Public Record Report a problem | ||
Public tax history
| Year | Property taxes | Tax assessment |
|---|---|---|
| 2025 | $2,879 +1% | $27,060 -14.2% |
| 2024 | $2,849 +2.2% | $31,530 |
| 2023 | $2,789 -3.2% | $31,530 +24.5% |
| 2022 | $2,881 | $25,320 -2.8% |
| 2021 | -- | $26,040 +9.9% |
| 2020 | $1,837 | $23,700 -0.2% |
| 2019 | $1,837 +31.7% | $23,740 +22.9% |
| 2018 | $1,395 | $19,320 |
| 2017 | $1,395 | $19,320 +22.6% |
| 2016 | -- | $15,760 |
| 2015 | $1,694 | $15,760 +12.3% |
| 2014 | -- | $14,040 |
| 2013 | -- | $14,040 +0.9% |
| 2012 | -- | $13,920 |
| 2011 | -- | $13,920 +3.6% |
| 2010 | -- | $13,430 |
| 2009 | -- | $13,430 -10.4% |
| 2008 | -- | $14,990 |
| 2007 | -- | $14,990 -3.1% |
| 2006 | -- | $15,470 |
| 2005 | -- | $15,470 +3.5% |
| 2004 | -- | $14,940 |
| 2003 | $1,524 +2.2% | $14,940 +0.3% |
| 2002 | $1,491 +20.5% | $14,890 +26.9% |
| 2001 | $1,238 | $11,730 |
| 2000 | -- | $11,730 |
Find assessor info on the county website
Neighborhood: Woodglen
Nearby homes
- $491,3004 bd2 ba2.1k sqft3860 E 117th Ave, Thornton, CO 80233Off Market
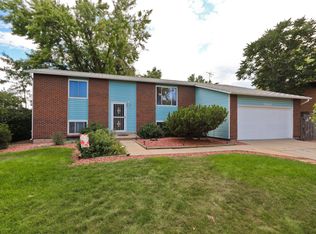
- $472,4003 bd2 ba1.7k sqft11700 Harrison St, Thornton, CO 80233Off Market
- $474,9003 bd2 ba1.7k sqft3840 E 117th Ave, Thornton, CO 80233Off Market
- $438,4003 bd2 ba1.7k sqft11720 Harrison St, Thornton, CO 80233Off Market
- $510,9004 bd2 ba2.1k sqft3841 Woodglen Blvd, Thornton, CO 80233Off Market
- $491,2004 bd2 ba1.7k sqft3851 Woodglen Blvd, Thornton, CO 80233Off Market
- $599,0004 bd3 ba1.7k sqft11701 Harrison St, Thornton, CO 80233For Sale
- $487,3005 bd3 ba2.6k sqft3841 E 117th Ave, Thornton, CO 80233Off Market
Nearby schools
GreatSchools rating
- 5/10Woodglen Elementary SchoolGrades: PK-5Distance: 0.3 mi
- 4/10Century Middle SchoolGrades: 6-8Distance: 2.1 mi
- 6/10Mountain Range High SchoolGrades: 9-12Distance: 3.1 mi
Schools provided by the listing agent
- Elementary: Woodglen
- Middle: Century
- High: Mountain Range
- District: Adams 12 5 Star Schl
Source: REcolorado as distributed by MLS GRID. This data may not be complete. We recommend contacting the local school district to confirm school assignments for this home.
Get a cash offer in 3 minutes
Find out how much your home could sell for in as little as 3 minutes with a no-obligation cash offer.
Estimated market value
$467,100
Get a cash offer in 3 minutes
Find out how much your home could sell for in as little as 3 minutes with a no-obligation cash offer.
Estimated market value
$467,100
- Colorado
- Adams County
- Thornton
- 80233
- Woodglen
- 3880 E 117th Avenue
Nearby cities
Nearby neighborhoods
Nearby zip codes
Other Thornton Topics
