Skip main navigation
Off market
  • Price Unknown

    3881 Drouin Rd, Clarence Rockland, ON K0A 2A0

    3beds
    2baths
    Residential
    Built in 1980
    0.51 Acres Lot
    $-- Zestimate®
    C$--/sqft
    C$2,146 Estimated rent

    Home value

    Not available

    Estimated sales range

    Not available

    Not available

    Loading
    Loading...

    Owner options

    List your home for rent

    C$2,146/mo

    Rent Zestimate®

    Find your next renter with Zillow Rental Manager. Plus, with online applications, you can quickly screen prospective tenants – for free.

    Learn more

    C$2,146/mo

    Rent Zestimate®

    Refinance and save

    Refinancing to a lower rate could help reduce your monthly payments and save thousands over the life of the loan.

    See today's rates

    Explore your selling options

    Work with a Zillow partner agent

    Leverage their expertise and Zillow's premium Showcase listings to get your home seen by more buyers.

    Get started

    List with your own agent

    Get your home in front of millions of buyers by listing it on Zillow.

    Learn how to do it

    Sell it yourself

    Take full control of how buyers see your home on Zillow by listing For Sale by Owner (FSBO).

    List your home

    What's special

    Tiled front entranceOpen concept kitchenQuartz counter topsNew cabinetryLarge eating areaGreat spaceRec room

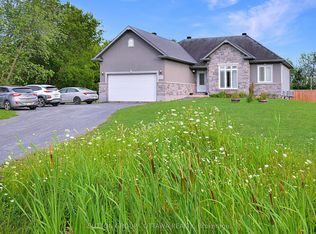
    Welcome to 3881 Drouin! Beautifully maintained split level, 3 bed detached w/dbl garage & SECONDARY DWELLING UNIT. Whether you are a family looking for a home w/separate in-law unit or an investor looking for a great income option, this property offers great potentials. Located 30 mins from downtown Ottawa, this home boasts large backyard w/no rear neighbours. Main level welcomes you w/large, tiled front entrance & hardwood floors throughout family room, living room and dining room. Newly renovated kitchen overlooks large eating area & includes new cabinetry, backsplash + quartz counter tops. Upper level includes primary room w/dbl closet + WIC, ensuite bath with cheater door plus two good size bedrooms. LL offers great space for a studio, office or rec room, lots of storage space & cold room. SDU features open concept kitchen & family room w/cathedral ceiling, bed + den and full bath/laundry combo. Freshly painted throughout main home & move-in ready! 24 Hour irrevocable

    This property is off market, which means it's not currently listed for sale or rent on Zillow. This may be different from what's available on other websites or public sources.

    Facts & features

    Interior

    Bedrooms & bathrooms
    • Bedrooms: 3
    • Bathrooms: 2
    Heating
    • Forced air, Gas
    Cooling
    • Central
    Appliances
    • Included: Dishwasher, Dryer, Microwave, Refrigerator, Washer
    Features
    • Flooring: Carpet, Hardwood
    • Has fireplace: Yes

    Property

    Parking
    • Total spaces: 2
    Features
    • Exterior features: Brick
    • Has spa: Yes
    Lot
    • Size: 0.51 Acres
    Details
    • Zoning description: Residential

    Construction

    Type & style
    • Home type: SingleFamily
    • Property subtype: Residential
    Condition
    • Year built: 1980

    Community & neighborhood

    Location
    • Region: Clarence Rockland

    Other

    Other facts
    • Appliances Included: Dryer, Refrigerator, Stove, Washer, Dishwasher, Microwave/Hood Fan
    • Assoc Fee Frequency: Not Applicable
    • Board: Ottawa
    • Exterior Finish: Siding, Brick
    • Features Equipment Included: Wood Stove, Storage Shed, Drapery Tracks, Hot Tub, Auto Garage Door Opener, Other (See Remarks), In-Law Suite
    • Floor Covering: Hardwood, Ceramic, Carpet W/W & Mixed
    • Heat Desc: Forced Air
    • Property Sub Type: Residential
    • Property Type: Residential
    • Sewer Type: Septic Installed
    • Site Influences: Fenced Yard, Family Oriented, No Rear Neighbours, Municipal Water
    • Air Conditioning Desc: Central Air Conditioning
    • Basement Description: Full
    • Heating Fuel: Natural Gas
    • Neighbourhood Influences: Highspeed Available, Cable Available, Paved Road
    • Water Supply: Municipal
    • Foundation: Block, Poured Concrete
    • Basement Dev: Partly Finished
    • Numberof Fireplaces: 1
    • Zoning Description: Residential
    • Lot Size Imp Depth: 200.00
    • Lot Size Imp Frontage: 110.01

    Price history

    Price history is unavailable.

    Public tax history

    Tax history is unavailable.

    Neighborhood: K0A

    Nearby schools

    GreatSchools rating

    No schools nearby

    We couldn't find any schools near this home.