Welcome home to this cozy, beautifully updated 2-bedroom, 1-bath ranch located near the Cleveland and Warrensville Heights border! This move-in-ready home offers numerous updates, including a new roof, furnace, central air conditioning, hot water tank, flooring, plumbing, electrical panel, and back siding. The updated kitchen and bathroom, new appliances, modern light fixtures, and fresh paint add to the home's appeal. Conveniently located near shopping, dining, parks, major highways, and other local amenities, this turnkey property is an excellent opportunity for a first-time homebuyer, downsizer, or investor. With potential rental income of approximately $1,400 per month, this home offers both comfort and investment potential. Don't miss this opportunity to own a beautifully refreshed home with so much to offer!
Pending
$112,000
3881 E 188th St, Cleveland, OH 44122
2beds
754sqft
Single Family Residence
Built in 1953
6,250 Square Feet Lot
$-- Zestimate®
$149/sqft
$-- HOA
What's special
Modern light fixturesFresh paintNew appliancesUpdated kitchenCentral air conditioningNew roofHot water tank
- 11 days
- 339
- 47
Likely to sell faster than
Zillow last checked:
Listing updated:
Listed by:
Keisha D Wagner 440-230-8465 kdwagner@kw.com,
Keller Williams Living
Source: MLS Now,MLS#: 5252105 Originating MLS: Akron Cleveland Association of REALTORS
Facts & features
Interior
Bedrooms & bathrooms
- Bedrooms: 2
- Bathrooms: 1
- Full bathrooms: 1
- Main level bathrooms: 1
- Main level bedrooms: 2
Bedroom
- Description: Flooring: Luxury Vinyl Tile
- Level: First
- Dimensions: 11 x 11
Bedroom
- Description: Flooring: Luxury Vinyl Tile
- Level: First
- Dimensions: 8 x 10
Bathroom
- Level: First
- Dimensions: 5 x 6
Eat in kitchen
- Description: Flooring: Luxury Vinyl Tile
- Level: First
- Dimensions: 7 x 13
Living room
- Description: Flooring: Luxury Vinyl Tile
- Level: First
- Dimensions: 16 x 11
Heating
- Forced Air, Gas
Cooling
- Central Air, Ceiling Fan(s), None
Appliances
- Included: Dishwasher, Range, Refrigerator
- Laundry: Main Level
Features
- Ceiling Fan(s), Eat-in Kitchen
- Basement: None
- Has fireplace: No
Interior area
- Total structure area: 754
- Total interior livable area: 754 sqft
- Finished area above ground: 754
- Finished area below ground: 0
Video & virtual tour
Property
Parking
- Parking features: Driveway
Features
- Levels: One
- Stories: 1
- Patio & porch: Patio
- Pool features: None
Lot
- Size: 6,250 Square Feet
- Dimensions: 50 x 125
- Features: City Lot
Details
- Additional structures: None
- Parcel number: 14025061
Construction
Type & style
- Home type: SingleFamily
- Architectural style: Ranch
- Property subtype: Single Family Residence
Materials
- Vinyl Siding
- Foundation: Slab
- Roof: Asphalt,Fiberglass
Condition
- Updated/Remodeled
- Year built: 1953
Utilities & green energy
- Sewer: Public Sewer
- Water: Public
Community & HOA
Community
- Subdivision: H J Morrison Bldg Cos 03
HOA
- Has HOA: No
Location
- Region: Cleveland
Financial & listing details
- Price per square foot: $149/sqft
- Tax assessed value: $106,800
- Annual tax amount: $2,501
- Date on market: 10/10/2026
- Cumulative days on market: 11 days
- Listing terms: Cash,Conventional,FHA,VA Loan
Estimated market value
Not available
Estimated sales range
Not available
Not available
Price history
| Date | Event | Price |
|---|---|---|
| 10/19/2026 | Pending sale | $112,000$149/sqft |
Source:  MLS Now #5252105 Report a problem | ||
| 10/10/2026 | Listed for sale | $112,000+173.2%$149/sqft |
Source: MLS Now #5252105 Report a problem | ||
| 2/24/2000 | Sold | $41,000+2.8%$54/sqft |
Source: Public Record Report a problem | ||
| 12/11/1992 | Sold | $39,900$53/sqft |
Source: MLS Now #522276 Report a problem | ||
Public tax history
| Year | Property taxes | Tax assessment |
|---|---|---|
| 2025 | $2,501 +0% | $37,380 |
| 2024 | $2,500 +8.9% | $37,380 +26.2% |
| 2023 | $2,296 +0.6% | $29,610 |
| 2022 | $2,283 +0.9% | $29,610 |
| 2021 | $2,262 +1.2% | $29,610 +17% |
| 2020 | $2,236 -45.9% | $25,310 +0% |
| 2019 | $4,135 +100.3% | $25,300 0% |
| 2018 | $2,064 -92.1% | $25,310 +55.1% |
| 2017 | $26,013 +41.4% | $16,320 |
| 2016 | $18,401 +6% | $16,320 |
| 2015 | $17,355 +17.7% | $16,320 +2% |
| 2014 | $14,748 +24.4% | $16,000 |
| 2013 | $11,853 +27.7% | $16,000 |
| 2012 | $9,284 +12% | $16,000 -24.5% |
| 2011 | $8,292 +1182.5% | $21,180 |
| 2010 | $647 -86% | $21,180 |
| 2009 | $4,634 +50.4% | $21,180 -11.9% |
| 2008 | $3,081 +127.1% | $24,050 |
| 2007 | $1,357 +0.1% | $24,050 |
| 2006 | $1,355 +1.1% | $24,050 +6.4% |
| 2005 | $1,340 -3.7% | $22,610 |
| 2004 | $1,391 +6.1% | $22,610 |
| 2003 | $1,311 +10.1% | $22,610 +9.1% |
| 2002 | $1,190 -41.2% | $20,720 |
| 2001 | $2,024 +4.5% | $20,720 |
| 2000 | $1,937 | $20,720 |
Find assessor info on the county website
Monthly payment
Est. payment
Payment breakdown
Explore the cost of this home by adjusting the details. Changes won't be saved.Climate risks
Neighborhood: Lee Miles
Nearby schools
Schools provided by the listing agent
- District: Cleveland Municipal - 1809
Source: MLS Now. This data may not be complete. We recommend contacting the local school district to confirm school assignments for this home.


Similar homes
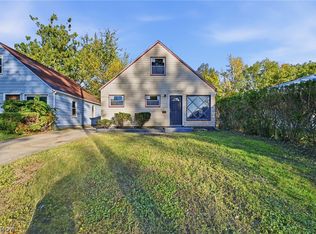
- $120,0002 bd1 ba984 sqft4008 E 186th St, Cleveland, OH 44122For Sale
 MLS ID #5230411, Jenne Haddox, Richfield Realty Group LLC. MLS Now
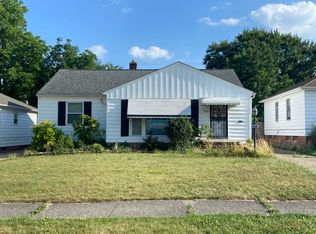
- $120,0004 bd1 ba1k sqft4469 E 154th St, Cleveland, OH 44128For Sale
 MLS ID #5255096, Adin Homoelle, EXP Realty, LLC.. MLS Now
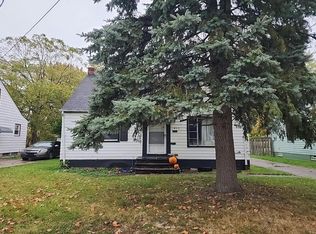
- $--3 bd1 ba1.1k sqft18408 Hazelwood Ave, Maple Heights, OH 44137Auction
 Auction.com 2
- $--2 bd1 ba808 sqft15809 Grant Ave, Maple Heights, OH 44137Auction
 Auction.com 2
