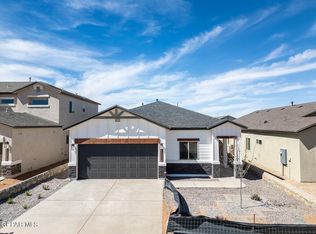
New construction by Pinnacle Homes featuring 3 bedrooms, 2 bathrooms, and 1,644 sq. ft. of thoughtfully designed single-story living. The kitchen includes granite or quartz countertops, hardwood-stained soft-close cabinetry with crown molding, ceramic tile backsplash, double-bowl stainless-steel sink, garbage disposal, and a pantry. Both bathrooms offer granite or quartz vanity tops, frameless mirrors, and ceramic tile flooring. Primary bath features a large walk-in shower with ceramic wall tile. Additional highlights include refrigerated air conditioning, tankless water heater, programmable thermostat, 200-amp electrical service, Low-E double-pane windows, 30-year shingle roof, engineered post-tension slab foundation, pre-wiring for security and surround sound, white faux wood blinds, ceiling fans in Great Room and primary bedroom, covered front porch and back patio, perimeter rock walls, and garage door opener with 2 remotes. Estimated completion late September -- now is the time to make it yours.
Pending
$295,950
3881 Perspective St, El Paso, TX 79938
3beds
1,644sqft
Single Family Residence
Built in 2026
5,662 Square Feet Lot
$295,800 Zestimate®
$180/sqft
$-- HOA
What's special
Garbage disposalWhite faux wood blindsRefrigerated air conditioningGranite or quartz countertopsLow-e double-pane windowsThoughtfully designed single-story livingDouble-bowl stainless-steel sink
- 126 days
- 16
- 0
Zillow last checked:
Listing updated:
Listed by:
Fernando Gonzalez 0699933 915-252-9536,
RE/MAX Associates
Source: GEPAR,MLS#: 945675
Facts & features
Interior
Bedrooms & bathrooms
- Bedrooms: 3
- Bathrooms: 2
- Full bathrooms: 2
Heating
- Central
Cooling
- Refrigerated
Appliances
- Included: Dishwasher, Disposal, Range Hood, Refrigerator, Tankless Water Heater
- Laundry: Electric Dryer Hookup, Washer Hookup
Features
- Double Vanity, Kitchen Island, Zoned MBR
- Flooring: Tile, Carpet
- Windows: Vinyl, Double Pane Windows
- Has fireplace: No
Interior area
- Total structure area: 1,644
- Total interior livable area: 1,644 sqft
Video & virtual tour
Property
Parking
- Total spaces: 2
- Parking features: Garage - Attached
- Attached garage spaces: 2
Features
- Exterior features: Walled Backyard
- Pool features: None
- Fencing: Fenced,Back Yard
Lot
- Size: 5,662 Square Feet
- Features: Subdivided
Details
- Additional structures: None
- Parcel number: T28709103502000
- Zoning: R3
- Special conditions: None
Construction
Type & style
- Home type: SingleFamily
- Architectural style: 1 Story
- Property subtype: Single Family Residence
Materials
- Stucco, Vinyl Siding
- Roof: Shingle,Flat
Condition
- Year built: 2026
Utilities & green energy
- Sewer: Community
- Water: City
Community & HOA
Community
- Subdivision: Tierra Del Este
HOA
- Has HOA: No
- Amenities included: None
- Services included: None
Location
- Region: El Paso
Financial & listing details
- Price per square foot: $180/sqft
- Tax assessed value: $47,712
- Annual tax amount: $6,232
- Date on market: 6/11/2026
- Cumulative days on market: 122 days
- Listing terms: Cash,Conventional,FHA,VA Loan
Estimated market value
$295,800
$281,000 - $311,000
$1,967/mo
Price history
| Date | Event | Price |
|---|---|---|
| 8/7/2026 | Pending sale | $295,950$180/sqft |
Source:  GEPAR #945675 Report a problem GEPAR #945675 Report a problem | ||
| 8/1/2026 | Contingent | $295,950$180/sqft |
Source: GEPAR #945675 Report a problem | ||
| 6/11/2026 | Listed for sale | $295,950$180/sqft |
Source: GEPAR #945675 Report a problem | ||
Public tax history
| Year | Property taxes | Tax assessment |
|---|---|---|
| 2025 | $1,510 | $47,712 |
Find assessor info on the county website
Monthly payment
Est. payment
Payment breakdown
Explore the cost of this home by adjusting the details. Changes won't be saved.Climate risks
Neighborhood: 79938
Nearby schools
Schools provided by the listing agent
- Elementary: Montanav
- Middle: East Montana
- High: Mountainv
Source: GEPAR. This data may not be complete. We recommend contacting the local school district to confirm school assignments for this home.
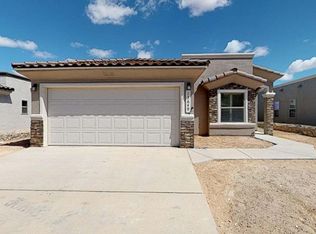

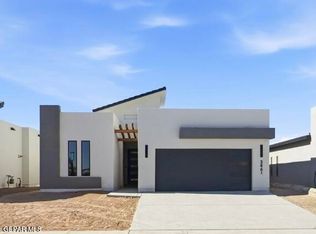
Similar homes
- $299,9983 bd3 ba1.6k sqft3893 Perspective St, El Paso, TX 79938For Sale
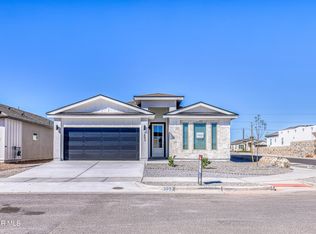
 MLS ID #943284, Fernando Gonzalez, RE/MAX Associates. GEPAR
 - $299,9503 bd2 ba1.9k sqft4300 Suwannee St, El Paso, TX 79938For Sale
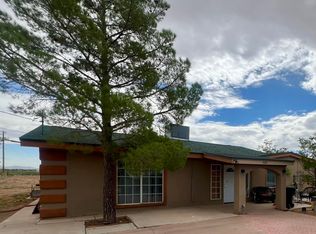 MLS ID #950732, Daniela Dominguez Gibson, NStar Realty and Associates. GEPAR
 - $298,9504 bd2 ba1.8k sqft15141 Endurance Ave, El Paso, TX 79938For Sale
 MLS ID #946742, Terry Harvey, New Beginnings Realty. GEPAR
 - $298,9504 bd2 ba1.8k sqft15132 Expectation Ave, El Paso, TX 79938For SaleMLS ID #946744, Terry Harvey, New Beginnings Realty. GEPAR
- $325,9984 bd3 ba1.8k sqft3885 Perspective St, El Paso, TX 79938For SaleMLS ID #943287, Fernando Gonzalez, RE/MAX Associates. GEPAR
- $285,0003 bd3 ba2k sqft2801 Maria Casas St, El Paso, TX 79938For SaleMLS ID #949906, Amber N Broadway, Opendoor Brokerage, LLC. GEPAR
- $342,9504 bd2 ba1.7k sqft15200 Endurance Ave, El Paso, TX 79938For SaleMLS ID #946080, Carlos Rene Fraire, Home Pros Real Estate Group. GEPAR
- $355,0004 bd2 ba1.9k sqft15005 Resolve Dr, El Paso, TX 79938For SaleMLS ID #948753, Roxana Breceda, ClearView Realty. GEPAR
- $325,0004 bd2 ba1.5k sqft14764 Jack White Ave, El Paso, TX 79938For SaleMLS ID #949961, Desiree Ayala, Home Pros Real Estate Group. GEPAR
- $319,0004 bd4 ba2.2k sqft3921 Desert Nomad Dr, El Paso, TX 79938For SaleMLS ID #950752, Alma M Garcia, Stanton Realty. GEPAR
- $239,0003 bd3 ba1.5k sqft3673 Tierra Bahia Dr, El Paso, TX 79938For SaleMLS ID #948741, Kim Reagan, Priority One Property Manageme. GEPAR
- $273,9503 bd2 ba1.4k sqft729 Paseo Del Agua St, El Paso, TX 79928For SaleMLS ID #952745, Maida P Quinones, Tropicana Realty. GEPAR
- $354,9504 bd3 ba1.8k sqft3033 Impression St, El Paso, TX 79938For SaleMLS ID #950264, Irma Gabriela Baca, ERA Sellers & Buyers Real Esta. GEPAR
- $215,0003 bd2 ba1.1k sqft4025 Hueco Valley Dr, El Paso, TX 79938For SaleMLS ID #946433, Yvonne Rivas Marquez, Marquis Realty Inc.. GEPAR
- $330,0004 bd3 ba1.7k sqft13237 Coldham St, El Paso, TX 79928For SaleMLS ID #952112, Linda Armendariz, SV REALTY. GEPAR
- $175,0003 bd2 ba1.5k sqft15111 Gwendolyn Dr, El Paso, TX 79938For SaleMLS ID #940113, Jose Ivan Valenzuela, Cardon Real Estate. GEPAR
- $294,9004 bd4 ba1.5k sqft12305 Olga Mapula Dr, El Paso, TX 79936For SaleMLS ID #951302, Letty Cervantes, New Beginnings Realty. GEPAR
- $230,0004 bd2 ba1.3k sqft5004 Rose Elise St, El Paso, TX 79938For SaleMLS ID #941247, Mario Velasco, EP STAR REALTY, LLC. GEPAR
- $309,9504 bd2 ba1.6k sqft13872 Carolina Ponce Ave, El Paso, TX 79928For SaleMLS ID #952459, Priscilla Lopez, Bliss Home Realty & Relocation Group . GEPAR
- $210,0003 bd2 ba1.1k sqft12472 Sombra Fuerte Dr, El Paso, TX 79938For SaleMLS ID #950769, Patty Hawks, Coldwell Banker Heritage R E. GEPAR
