Welcome to this stunning property situated on 1.5 acres with incredible potential! Already zoned for development of 4 Lots (Zoned R3) . **HOME HAS NEW ROOF, NEW AC, NEW Windows & Doors **This property offers a unique opportunity for future development while still providing the space and privacy of a beautiful home with Workshop and Detached Out Building/Shop that is 40'X40'. Whether you're looking for your forever home, room to grow, or an investment opportunity, this property provides options. The main level features a spacious, open-concept floor plan designed for comfortable living and entertaining. The kitchen was beautifully remodeled in late 2019, creating a welcoming and functional centerpiece for the home. The remodeled basement takes entertaining to the next level, featuring a large gathering room and an impressive theater space. The basement theater was updated in 2020 with brand-new carpeting. Outside, the large detached garage offers an abundance of space for parking, storage, hobbies, or creating the workshop of your dreams. An additional outbuilding provides even more valuable storage space. With its spacious acreage, versatile outbuildings, beautifully designed living spaces, and development potential, this property is truly a rare find. Square footage figures are provided as a courtesy estimate only. Buyer is advised to obtain an independent measurement.
Accepting backups
$1,319,900
3883 W 11800 S, Riverton, UT 84065
4beds
3,654sqft
Single Family Residence
Built in 1975
1.5 Acres Lot
$1,275,700 Zestimate®
$361/sqft
$-- HOA
What's special
New acNew roofSpacious acreageSpacious open-concept floor planNew windows and doorsBeautifully designed living spaces
- 41 days
- 345
- 25
Zillow last checked:
Listing updated:
Listed by:
Eric Thor Lund 801-979-7744,
RANLife Real Estate Inc
Source: UtahRealEstate.com,MLS#: 2184236
Facts & features
Interior
Bedrooms & bathrooms
- Bedrooms: 4
- Bathrooms: 4
- Full bathrooms: 3
- 1/2 bathrooms: 1
- Partial bathrooms: 1
- Main level bedrooms: 2
Rooms
- Room types: Master Bathroom, Den/Office, Great Room, Updated Kitchen, Theater Room
Primary bedroom
- Level: First
Heating
- Central
Cooling
- Central Air, Ceiling Fan(s)
Appliances
- Included: Disposal, Double Oven, Oven, Countertop Range, Built-In Range
- Laundry: Electric Dryer Hookup
Features
- Flooring: Carpet, Hardwood, Tile
- Doors: French Doors
- Windows: Blinds, Drapes, Window Coverings
- Basement: Walk-Out Access
- Number of fireplaces: 1
Interior area
- Total structure area: 3,654
- Total interior livable area: 3,654 sqft
- Finished area above ground: 1,827
- Finished area below ground: 1,827
Video & virtual tour
Property
Parking
- Total spaces: 18
- Parking features: Covered, Open, RV Access/Parking
- Attached garage spaces: 6
- Carport spaces: 2
- Covered spaces: 8
- Uncovered spaces: 10
Features
- Stories: 2
- Patio & porch: Covered, Patio, Covered Patio, Open Patio
- Exterior features: Lighting, Basketball Standard
- Fencing: Full,Partial
- Has view: Yes
- View description: Mountain(s)
Lot
- Size: 1.5 Acres
- Features: Secluded, Sprinkler: Auto-Full
- Topography: Terrain
- Residential vegetation: Fruit Trees, Landscaping: Full, Mature Trees, Pines, Vegetable Garden
Details
- Additional structures: Outbuilding, Storage Shed(s)
- Parcel number: 2729103002
- Zoning: 1114
- Zoning description: Single-Family, Commercial, Industrial
- Other equipment: Workbench
Construction
Type & style
- Home type: SingleFamily
- Architectural style: Rambler/Ranch
- Property subtype: Single Family Residence
Materials
- Brick
- Roof: Asphalt
Condition
- Blt./Standing
- New construction: No
- Year built: 1975
- Major remodel year: 1996
Utilities & green energy
- Sewer: Public Sewer, Sewer: Public
- Water: Culinary, Secondary
- Utilities for property: Natural Gas Connected, Electricity Connected, Sewer Connected, Water Connected
Green energy
- Water conservation: Gray Water System
Community & HOA
Community
- Security: Alarm System
HOA
- Has HOA: No
Location
- Region: Riverton
Financial & listing details
- Price per square foot: $361/sqft
- Tax assessed value: $719,190
- Annual tax amount: $4,529
- Date on market: 9/9/2026
- Listing terms: Cash,Conventional,FHA,VA Loan
- Inclusions: Alarm System, Basketball Standard, Ceiling Fan, Storage Shed(s), Window Coverings, Workbench
- Exclusions: Projector
- Acres allowed for irrigation: 0
- Electric utility on property: Yes
Estimated market value
$1,275,700
$1.21M - $1.34M
$3,392/mo
Price history
| Date | Event | Price |
|---|---|---|
| 9/9/2026 | Listed for sale | $1,319,900+14.9%$361/sqft |
Source:  UtahRealEstate.com #2184236 Report a problem | ||
| 4/28/2021 | Listing removed | $1,149,000$314/sqft |
Source: UtahRealEstate.com #1724369 Report a problem | ||
| 4/10/2021 | Price change | $1,149,000-4.3%$314/sqft |
Source: UtahRealEstate.com #1724369 Report a problem | ||
| 2/11/2021 | Listed for sale | $1,200,000$328/sqft |
Source: UtahRealEstate.com #1724369 Report a problem | ||
Public tax history
| Year | Property taxes | Tax assessment |
|---|---|---|
| 2025 | $4,529 -0.9% | $450,594 +3.6% |
| 2024 | $4,569 +0% | $434,944 +6.1% |
| 2023 | $4,568 -3.7% | $409,977 -1.8% |
| 2022 | $4,744 +17.4% | $417,672 +31.8% |
| 2021 | $4,042 +10.6% | $316,830 +18.6% |
| 2020 | $3,656 +0.9% | $267,165 +2.6% |
| 2019 | $3,624 +2.8% | $260,380 +7.1% |
| 2018 | $3,526 +2.6% | $243,043 -31.8% |
| 2017 | $3,436 +2.5% | $356,590 +6.9% |
| 2016 | $3,352 +4% | $333,490 +7.8% |
| 2015 | $3,222 +2.1% | $309,480 +6.5% |
| 2014 | $3,156 | $290,680 +6.9% |
| 2013 | -- | $271,880 +3.3% |
| 2012 | -- | $263,180 -18.4% |
| 2011 | -- | $322,580 -3.1% |
| 2010 | -- | $332,880 -1% |
| 2009 | -- | $336,180 -16.6% |
| 2008 | $3,121 | $403,180 +3.4% |
| 2007 | -- | $389,880 +22.7% |
| 2006 | -- | $317,850 +27.4% |
| 2005 | -- | $249,550 +4.3% |
| 2002 | -- | $239,360 +2.9% |
| 2001 | -- | $232,560 +8% |
| 2000 | -- | $215,370 |
Find assessor info on the county website
Monthly payment
Est. payment
Payment breakdown
Explore the cost of this home by adjusting the details. Changes won't be saved.Climate risks
Neighborhood: 84065
Nearby schools
Schools provided by the listing agent
- Elementary: Rose Creek
- Middle: South Hills
- High: Riverton
- District: Jordan
Source: UtahRealEstate.com. This data may not be complete. We recommend contacting the local school district to confirm school assignments for this home.
- $876,0004 bd3 ba5.3k sqft11828 S Oxford Farms Dr, Riverton, UT 84065Off Market
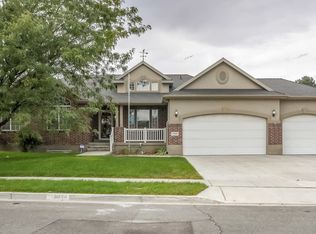
- $755,9005 bd2 ba3.9k sqft11844 S Oxford Farms Dr, Riverton, UT 84065Off Market
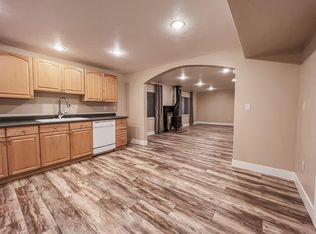
- $790,6002 bd1 ba3.7k sqft11816 S Oxford Farms Dr, Riverton, UT 84065Off Market
- $713,7005 bd3 ba1.6k sqft11858 S Oxford Farms Dr, Riverton, UT 84065Off Market
Similar homes
- $--4 bd4 ba2.1k sqft11002 S Namibian Dune Dr, South Jordan, UT 84009Auction
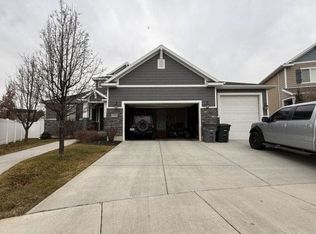 Auction.com 2
- $--4 bd3 ba2.3k sqft10972 S Kelso Dune Dr, South Jordan, UT 84009Auction
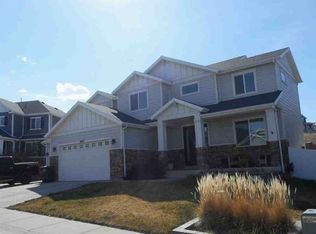 Xome
- $674,9997 bd4 ba3.1k sqft2544 W 12875 S, Riverton, UT 84065For Sale

 MLS ID #2164478, Kiesha Wilson, Real Estate by Referral, Incorporated. UtahRealEstate.com
- $679,9006 bd4 ba3.9k sqft12467 S Laurel Chase Dr, Riverton, UT 84065For Sale
 MLS ID #2179664, Jordyn Hill, Real Broker, LLC. UtahRealEstate.com
- $1,700,0004 bd3 ba3.3k sqft1600 W 11400 S, South Jordan, UT 84095For SaleMLS ID #2128869, Mary K Olsen, EXP Realty, LLC. UtahRealEstate.com
- $1,189,9006 bd3 ba4.5k sqft8 S Mountain Wood Ln, Sandy, UT 84092For SaleMLS ID #2185945, Ian Jack, Option Realty. UtahRealEstate.com
- $1,450,0005 bd3 ba3k sqft2050 E Wildwood Dr, Salt Lake City, UT 84121For SaleMLS ID #2191936, Steven O'Donnell, Equity Real Estate (South Valley). UtahRealEstate.com
- $780,0005 bd4 ba3.4k sqft10504 S Highline Cir, South Jordan, UT 84095For SaleMLS ID #2184776, LAMAR A MABEY, LaMar A. Mabey & Associates, Inc.. UtahRealEstate.com
- $799,9005 bd3 ba2.4k sqft10537 S 3010 W, South Jordan, UT 84095For SaleMLS ID #2190699, Ben Milar, Ulrich REALTORS, Inc.. UtahRealEstate.com
- $944,9005 bd4 ba4.1k sqft3288 W Ephraim Cir, South Jordan, UT 84095For SaleMLS ID #2165785, Andie Ford, EXP Realty, LLC. UtahRealEstate.com
- $1,299,9006 bd4 ba4.6k sqft6501 S Canyon Crest Dr, Holladay, UT 84121For SaleMLS ID #2190164, Bryce Anderson, Intermountain Properties. UtahRealEstate.com
- $1,199,0005 bd4 ba4k sqft4306 Elk Ln, Tooele, UT 84074For SaleMLS ID #2182385, Kristen Staker, Equity Real Estate (Tooele). UtahRealEstate.com
- $1,280,0005 bd5 ba5k sqft11448 S Glass Hill Dr #112, South Jordan, UT 84009New ConstructionMLS ID #2183945, Douglas E Schwartz, AIM Realty. UtahRealEstate.com
- $1,275,0005 bd4 ba5.4k sqft812 E Bates Rd, Tooele, UT 84074For SaleMLS ID #2161896, Nicole Dalton-Reader, Equity Real Estate (Solterra). UtahRealEstate.com
- $750,0004 bd2 ba2.5k sqft7162 Gina Rd, Herriman, UT 84096For SaleMLS ID #2185072, Stephanie Kuhn, Equity Real Estate (NRE). UtahRealEstate.com
- $749,9006 bd3 ba3.1k sqft9428 S Sid Cir, South Jordan, UT 84009For SaleMLS ID #2183829, Kyle Harrison, Utah Key Real Estate, LLC. UtahRealEstate.com
- $1,600,0004 bd2 ba2.9k sqft285 E Cimmarron Way N, Tooele, UT 84074For SaleMLS ID #2182439, Benjamin Dickamore, Summit Sotheby's International Realty. UtahRealEstate.com
- $1,100,0005 bd7 ba4.7k sqft10585 N 6400 W, Highland, UT 84003For SaleMLS ID #2175948, David O Hoyal, Mountain Point Realty. UtahRealEstate.com
- $869,0005 bd3 ba4.7k sqft7968 S 2700 W, West Jordan, UT 84088For SaleMLS ID #2182572, Cherie Orellana, Platinum Place Realty. UtahRealEstate.com
