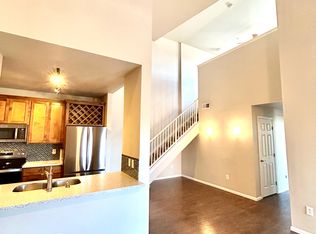
This 2-bedroom condo that lives like a townhome is in a fantastic location, nestled between Kennedy Park and Cherry Creek State Park & Reservoir. The best part: Unit 201 is a rare clubhouse unit that shares NO WALLS! This home has been thoughtfully updated with fresh paint, custom tile work, new blinds, and upgraded appliances. When you walk upstairs from the pool deck or garage, you’ll find all the living areas and bedrooms on one convenient level. The living space is open to the kitchen and dining area, and the entire home is filled with natural light. The kitchen features a great layout with stainless steel appliances and an eat-in breakfast bar. Want to BBQ, dine or entertain friends outside? This unit offers TWO different private balconies! Down the hall, the primary en-suite includes a huge double vanity and soaking tub with new modernized accents. The hallway's full bathroom has also recently been beautifully updated. Not to mention, the new LG washer/dryer stack in the hallway is included in the sale. Newer furnace and water heater makes for stress-free maintenance! Don’t forget about all of the custom built-in storage in the attached garage to boot. Residents of this quiet townhouse community enjoy amenities like the seasonal outdoor pool, hot tub, fitness room, and clubhouse. The HOA is affordable and comprehensive - including trash, water, roof, and exterior/structural maintenance. The community is zoned to top-ranked Cherry Creek schools, and you’ll be within walking distance of the Dayton light rail station. There are also countless biking/hiking trails nearby, along with an off-leash dog park and neighboring golf course. Hop on I-225 & I-25 in no time at all! As central of a location as you can get. Schedule your showing today!
Sold for $355,000
$355,000
3884 S Dallas Circle #201, Aurora, CO 80014
2beds
1,112sqft
Condominium
Built in 2005
-- sqft lot
$334,900 Zestimate®
$319/sqft
$1,915 Estimated rent
Home value
$334,900
$318,000 - $352,000
$1,915/mo
Zestimate® history
Owner options
List your home for rent
$1,915/mo
Rent Zestimate®
Find your next renter with Zillow Rental Manager. Plus, with online applications, you can quickly screen prospective tenants – for free.
$1,915/mo
Rent Zestimate®
Refinance and save
$2,365/mo
Est. payment
Refinancing to a lower rate could help reduce your monthly payments and save thousands over the life of the loan.
$2,365/mo
Est. payment
Explore your selling options
Work with a Zillow partner agent
Leverage their expertise and Zillow's premium Showcase listings to get your home seen by more buyers.
Get startedList with your own agent
Get your home in front of millions of buyers by listing it on Zillow.
Learn how to do itSell it yourself
Take full control of how buyers see your home on Zillow by listing For Sale by Owner (FSBO).
List your homeWhat's special
Zillow last checked:
Listing updated:
Listed by:
Madison Kissel 303-949-8697 madison.kissel@compass.com,
Compass - Denver
Bought with:
Jeff Lee, 1323024
Compass - Denver
Source: REcolorado as distributed by MLS GRID,MLS#: 3307380
Facts & features
Interior
Bedrooms & bathrooms
- Bedrooms: 2
- Bathrooms: 2
- Full bathrooms: 2
- Main level bathrooms: 2
- Main level bedrooms: 2
Primary bedroom
- Description: Oversized, Complete With Walk-In Closet + Private En-Suite
- Level: Main
- Area: 170.5 Square Feet
- Dimensions: 11 x 15.5
Bedroom
- Description: Perfect For Home Office Or Secondary Bedroom
- Level: Main
- Area: 125 Square Feet
- Dimensions: 10 x 12.5
Primary bathroom
- Description: Modernized + Spacious With Deep Soaker Tub
- Level: Main
- Area: 76 Square Feet
- Dimensions: 8 x 9.5
Bathroom
- Description: Thoughtfully Updated With Timeless, Modern Touches
- Level: Main
- Area: 76.5 Square Feet
- Dimensions: 8.5 x 9
Dining room
- Description: Designated Formal Dining Space
- Level: Main
- Area: 115.5 Square Feet
- Dimensions: 10.5 x 11
Kitchen
- Description: Stainless Steel Appliances, Eat-In Bar Space, Thoughtfully Designed With Plenty Of Cabinet Storage Space
- Level: Main
- Area: 112.5 Square Feet
- Dimensions: 9 x 12.5
Living room
- Description: Beautifully-Open Floor Plan, Featuring Gas Fireplace + An Abundance Of Natural Light
- Level: Main
- Area: 242 Square Feet
- Dimensions: 11 x 22
Heating
- Forced Air
Cooling
- Central Air
Appliances
- Included: Dishwasher, Disposal, Dryer, Microwave, Oven, Refrigerator, Washer
- Laundry: In Unit
Features
- Ceiling Fan(s), Eat-in Kitchen, High Ceilings, Open Floorplan, Primary Suite, Smoke Free
- Flooring: Carpet, Tile
- Windows: Double Pane Windows, Window Treatments
- Has basement: No
- Number of fireplaces: 1
- Fireplace features: Gas, Living Room
- Common walls with other units/homes: End Unit
Interior area
- Total structure area: 1,112
- Total interior livable area: 1,112 sqft
- Finished area above ground: 1,112
Property
Parking
- Total spaces: 4
- Parking features: Garage - Attached
- Attached garage spaces: 1
- Details: Reserved Spaces: 3
Features
- Levels: Two
- Stories: 2
- Entry location: Ground
- Patio & porch: Covered, Deck
- Exterior features: Balcony, Lighting
- Pool features: Outdoor Pool
- Fencing: None
Lot
- Features: Landscaped, Master Planned, Near Public Transit
Details
- Parcel number: 034612998
- Special conditions: Standard
Construction
Type & style
- Home type: Condo
- Property subtype: Condominium
- Attached to another structure: Yes
Materials
- Brick, Frame
- Roof: Other
Condition
- Year built: 2005
Utilities & green energy
- Sewer: Public Sewer
- Water: Public
- Utilities for property: Cable Available, Electricity Connected
Community & HOA
Community
- Security: Carbon Monoxide Detector(s), Smart Locks
- Subdivision: Hampden South
HOA
- Has HOA: Yes
- Amenities included: Clubhouse, Fitness Center, Pool
- Services included: Maintenance Grounds, Maintenance Structure, Recycling, Security, Snow Removal, Trash, Water
- HOA fee: $264 monthly
- HOA name: Town Center Terrace
- HOA phone: 866-611-5864
Location
- Region: Aurora
Financial & listing details
- Price per square foot: $319/sqft
- Tax assessed value: $370,200
- Annual tax amount: $2,249
- Date on market: 11/8/2023
- Listing terms: Cash,Conventional,FHA,VA Loan
- Exclusions: Staging Items
- Ownership: Individual
- Electric utility on property: Yes
- Road surface type: Paved
Price history
| Date | Event | Price |
|---|---|---|
| 12/30/2025 | Sold | $355,000-7.8%$319/sqft |
Source: Public Record Report a problem | ||
| 1/12/2024 | Listing removed | -- |
Source: REcolorado as distributed by MLS GRID #5864607 Report a problem | ||
| 12/24/2023 | Listed for rent | $2,000$2/sqft |
Source: REcolorado as distributed by MLS GRID #5864607 Report a problem | ||
| 12/24/2023 | Listing removed | -- |
Source: Zillow Rentals Report a problem | ||
| 12/3/2023 | Listed for rent | $2,000$2/sqft |
Source: Zillow Rentals Report a problem | ||
| 11/22/2023 | Sold | $385,000+1.3%$346/sqft |
Source:  REcolorado as distributed by MLS GRID #3307380 Report a problem REcolorado as distributed by MLS GRID #3307380 Report a problem | ||
| 11/12/2023 | Pending sale | $380,000$342/sqft |
Source: REcolorado as distributed by MLS GRID #3307380 Report a problem | ||
| 11/8/2023 | Listed for sale | $380,000+97.9%$342/sqft |
Source: REcolorado as distributed by MLS GRID #3307380 Report a problem | ||
| 2/24/2014 | Sold | $192,000-2.5%$173/sqft |
Source: Public Record Report a problem | ||
| 2/26/2013 | Listing removed | $197,000$177/sqft |
Source: RE/MAX Southeast Inc. #1159155 Report a problem | ||
| 1/23/2013 | Price change | $197,000-1.5%$177/sqft |
Source: RE/MAX Southeast Inc. #1159155 Report a problem | ||
| 1/18/2013 | Listed for sale | $199,900$180/sqft |
Source: RE/MAX Southeast Inc. #1159155 Report a problem | ||
| 10/26/2012 | Listing removed | $199,900$180/sqft |
Source: RE/MAX SOUTHEAST #1136625 Report a problem | ||
| 10/14/2012 | Listed for sale | $199,900+0.5%$180/sqft |
Source: RE/MAX Southeast Inc. #1136625 Report a problem | ||
| 10/23/2010 | Listing removed | $199,000$179/sqft |
Source: RE/MAX Southeast Inc. #926535 Report a problem | ||
| 9/7/2010 | Listed for sale | $199,000$179/sqft |
Source: RE/MAX Southeast Inc. #926535 Report a problem | ||
Public tax history
| Year | Property taxes | Tax assessment |
|---|---|---|
| 2025 | $2,340 +3.9% | $23,138 +12.2% |
| 2024 | $2,252 +0.1% | $20,623 -16% |
| 2023 | $2,249 -1.4% | $24,543 +22.7% |
| 2022 | $2,281 | $20,002 -2.8% |
| 2021 | -- | $20,578 -9.3% |
| 2020 | $2,537 +31.7% | $22,694 |
| 2019 | $1,927 | -- |
| 2018 | $1,927 +0.9% | $16,942 |
| 2017 | $1,909 | $16,942 +2.8% |
| 2016 | -- | $16,478 |
| 2015 | -- | $16,478 +29.5% |
| 2014 | $1,874 +19.5% | $12,721 -21.7% |
| 2013 | $1,568 | $16,250 |
| 2012 | -- | $16,250 |
| 2011 | $2,079 +1.8% | $16,250 -8.1% |
| 2010 | $2,043 +1.7% | $17,680 |
| 2009 | $2,010 | $17,680 +2.5% |
| 2008 | -- | $17,257 |
| 2007 | -- | $17,257 +40032.6% |
| 2006 | -- | $43 |
Find assessor info on the county website
Neighborhood: Third Cherry Creek
Nearby homes
- $--3 bd2 ba1.3k sqft3872 Dallas St UNIT 302, Aurora, CO 80014Off Market
- $31,9001 Square Feet3866 S Dallas Cir #100, Aurora, CO 80014Off Market
- $---- bd-- ba-- sqft3866 S Dallas Cir UNIT 202, Aurora, CO 80014Off Market
- $--2 bd2 ba1.3k sqft3872 S Dallas St, Aurora, CO 80014Off Market

- $335,0002 bd2 ba1k sqft3884 S Dallas Cir UNIT 202, Aurora, CO 80014Sold
- $310,0002 bd2 ba1.1k sqft3866 S Dallas Cir #12202, Aurora, CO 80014Sold
- $310,0001 bd1 ba815 sqft9481 E Mansfield Ave UNIT 206, Aurora, CO 80014Sold
- $385,0002 bd2 ba1.2k sqft3872 S Dallas St #7-304, Aurora, CO 80014Sold
Nearby schools
GreatSchools rating
- 7/10Belleview Elementary SchoolGrades: PK-5Distance: 1.2 mi
- 9/10Campus Middle SchoolGrades: 6-8Distance: 1.1 mi
- 9/10Cherry Creek High SchoolGrades: 9-12Distance: 1.1 mi
Schools provided by the listing agent
- Elementary: Belleview
- Middle: Campus
- High: Cherry Creek
- District: Cherry Creek 5
Source: REcolorado as distributed by MLS GRID. This data may not be complete. We recommend contacting the local school district to confirm school assignments for this home.
Get a cash offer in 3 minutes
Find out how much your home could sell for in as little as 3 minutes with a no-obligation cash offer.
Estimated market value
$334,900
Get a cash offer in 3 minutes
Find out how much your home could sell for in as little as 3 minutes with a no-obligation cash offer.
Estimated market value
$334,900
- Colorado
- Arapahoe County
- Aurora
- 80014
- Third Cherry Creek
- 3884 S Dallas Circle Unit 201
Nearby cities
Nearby neighborhoods
Nearby zip codes
Other Aurora Topics
