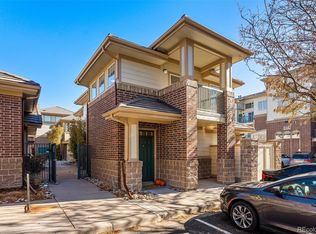
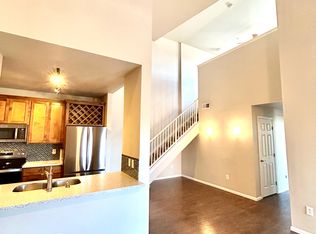
Don't miss this rare opportunity to own a coveted end-unit, with no connected neighbors, in Town Center Terrace with a convenient attached garage! This spacious two bedroom, two bath home has been beautifully updated throughout. Updates include: new floors throughout, new paint, new kitchen updates (including new cabinet hardware, new faucet, dishwasher 2023, oven/stove 2025), new toilets, new window blinds throughout, water heater in 2019, and furnace / AC both new in 2021. The main living area boasts an open floor plan, cozy gas fireplace, vaulted ceilings, new wood laminate floors and plenty of natural light. From the living area, there is direct access to the balcony overlooking the pool! The super clean black and white kitchen shines with beautiful tile countertops, new floors, and ample wood cabinetry. The large primary suite offers a private full bath with dual sinks, custom built-ins, and a generous walk-in closet. The second bedroom is a perfect bedroom or a home office. It has a great closet and a huge slider with access to the second floor balcony overlooking the pool. The washer and dryer in the main floor laundry closet are included. Located in the highly sought-after Cherry Creek School District, this home offers easy access to the Dayton Light Rail Station (one block away!), Cherry Creek Reservoir Park (less than one mile walk), major highways, and the Denver Tech Center (DTC), making your commute a breeze. This quiet, well-maintained community includes amazing amenities such as a pool, hot tub, community clubhouse, and fitness center. Schedule your private tour today! PLEASE CONTACT Will McKinlay (Co-Broker) at 303.5147412 for questions. *** RP Mortgage offering minimum down loans! 0% down available for conventional & FHA 30yr fixed mortgages. Contact Jay Wojciechowski for more info @ 303-562-5223 Jay@RP-Mortgage.com ***
Sold for $335,000
$335,000
3884 S Dallas Circle #202, Aurora, CO 80014
2beds
1,097sqft
Condominium
Built in 2005
-- sqft lot
$334,300 Zestimate®
$305/sqft
$1,930 Estimated rent
Home value
$334,300
$314,000 - $354,000
$1,930/mo
Zestimate® history
Owner options
List your home for rent
$1,930/mo
Rent Zestimate®
Find your next renter with Zillow Rental Manager. Plus, with online applications, you can quickly screen prospective tenants – for free.
$1,930/mo
Rent Zestimate®
Refinance and save
$2,442/mo
Est. payment
Refinancing to a lower rate could help reduce your monthly payments and save thousands over the life of the loan.
$2,442/mo
Est. payment
Explore your selling options
Work with a Zillow partner agent
Leverage their expertise and Zillow's premium Showcase listings to get your home seen by more buyers.
Get startedList with your own agent
Get your home in front of millions of buyers by listing it on Zillow.
Learn how to do itSell it yourself
Take full control of how buyers see your home on Zillow by listing For Sale by Owner (FSBO).
List your homeWhat's special
Custom built-insNew paintVaulted ceilingsBeautiful tile countertopsGenerous walk-in closetDual sinksNew kitchen updates
Zillow last checked:
Listing updated:
Listed by:
Josh Horwitz 303-204-4464,
Capital Property Group LLC
Bought with:
Katia Leon y Leon, 100032200
eXp Realty, LLC
Source: REcolorado as distributed by MLS GRID,MLS#: 4642193
Facts & features
Interior
Bedrooms & bathrooms
- Bedrooms: 2
- Bathrooms: 2
- Full bathrooms: 1
- 3/4 bathrooms: 1
- Main level bathrooms: 2
- Main level bedrooms: 2
Bedroom
- Description: Vaulted Ceiling, Walk-In Closet, Ceiling Fan With View Of Pool.
- Features: Primary Suite
- Level: Main
Bedroom
- Description: Large Slider Access To Second Floor Balcony Over Looking Neighborhood Pool, Large Customized Closet.
- Level: Main
Bathroom
- Description: Dual Sinks, Large Tub/Shower, Lots Of Natural Light.
- Features: Primary Suite
- Level: Main
Bathroom
- Description: Huge Bathroom With Modern Features.
- Level: Main
Dining room
- Description: Access To Second Floor Balcony, Overlooking The Neighborhood Pool. New Window Treatments Throughout.
- Level: Main
Kitchen
- Description: Newly Updated Kitchen With Beautiful White Cabinets, And Black Features Throughout.
- Level: Main
Laundry
- Description: Convenient Main Floor Laundry Closet With Washer And Dryer Included
- Level: Main
Living room
- Description: Open Floor Plan, Vaulted Ceiling, Lots Of Natural Light, Cozy Gas Fireplace, New Laminate Wood Floors
- Level: Main
Heating
- Forced Air
Cooling
- Central Air
Appliances
- Included: Dishwasher, Disposal, Dryer, Gas Water Heater, Microwave, Oven, Range, Refrigerator, Self Cleaning Oven, Washer
- Laundry: In Unit
Features
- Ceiling Fan(s), Eat-in Kitchen, Entrance Foyer, High Ceilings, Kitchen Island, Open Floorplan, Primary Suite, Smoke Free, Tile Counters, Vaulted Ceiling(s), Walk-In Closet(s)
- Flooring: Carpet, Tile, Vinyl
- Windows: Window Treatments
- Has basement: No
- Number of fireplaces: 1
- Fireplace features: Living Room
- Common walls with other units/homes: End Unit
Interior area
- Total structure area: 1,097
- Total interior livable area: 1,097 sqft
- Finished area above ground: 1,097
Property
Parking
- Total spaces: 3
- Parking features: Garage - Attached
- Attached garage spaces: 1
- Details: Off Street Spaces: 2
Features
- Levels: Two
- Stories: 2
- Entry location: Ground
- Exterior features: Balcony, Rain Gutters
- Pool features: Outdoor Pool
Lot
- Features: Landscaped, Near Public Transit
Details
- Parcel number: 034613005
- Special conditions: Standard
Construction
Type & style
- Home type: Condo
- Architectural style: Contemporary
- Property subtype: Condominium
- Attached to another structure: Yes
Materials
- Brick, Frame, Wood Siding
- Foundation: Slab
- Roof: Composition
Condition
- Updated/Remodeled
- Year built: 2005
Utilities & green energy
- Sewer: Public Sewer
- Water: Public
- Utilities for property: Cable Available, Electricity Connected, Natural Gas Connected, Phone Available
Community & HOA
Community
- Subdivision: Town Center Terrace
HOA
- Has HOA: Yes
- Amenities included: Clubhouse, Fitness Center, Pool, Spa/Hot Tub
- Services included: Reserve Fund, Insurance, Irrigation, Maintenance Grounds, Maintenance Structure, Sewer, Snow Removal, Trash
- HOA fee: $475 monthly
- HOA name: M&M Poperty Management
- HOA phone: 866-611-5864
Location
- Region: Aurora
Financial & listing details
- Price per square foot: $305/sqft
- Tax assessed value: $349,300
- Annual tax amount: $1,879
- Date on market: 4/29/2026
- Listing terms: 1031 Exchange,Cash,Conventional,FHA,VA Loan
- Exclusions: None
- Ownership: Individual
- Electric utility on property: Yes
- Road surface type: Paved
Price history
| Date | Event | Price |
|---|---|---|
| 6/22/2026 | Sold | $335,000-1.2%$305/sqft |
Source:  REcolorado as distributed by MLS GRID #4642193 Report a problem REcolorado as distributed by MLS GRID #4642193 Report a problem | ||
| 5/10/2026 | Pending sale | $339,000$309/sqft |
Source: REcolorado as distributed by MLS GRID #4642193 Report a problem | ||
| 4/29/2026 | Listed for sale | $339,000+67.4%$309/sqft |
Source: REcolorado as distributed by MLS GRID #4642193 Report a problem | ||
| 6/15/2022 | Listing removed | -- |
Source: Zillow Rental Manager Report a problem | ||
| 6/13/2022 | Listed for rent | $1,895+6.8%$2/sqft |
Source: Zillow Rental Manager Report a problem | ||
| 2/26/2021 | Listing removed | -- |
Source: Owner Report a problem | ||
| 5/19/2020 | Listing removed | $1,775$2/sqft |
Source: Owner Report a problem | ||
| 5/14/2020 | Listed for rent | $1,775$2/sqft |
Source: Owner Report a problem | ||
| 3/27/2020 | Listing removed | $1,775$2/sqft |
Source: Owner Report a problem | ||
| 3/23/2020 | Listed for rent | $1,775+18.7%$2/sqft |
Source: Owner Report a problem | ||
| 11/12/2018 | Listing removed | $1,495$1/sqft |
Source: Owner Report a problem | ||
| 10/30/2018 | Listed for rent | $1,495$1/sqft |
Source: Owner Report a problem | ||
| 11/2/2017 | Listing removed | $1,495$1/sqft |
Source: Owner Report a problem | ||
| 10/23/2017 | Price change | $1,495-6%$1/sqft |
Source: Owner Report a problem | ||
| 9/7/2017 | Price change | $1,590-3.3%$1/sqft |
Source: Owner Report a problem | ||
| 8/16/2017 | Price change | $1,645-2.9%$1/sqft |
Source: Owner Report a problem | ||
| 8/3/2017 | Price change | $1,695-5.6%$2/sqft |
Source: Owner Report a problem | ||
| 7/18/2017 | Listed for rent | $1,795+5.9%$2/sqft |
Source: Owner Report a problem | ||
| 8/3/2016 | Listing removed | $1,695+2.7%$2/sqft |
Source: Owner Report a problem | ||
| 8/4/2015 | Listing removed | $1,650$2/sqft |
Source: Owner Report a problem | ||
| 6/23/2015 | Price change | $1,650-5.7%$2/sqft |
Source: Owner Report a problem | ||
| 6/19/2015 | Sold | $202,500+2.8%$185/sqft |
Source: Public Record Report a problem | ||
| 6/19/2015 | Listed for rent | $1,750$2/sqft |
Source: Owner Report a problem | ||
| 3/31/2013 | Listing removed | $197,000$180/sqft |
Source: Owner Report a problem | ||
| 9/14/2012 | Listed for sale | $197,000$180/sqft |
Source: Owner Report a problem | ||
Public tax history
| Year | Property taxes | Tax assessment |
|---|---|---|
| 2025 | $2,386 +3.9% | $21,831 +3.8% |
| 2024 | $2,296 +0.3% | $21,025 -15.7% |
| 2023 | $2,288 -1.4% | $24,949 +22.6% |
| 2022 | $2,321 | $20,350 -2.8% |
| 2021 | -- | $20,935 -11% |
| 2020 | $2,629 +35.3% | $23,516 |
| 2019 | $1,944 | -- |
| 2018 | $1,944 +0.9% | $17,093 |
| 2017 | $1,926 | $17,093 -1.1% |
| 2016 | -- | $17,290 |
| 2015 | -- | $17,290 +23.6% |
| 2014 | $1,967 +14% | $13,994 -18.5% |
| 2013 | $1,725 | $17,170 |
| 2012 | -- | $17,170 |
| 2011 | $2,222 +1.8% | $17,170 -9.1% |
| 2010 | $2,183 +5.2% | $18,890 |
| 2009 | $2,075 | $18,890 +6% |
| 2008 | -- | $17,822 |
| 2007 | -- | $17,822 +41346.5% |
| 2006 | -- | $43 |
Find assessor info on the county website
Neighborhood: Third Cherry Creek
Nearby homes
- $355,0002 bd2 ba1.1k sqft3884 S Dallas Cir UNIT 201, Aurora, CO 80014Sold
- $--3 bd2 ba1.3k sqft3872 Dallas St UNIT 302, Aurora, CO 80014Off Market
- $31,9001 Square Feet3866 S Dallas Cir #100, Aurora, CO 80014Off Market
- $---- bd-- ba-- sqft3866 S Dallas Cir UNIT 202, Aurora, CO 80014Off Market
- $--2 bd2 ba1.3k sqft3872 S Dallas St, Aurora, CO 80014Off Market
- $301,9002 bd2 ba1k sqft3875 S Dayton St UNIT 105, Aurora, CO 80014Off Market
- $303,9002 bd2 ba1.1k sqft3875 S Dayton St UNIT 202, Aurora, CO 80014Off Market
- $310,0001 bd1 ba815 sqft9481 E Mansfield Ave UNIT 206, Aurora, CO 80014Sold
Nearby schools
GreatSchools rating
- 7/10Belleview Elementary SchoolGrades: PK-5Distance: 1.2 mi
- 9/10Campus Middle SchoolGrades: 6-8Distance: 1.1 mi
- 9/10Cherry Creek High SchoolGrades: 9-12Distance: 1.1 mi
Schools provided by the listing agent
- Elementary: Belleview
- Middle: Campus
- High: Cherry Creek
- District: Cherry Creek 5
Source: REcolorado as distributed by MLS GRID. This data may not be complete. We recommend contacting the local school district to confirm school assignments for this home.
Get a cash offer in 3 minutes
Find out how much your home could sell for in as little as 3 minutes with a no-obligation cash offer.
Estimated market value
$334,300
Get a cash offer in 3 minutes
Find out how much your home could sell for in as little as 3 minutes with a no-obligation cash offer.
Estimated market value
$334,300
- Colorado
- Arapahoe County
- Aurora
- 80014
- Third Cherry Creek
- 3884 S Dallas Circle Unit 202
Nearby cities
Nearby neighborhoods
Nearby zip codes
Other Aurora Topics
