Enjoy coastal living in this updated 3-bedroom 2-bath townhome in Lakewood Villas #4G in Gulf Shores. Interior features include tile flooring on the main level, crown molding, plantation shutters, fireplace, and impact glass windows. The kitchen offers granite countertops and stainless steel appliances. Both bathrooms include tumble stone marble showers with frameless glass enclosures. The main level primary suite includes a spacious closet, private bath, and access to a private patio. Recent updates include a new roof in 2021, new HVAC in 2025, new water heater in 2025, and Hardie siding installed in 2024. The home is sold furnished. Lakewood Villas offers a community pool and clubhouse. Convenient location with easy access to the Waterway District, restaurants, shopping, parks, and medical offices. Approximately 1.5 miles to the white sand beaches and less than a mile to the Canal Park boat launch. Close proximity to Gulf Shores Golf Club, Bodenhamer Recreation Center, George C. Meyer Tennis Center, and Johnnie Sims Park Pavilion with covered picnic area, four baseball fields, playground, skate park, and soccer fields. HOA covers water, sewer, trash, termite protection, landscaping, and maintenance of common areas. Buyer to verify all information during due diligence.
Contingent
$325,000
389 Clubhouse Dr #4G, Gulf Shores, AL 36542
3beds
1,241sqft
Residential Attached
Built in 1984
1,459 Square Feet Lot
$-- Zestimate®
$262/sqft
$225/mo HOA
What's special
Spacious closetMain level primary suiteCommunity poolImpact glass windowsCrown moldingStainless steel appliancesPlantation shutters
- 131 days
- 68
- 10
Zillow last checked:
Listing updated:
Listed by:
Stephanie Boll 850-384-0051,
POINTE SOUTH
Source: PAR,MLS#: 681226
Facts & features
Interior
Bedrooms & bathrooms
- Bedrooms: 3
- Bathrooms: 2
- Full bathrooms: 2
Primary bedroom
- Level: First
- Area: 168
- Dimensions: 12 x 14
Bedroom
- Level: Second
- Area: 130
- Dimensions: 10 x 13
Bedroom 1
- Level: Second
- Area: 132
- Dimensions: 12 x 11
Kitchen
- Level: First
- Area: 110
- Dimensions: 10 x 11
Living room
- Level: First
- Area: 300
- Dimensions: 12 x 25
Heating
- Central
Cooling
- Central Air, Ceiling Fan(s)
Appliances
- Included: Electric Water Heater
Features
- Flooring: Hardwood, Tile
- Windows: Storm Window(s)
- Has basement: No
Interior area
- Total structure area: 1,241
- Total interior livable area: 1,241 sqft
Property
Parking
- Total spaces: 1
- Parking features: 2 Space/Unit, Rear Entrance
Features
- Levels: Two
- Stories: 2
- Pool features: None
Lot
- Size: 1,459 Square Feet
- Dimensions: 29.2 X 49.9
Details
- Parcel number: 6603083000001.109
- Zoning description: Res Single
Construction
Type & style
- Home type: Townhouse
- Architectural style: Traditional
- Property subtype: Residential Attached
- Attached to another structure: Yes
Materials
- Brick
- Foundation: Slab
- Roof: Composition
Condition
- Resale
- New construction: No
- Year built: 1984
Utilities & green energy
- Electric: Circuit Breakers
- Sewer: Public Sewer
- Water: Public
Community & HOA
Community
- Subdivision: Lakewood Villas
HOA
- Has HOA: Yes
- Services included: Maintenance Grounds, Insurance, Maintenance, Pest Control, Recreation Facility, Trash, Water/Sewer
- HOA fee: $2,700 annually
Location
- Region: Gulf Shores
Financial & listing details
- Price per square foot: $262/sqft
- Price range: $325K - $325K
- Date on market: 4/20/2026
- Cumulative days on market: 132 days
- Road surface type: Paved
Estimated market value
Not available
Estimated sales range
Not available
Not available
Price history
| Date | Event | Price |
|---|---|---|
| 8/27/2026 | Contingent | $325,000$262/sqft |
Source:  PAR #681226 Report a problem PAR #681226 Report a problem | ||
| 6/17/2026 | Listed for sale | $325,000$262/sqft |
Source: PAR #681226 Report a problem | ||
| 6/14/2026 | Contingent | $325,000$262/sqft |
Source: PAR #681226 Report a problem | ||
| 4/20/2026 | Listed for sale | $325,000$262/sqft |
Source: PAR #681226 Report a problem | ||
Public tax history
Tax history is unavailable.
Monthly payment
Est. payment
Payment breakdown
Explore the cost of this home by adjusting the details. Changes won't be saved.Climate risks
Neighborhood: 36542
Nearby schools
Schools provided by the listing agent
- Elementary: Local School In County
- Middle: LOCAL SCHOOL IN COUNTY
- High: Local School In County
Source: PAR. This data may not be complete. We recommend contacting the local school district to confirm school assignments for this home.
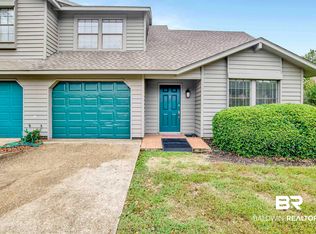
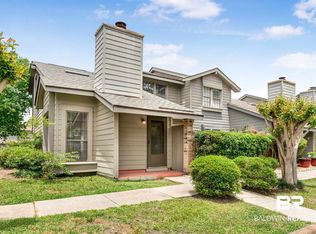


Similar homes
- $295,0003 bd2 ba1.3k sqft389 Clubhouse Dr #U, Gulf Shores, AL 36542For Sale
 MLS ID #680646, Leigh Mcpherson, RE/MAX OF ORANGE BEACH. PAR
 - $315,0003 bd2 ba1.2k sqft389 Clubhouse Dr APT I-3, Gulf Shores, AL 36542Active
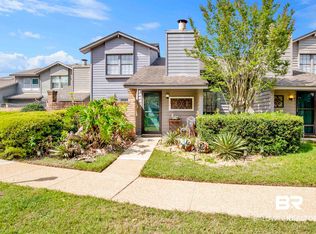 MLS ID #394530, Meredith Harris, RE/MAX of Orange Beach. Baldwin Realtors
 - $299,9003 bd3 ba1.4k sqftRegency Club, Gulf Shores, AL 36542Active
 MLS ID #399242, Kandy R Hines, RE/MAX of Gulf Shores. Baldwin Realtors
 - $299,9002 bd2 ba1.2k sqft389 Clubhouse Dr APT F3, Gulf Shores, AL 36542Active
 MLS ID #399619, Tom Gardner, RE/MAX of Gulf Shores. Baldwin Realtors
