Discover the perfect blend of comfort, space, and country living in this 3,486 sq ft home set on 10 acres. Step into a spacious interior with a warm, welcoming living room complete with a fireplace, plus a second cozy fireplace in the primary suite. The large kitchen is ideal for serious cooks and busy families, showcasing an island, two walk-in pantries, and generous storage throughout. An additional flex wing provides exceptional versatility—use it as an office, extra bedroom, media room, craft space, or hobby/playroom to suit your lifestyle. The luxurious primary suite includes a walk-in closet, relaxing sauna, and private fireplace—your personal retreat at the end of the day. Outdoors, the property shines with beautiful oak tree mots, a shaded backyard, a 15x30 hen house, perimeter fencing, and a large covered patio. Enjoy fun-filled days with the above-ground pool and hot tub, completing the ideal country haven.
For sale
$675,000
389 Hausmann Rd, Cuero, TX 77954
--beds
0baths
3,054sqft
Farm
Built in 1978
10.28 Acres Lot
$624,900 Zestimate®
$221/sqft
$-- HOA
What's special
Hot tubShaded backyardAbove-ground poolLarge covered patioRelaxing saunaWalk-in closetSpacious interior
- 90 days
- 111
- 0
Zillow last checked:
Listing updated:
Listed by:
Rachel Parsons TREC #0724400 361-772-5548,
Compass RE Texas, LLC - Houston
Source: HAR,MLS#: 43323751
Facts & features
Interior
Bedrooms & bathrooms
- Bathrooms: 0
Primary bedroom
- Level: First
- Area: 288
- Dimensions: 16 x 18
Bedroom
- Level: First
- Area: 210
- Dimensions: 14 x 15
Bedroom
- Level: First
- Area: 156
- Dimensions: 13 x 12
Heating
- Electric
Cooling
- Electric
Appliances
- Included: Electric Oven, Electric Cooktop
- Laundry: Electric Dryer Hookup, Washer Hookup
Features
- Flooring: Carpet, Concrete, Laminate
- Number of fireplaces: 2
- Fireplace features: Wood Burning
Interior area
- Total structure area: 3,054
- Total interior livable area: 3,054 sqft
Video & virtual tour
Property
Parking
- Total spaces: 3
- Parking features: Attached, Detached
- Attached garage spaces: 3
Features
- Has private pool: Yes
- Pool features: Above Ground
Lot
- Size: 10.28 Acres
- Features: 10 Up to 15 Acres
Details
- Additional parcels included: 14696
- Parcel number: 14695
Construction
Type & style
- Home type: SingleFamily
- Property subtype: Farm
Materials
- Foundation: Slab
Condition
- New construction: No
- Year built: 1978
Utilities & green energy
- Sewer: Septic Tank
- Water: Well
Community & HOA
Community
- Subdivision: 384 J F Pettus
Location
- Region: Cuero
Financial & listing details
- Price per square foot: $221/sqft
- Annual tax amount: $10
- Date on market: 6/15/2026
- Listing terms: Cash,Conventional
- Road surface type: Gravel
Estimated market value
$624,900
$594,000 - $656,000
$2,234/mo
Price history
| Date | Event | Price |
|---|---|---|
| 5/11/2026 | Price change | $675,000-3.6%$221/sqft |
Source:  HAR #43323751 Report a problem HAR #43323751 Report a problem | ||
| 1/26/2026 | Price change | $700,000-6.7%$229/sqft |
Source:  Central Texas MLS #597898 Report a problem Central Texas MLS #597898 Report a problem | ||
| 11/15/2025 | Listed for sale | $750,000$246/sqft |
Source: Central Texas MLS #597898 Report a problem | ||
Public tax history
Tax history is unavailable.
Monthly payment
Est. payment
Payment breakdown
Explore the cost of this home by adjusting the details. Changes won't be saved.Climate risks
Neighborhood: 77954
Nearby schools
Schools provided by the listing agent
- Elementary: Meyersville Elementary School
- Middle: Meyersville Elementary School
Source: HAR. This data may not be complete. We recommend contacting the local school district to confirm school assignments for this home.
Similar homes
- $699,0002 bd2 ba1.8k sqft1440 Old Goliad Rd, Cuero, TX 77954Active
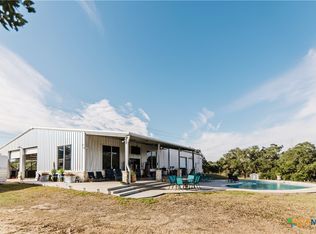
 MLS ID #604170, Ricky Gohmert, Hayden Outdoors Real Estate, LLC. Central Texas MLS
 - $450,0004 bd3 ba2.2k sqft3831 Hopkinsville Rd, Cuero, TX 77954Active
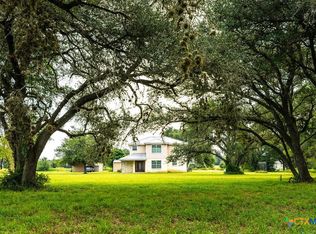 MLS ID #620634, Sara Aleman, The Ron Brown Company. Central Texas MLS
 - $775,0004 bd3 ba2.1k sqft582 Cypress Valley Rd, Cuero, TX 77954Active
 MLS ID #610677, Eileen Stewart, The Ron Brown Company. Central Texas MLS
 - $840,0006 bd5 ba3.3k sqft1207 Friar Rd, Cuero, TX 77954For Sale
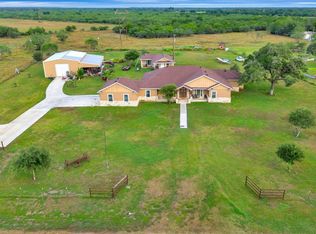 MLS ID #80322887, Melissa Orr, Coldwell Banker D'Ann Harper. HAR
 - $825,0003 bd3 ba2.8k sqft564 Cypress Valley Rd, Cuero, TX 77954ActiveMLS ID #610678, Eileen Stewart, The Ron Brown Company. Central Texas MLS
- $399,9003 bd2 ba2.4k sqft1160 Fm 1447 E, Cuero, TX 77954ActiveMLS ID #620056, Mark E Redding, Redding & Associates. Central Texas MLS
- $669,9003 bd3 ba3.4k sqft16 Rockwood Dr, Victoria, TX 77905ActiveMLS ID #609699, Corri Urban, Shaw Realty. Central Texas MLS
- $599,9003 bd3 ba2.2k sqft2826 Cattle Guard Rd, Cuero, TX 77954ActiveMLS ID #614257, Sarah Rowlands, Coldwell Banker D'Ann Harper. Central Texas MLS
- $710,0004 bd3 ba2.8k sqft230 Dewberry Ln, Victoria, TX 77904ActiveMLS ID #613384, Chris McDowell, Coldwell Banker D'Ann Harper. Central Texas MLS
- $380,1003 bd2 ba2.4k sqft129 McAdams Rd, Goliad, TX 77963ActiveMLS ID #624375, Jessica G Geistman-Rosas, JGR Brokerage, LLC. Central Texas MLS
- $624,9004 bd3 ba3.1k sqft273 Shannon Valley Dr, Victoria, TX 77904ActiveMLS ID #620147, The Kopecky Group, RE/MAX Land & Homes. Central Texas MLS
- $499,9003 bd3 ba3k sqft455 Suncrest Ln, Victoria, TX 77905ActiveMLS ID #571944, Jamie Powell, RE/MAX Land & Homes. Central Texas MLS
- $699,9004 bd5 ba4.4k sqft510 Chaparral Dr, Victoria, TX 77905ActiveMLS ID #621214, John Alegria, Greg Spears Realty. Central Texas MLS
- $700,0001 bd2 ba2.4k sqft5367 Old Goliad Rd, Goliad, TX 77963ActiveMLS ID #621382, Kelsey Moya, Goliad Land Company, LLC. Central Texas MLS
- $599,9003 bd3 ba2.1k sqft296 Cinco Oaks, Victoria, TX 77905ActiveMLS ID #614018, The Zaplac Group, Coldwell Banker D'Ann Harper. Central Texas MLS
- $349,9004 bd4 ba4.2k sqft311 E BROADWAY ST, Cuero, TX 77954For Sale
 MLS ID #1967672, Mike Anthony TREC #591406, RE/MAX North-San Antonio. LERA MLS
 - $595,0004 bd4 ba3.4k sqft308 Kingwood Forest Dr, Victoria, TX 77904ActiveMLS ID #618473, Taylor Ramirez, Keller Williams Coastal Bend. Central Texas MLS
- $350,0003 bd2 ba2.4k sqft1209 Moss Ln, Cuero, TX 77954ActiveMLS ID #600867, Sara Aleman, The Ron Brown Company. Central Texas MLS
- $600,0004 bd3 ba2.9k sqft206 Deer Trail Ln, Goliad, TX 77963ActiveMLS ID #620796, Chris McDowell, Coldwell Banker D'Ann Harper. Central Texas MLS
