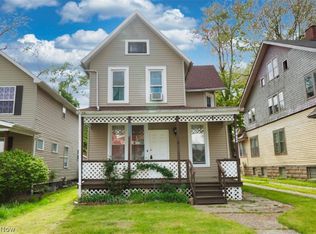
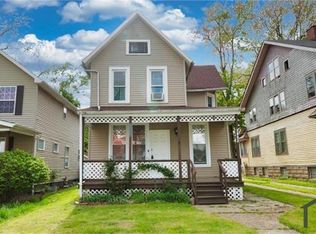
Large colonial with spacious rooms, seven bedrooms, and two full bathrooms. Renovations needed throughout. The property has been cited by the City of Cleveland Department of Health for lead based paint hazard, with notice to vacate posted. Photos are current. Cash, non-contingent offers only. The property is to be sold as-is. Buyer has 90 days from transfer to complete remediation work; can get extensions from the City, as long as contractor is hired. The Complaint will be referred to the City of Cleveland's law department if not completed or extended.
Seller's understanding is that required remediation includes but is not limited to:
• windows (all)
• exterior walls - including trim & soffits
• rear porch and columns
• garage
• store rm. shelves
• whole kitchen (all cabinets & wood surfaces)
• all painted woodwork (baseboards, moldings, doors & jams
• bedroom floors w/paint
• attic stair
Also six dust hazards including but not limited to:
• lead soil (side A, likely grass needed)
The remediation work has to be done by licensed lead abatement contractor(s). A lead risk assessor must inspect, sample and approve completed work.
Per the City of Cleveland Health Department, PREGNANT WOMEN AND CHILDREN ARE ADVISED NOT TO ENTER THE PROPERTY FOR SHOWINGS.
Pending
$60,000
3890 W 34th St, Cleveland, OH 44109
7beds
2,345sqft
Single Family Residence
Built in 1916
6,398 Square Feet Lot
$-- Zestimate®
$26/sqft
$-- HOA
What's special
Spacious roomsSeven bedrooms
- 139 days
- 46
- 3
Likely to sell faster than
Zillow last checked:
Listing updated:
Listed by:
James J Robinson 216-272-9284 jim@realcleveland.net,
RE/MAX Real Estate Group
Source: MLS Now,MLS#: 5213737 Originating MLS: Akron Cleveland Association of REALTORS
Originating MLS: Akron Cleveland Association of REALTORSFacts & features
Interior
Bedrooms & bathrooms
- Bedrooms: 7
- Bathrooms: 2
- Full bathrooms: 2
- Main level bathrooms: 1
- Main level bedrooms: 1
Bedroom
- Description: Flooring: Wood
- Level: First
Bedroom
- Description: Flooring: Wood
- Level: Second
Bedroom
- Description: Flooring: Wood
- Level: Second
Bedroom
- Description: Flooring: Wood
- Level: Second
Bedroom
- Description: Flooring: Wood
- Level: Second
Bedroom
- Description: Flooring: Carpet
- Level: Second
Bedroom
- Description: Flooring: Luxury Vinyl Tile
- Level: Second
Dining room
- Description: Flooring: Wood
- Level: First
Entry foyer
- Description: Flooring: Wood
- Level: First
Kitchen
- Description: Flooring: Luxury Vinyl Tile
- Level: First
Living room
- Description: Flooring: Wood
- Level: First
Mud room
- Description: Flooring: Luxury Vinyl Tile
- Level: First
Heating
- Forced Air
Cooling
- None
Appliances
- Included: Range, Refrigerator
Features
- Basement: Full
- Has fireplace: No
Interior area
- Total structure area: 2,345
- Total interior livable area: 2,345 sqft
- Finished area above ground: 2,345
Video & virtual tour
Property
Parking
- Total spaces: 1
- Parking features: Driveway
- Garage spaces: 1
Features
- Levels: Three Or More
- Patio & porch: Front Porch, Porch
- Fencing: Partial
Lot
- Size: 6,398 Square Feet
Details
- Parcel number: 01403088
- Special conditions: Estate
Construction
Type & style
- Home type: SingleFamily
- Architectural style: Colonial
- Property subtype: Single Family Residence
Materials
- Wood Siding
- Roof: Asphalt,Fiberglass
Condition
- Fixer
- Year built: 1916
Utilities & green energy
- Sewer: Public Sewer
- Water: Public
Community & HOA
Community
- Subdivision: H E Castles Allotment
HOA
- Has HOA: No
Location
- Region: Cleveland
Financial & listing details
- Price per square foot: $26/sqft
- Tax assessed value: $92,800
- Annual tax amount: $1,465
- Date on market: 5/28/2026
- Cumulative days on market: 139 days
Estimated market value
Not available
Estimated sales range
Not available
Not available
Price history
| Date | Event | Price |
|---|---|---|
| 6/4/2026 | Pending sale | $60,000$26/sqft |
Source:  MLS Now #5213737 Report a problem MLS Now #5213737 Report a problem | ||
| 5/28/2026 | Listed for sale | $60,000$26/sqft |
Source: MLS Now #5213737 Report a problem | ||
Public tax history
| Year | Property taxes | Tax assessment |
|---|---|---|
| 2025 | $1,465 -1.5% | $32,480 |
| 2024 | $1,487 +59% | $32,480 +51.1% |
| 2023 | $935 -2.7% | $21,490 |
| 2022 | $962 +1% | $21,490 |
| 2021 | $952 +39.3% | $21,490 +29% |
| 2020 | $683 -49.9% | $16,660 |
| 2019 | $1,363 +116.5% | $16,660 |
| 2018 | $630 -23.5% | $16,660 -11.1% |
| 2017 | $823 +0.8% | $18,730 |
| 2016 | $816 | $18,730 |
| 2015 | $816 -9.3% | $18,730 -5% |
| 2014 | $900 +1.8% | $19,710 |
| 2013 | $884 +3.1% | $19,710 |
| 2012 | $858 -5.9% | $19,710 -17.6% |
| 2011 | $912 +0.2% | $23,910 |
| 2010 | $910 +0.8% | $23,910 |
| 2009 | $903 -12% | $23,910 -10.9% |
| 2008 | $1,026 +3.3% | $26,850 |
| 2007 | $993 -32.5% | $26,850 |
| 2006 | $1,471 +5.6% | $26,850 +11.1% |
| 2005 | $1,392 +1.2% | $24,160 |
| 2004 | $1,377 +1.1% | $24,160 |
| 2003 | $1,362 +17.3% | $24,160 +16.2% |
| 2002 | $1,161 -42.8% | $20,790 |
| 2001 | $2,031 +4.5% | $20,790 |
| 2000 | $1,944 | $20,790 |
Find assessor info on the county website
Monthly payment
Est. payment
Payment breakdown
Explore the cost of this home by adjusting the details. Changes won't be saved.Climate risks
Neighborhood: Brooklyn Centre
Nearby schools
Schools provided by the listing agent
- District: Cleveland Municipal - 1809
Source: MLS Now. This data may not be complete. We recommend contacting the local school district to confirm school assignments for this home.
Similar homes
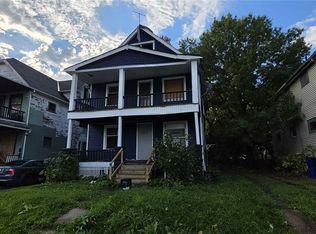
- $59,0007 bd3 ba2.1k sqft1349 E 90th St, Cleveland, OH 44106For Sale By Owner

- $59,0004 bd2 ba1.5k sqft13614 Benwood Ave, Cleveland, OH 44105For Sale
 MLS ID #5253142, Maureen A Wlodarczyk, Keller Williams Living. MLS Now
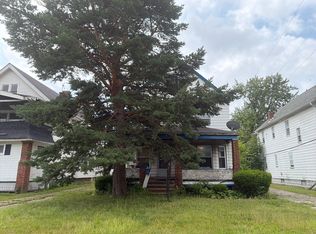
 - $--5 bd2 ba1.7k sqft13816 Harvard Ave, Cleveland, OH 44105Auction
 Auction.com 2
 - $55,0004 bd2 ba2.3k sqft7611 Marble Ave, Cleveland, OH 44105For Sale
 MLS ID #5238227, Darren T Mancuso, EXP Realty, LLC.. MLS Now
