Move-in-ready 3-bedroom, 2-bath home, 1609 sq ft with a desirable split floor plan. Features include fresh interior paint, new carpet, tile flooring, and a brick gas fireplace. The kitchen comes equipped with a refrigerator, stove, dishwasher, and a microwave. Plus the washer and dryer stay. Enjoy the covered front porch and back patio overlooking a beautiful backyard with mature shade trees, garden area, cinderblock fencing and a workshop with power. Two-car attached garage. Well-maintained and ready for new owners.
For sale
$285,000
3891 Basswood Dr, Alamogordo, NM 88310
3beds
2baths
1,609sqft
:
Get pre-qualified$1,749/mo
Single Family Residence
Built in 1994
8,775 Square Feet Lot
$-- Zestimate®
$177/sqft
$-- HOA
What's special
Brick gas fireplaceGarden areaTwo-car attached garageFresh interior paintNew carpetCovered front porchWorkshop with power
- 53 days |
- 287 |
- 7 |
Zillow last checked:
Listing updated:
Listed by:
Cindy Boylan 575-430-9927,
REAL BROKER, LLC 505-557-4976
Source: OCMLS,MLS#: 172773
Facts & features
Interior
Bedrooms & bathrooms
- Bedrooms: 3
- Bathrooms: 2
Rooms
- Room types: Dining Room, Living Room
Bathroom
- Features: Shower, Tub and Shower
Heating
- Forced Air
Cooling
- Central Air
Appliances
- Included: Disposal, Dryer, Vented Exhaust Fan, Microwave, Refrigerator, Electric Range/Oven, Free-Standing Range/Oven, Washer, Gas Water Heater, Reverse Osmosis
- Laundry: Washer Hookup
Features
- Vaulted Ceiling(s), Walk-In Closet(s), Split Floor Plan, Ceiling Fan(s)
- Flooring: Concrete, Partial Carpet, Tile
- Windows: Partial Window Coverings
- Has fireplace: Yes
- Fireplace features: Living Room, Gas
Interior area
- Total structure area: 1,609
- Total interior livable area: 1,609 sqft
Property
Parking
- Total spaces: 2
- Parking features: No Carport, 2 Car Attached Garage, Garage Door Opener
- Attached garage spaces: 2
Features
- Levels: One
- Stories: 1
- Patio & porch: Covered, Porch Covered
- Fencing: Block
Lot
- Size: 8,775 Square Feet
- Dimensions: 65 x 135
- Features: Desert Front, Grass Rear, Wooded, Garden, <1/2 Acre
Details
- Additional structures: Shed(s), Workshop With Power
- Parcel number: R020504
- Zoning description: Single Family
Construction
Type & style
- Home type: SingleFamily
- Property subtype: Single Family Residence
Materials
- Brick Veneer, Wood
- Foundation: Slab
- Roof: Shingle
Condition
- Year built: 1994
Utilities & green energy
- Electric: Public
- Sewer: Public Sewer
- Water: Public
Community & HOA
Community
- Subdivision: Cottonwood Heights #3
Location
- Region: Alamogordo
Financial & listing details
- Price per square foot: $177/sqft
- Tax assessed value: $175,209
- Annual tax amount: $1,490
- Price range: $285K - $285K
- Date on market: 6/16/2026
- Listing terms: VA Loan,Conventional,FHA,Cash
Estimated market value
Not available
Estimated sales range
Not available
Not available
Price history
| Date | Event | Price |
|---|---|---|
| 6/16/2026 | Listed for sale | $285,000$177/sqft |
Source:  OCMLS #172773 Report a problem OCMLS #172773 Report a problem | ||
Public tax history
| Year | Property taxes | Tax assessment |
|---|---|---|
| 2025 | $1,490 +3.5% | $58,403 +3% |
| 2024 | $1,440 +15.5% | $56,702 +4.5% |
| 2023 | $1,247 +2.6% | $54,238 +3% |
| 2022 | $1,215 +1.2% | $52,658 +3% |
| 2021 | $1,200 +1% | $51,124 |
| 2020 | $1,189 +1.6% | $51,124 +2% |
| 2019 | $1,170 +2.9% | $50,122 +1% |
| 2018 | $1,137 +6.5% | $49,626 |
| 2017 | $1,067 +0.8% | $49,626 |
| 2016 | $1,059 | $49,626 +2% |
| 2015 | -- | $48,653 |
Find assessor info on the county website
Monthly payment
Est. payment
Payment breakdown
Explore the cost of this home by adjusting the details. Changes won't be saved.Climate risks
Neighborhood: 88310
Nearby schools
GreatSchools rating
- 8/10Sierra Elementary SchoolGrades: K-5Distance: 1.6 mi
- 7/10Chaparral Middle SchoolGrades: 6-8Distance: 2.7 mi
- 7/10Alamogordo High SchoolGrades: 9-12Distance: 3.4 mi
Schools provided by the listing agent
- Elementary: Sierra
- High: Sierra
Source: OCMLS. This data may not be complete. We recommend contacting the local school district to confirm school assignments for this home.
- $307,8004 bd2 ba1.8k sqft3901 Basswood Dr, Alamogordo, NM 88310Off Market
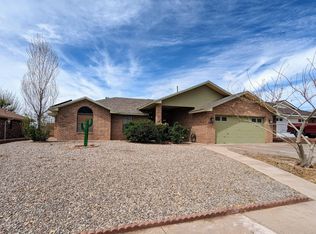
- $290,0003 bd2 ba1.6k sqft3881 Basswood Dr, Alamogordo, NM 88310For Sale

- $285,1003 bd2 ba1.5k sqft3911 Basswood Dr, Alamogordo, NM 88310Off Market
- $294,1003 bd2 ba1.7k sqft3871 Basswood Dr, Alamogordo, NM 88310Off Market
- $4,3409,453 sqft3900 Murrieta, Murrieta, NM 88310Off Market
- $4,3809,540 sqft3910 Murrieta, Murrieta, NM 88310Off Market
- $4,3009,365 sqft3890 Murrieta, Murrieta, NM 88310Off Market
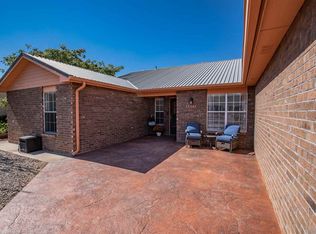
- $274,5003 bd2 ba1.7k sqft3892 Basswood Dr, Alamogordo, NM 88310Off Market
A local agent can set up tours, give advice and negotiate with sellers.
A local lender can help you make sure your offer is ready when you are.
Similar homes
- $299,9003 bd2 ba1.6k sqft3736 Mosswood Ave, Alamogordo, NM 88310For Sale

 MLS ID #172906, Elise Kunihiro, Future Real Estate. OCMLS
 - $315,0003 bd2 ba2k sqft843 San Miguel St, Alamogordo, NM 88310For Sale
 MLS ID #173074, Damian Golden, Better Homes & Gardens Real Estate- Steinborn & Associates (Alamogordo). OCMLS
 - $288,9004 bd2 ba1.7k sqft600 Sunnyside Ave, Alamogordo, NM 88310For Sale
 MLS ID #173031, Cassandra Thompson, RE/MAX of Alamogordo, Ltd. OCMLS
 - $298,0003 bd2 ba1.6k sqft963 San Miguel St, Alamogordo, NM 88310For Sale
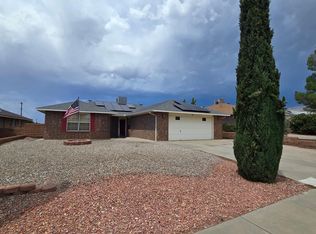 MLS ID #173039, Nicole Bedgood, Better Homes & Gardens Real Estate- Steinborn & Associates (Alamogordo). OCMLS
 - $220,0003 bd2 ba1.7k sqft27 McDonnell Dr, Alamogordo, NM 88310For SaleMLS ID #172769, Kandace Eaton-Hollibaugh, Future Real Estate. OCMLS
- $245,0003 bd2 ba1.7k sqft608 Monroe Ave, Alamogordo, NM 88310For SaleMLS ID #173056, Christa Gattis, Coldwell Banker Sudderth Nelson. OCMLS
- $289,5003 bd1 ba1.9k sqft1407 Juniper Dr, Alamogordo, NM 88310For SaleMLS ID #172462, Cindy Boylan, REAL BROKER, LLC. OCMLS
- $255,0004 bd3 ba2.2k sqft1803 23rd St, Alamogordo, NM 88310For SaleMLS ID #172766, Nicole Archibeque-Harrell, Aspen Trails Realty. OCMLS
- $269,9003 bd2 ba1.6k sqft506 Sunglow Ave, Alamogordo, NM 88310For SaleMLS ID #172526, Theresa Nelson, Coldwell Banker Sudderth Nelson. OCMLS
- $310,0003 bd3 ba2.2k sqft3012 Del Prado, Alamogordo, NM 88310For SaleMLS ID #172796, Cindy Boylan, REAL BROKER, LLC. OCMLS
- $240,0004 bd2 ba1.8k sqft1417 Juniper Dr, Alamogordo, NM 88310For SaleMLS ID #173041, Patrick Maynez, Trinity Real Estate Group, Inc.. OCMLS
- $374,0004 bd2 ba2.2k sqft3800 Wood Loop, Alamogordo, NM 88310For SaleMLS ID #172900, Elise Kunihiro, Future Real Estate. OCMLS
- $267,4993 bd2 ba1.5k sqft3207 Sunny Cir, Alamogordo, NM 88310For SaleMLS ID #172471, Ellie Smith, Future Real Estate. OCMLS
- $239,5003 bd2 ba1.6k sqft3127 Summer Ave, Alamogordo, NM 88310For SaleMLS ID #173009, Lori Mcneely-Hoyt, Coldwell Banker Sudderth Nelson. OCMLS
- $399,5003 bd2 ba2.1k sqft14 Sierra Loop, Alamogordo, NM 88310For SaleMLS ID #172911, Dorelle Dean, KA Realty LLC. OCMLS
- $239,9003 bd2 ba1.5k sqft103 Sunrise Ave, Alamogordo, NM 88310For SaleMLS ID #172979, Mykel Garvis, KA Realty LLC. OCMLS
- $310,0004 bd2 ba2.1k sqft2554 Desert Hills Dr, Alamogordo, NM 88310For SaleMLS ID #172847, Christa Gattis, Coldwell Banker Sudderth Nelson. OCMLS
- $210,0003 bd1 ba1.2k sqft114 Cottonwood Dr, Alamogordo, NM 88310For SaleMLS ID #172691, Aimee French, Future Real Estate. OCMLS
- $299,5004 bd2 ba2k sqft503 Sundial Ave, Alamogordo, NM 88310For SaleMLS ID #173003, Theresa Nelson, Coldwell Banker Sudderth Nelson. OCMLS
- $289,5003 bd2 ba1.6k sqft159 Old El Paso Hwy, Alamogordo, NM 88310For SaleMLS ID #172995, Theresa Nelson, Coldwell Banker Sudderth Nelson. OCMLS
