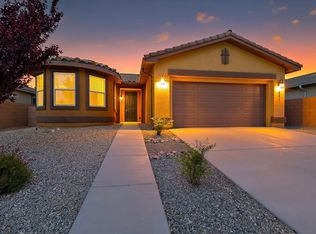
Welcome to this charming three-bedroom, two-bathroom single story home that is ready for you to simply unpack and start living. You'll love the practical open concept living. The heart of this home is the spacious kitchen, featuring rich dark wood cabinets that provide plenty of storage and a convenient island perfect for quick meals or casual conversations. Stainless steel appliances and beautiful granite countertops make cooking and entertaining a breeze. Step outside to discover a generous backyard awaiting your personal touch. This move-in ready home has everything you need!
For sale
$325,000
3892 Hernandez St SW, Los Lunas, NM 87031
3beds
1,268sqft
:
Get pre-qualified$2,096/mo
Single Family Residence
Built in 2023
0.29 Acres Lot
$322,000 Zestimate®
$256/sqft
$20/mo HOA
What's special
Plenty of storageConvenient islandRich dark wood cabinetsSpacious kitchenPractical open concept livingStainless steel appliancesBeautiful granite countertops
- 24 days |
- 238 |
- 18 |
Zillow last checked:
Listing updated:
Listed by:
Amanda K Sanderson 505-238-3186,
Arete Real Estate LLC 505-520-1234,
Evan Sanderson 505-999-7199,
Arete Real Estate LLC
Source: SWMLS,MLS#: 1106370
Facts & features
Interior
Bedrooms & bathrooms
- Bedrooms: 3
- Bathrooms: 2
- Full bathrooms: 1
- 3/4 bathrooms: 1
Primary bedroom
- Level: Main
- Area: 150
- Dimensions: 10 x 15
Kitchen
- Level: Main
- Area: 112
- Dimensions: 14 x 8
Living room
- Level: Main
- Area: 210
- Dimensions: 14 x 15
Heating
- Natural Gas
Cooling
- Refrigerated
Appliances
- Included: Dryer, Dishwasher, Free-Standing Gas Range, Microwave, Refrigerator, Washer
- Laundry: Electric Dryer Hookup
Features
- Ceiling Fan(s), High Ceilings, Kitchen Island, Main Level Primary, Pantry, Shower Only, Separate Shower, Walk-In Closet(s)
- Flooring: Carpet, Tile
- Windows: Double Pane Windows, Insulated Windows
- Has basement: No
- Has fireplace: No
Interior area
- Total structure area: 1,268
- Total interior livable area: 1,268 sqft
Property
Parking
- Total spaces: 2
- Parking features: Attached, Garage
- Attached garage spaces: 2
Features
- Levels: One
- Stories: 1
- Exterior features: Playground, Private Yard
- Fencing: Wall
Lot
- Size: 0.29 Acres
- Features: Corner Lot, Planned Unit Development, Xeriscape
Details
- Additional structures: Gazebo
- Parcel number: 1006039427210
- Zoning description: R-1
Construction
Type & style
- Home type: SingleFamily
- Property subtype: Single Family Residence
Materials
- Frame, Stucco
- Roof: Shingle
Condition
- Resale
- New construction: No
- Year built: 2023
Details
- Builder name: Lgi Homes
Utilities & green energy
- Sewer: Public Sewer
- Water: Public
- Utilities for property: Electricity Connected, Natural Gas Connected, Water Connected
Green energy
- Energy generation: None
- Water conservation: Water-Smart Landscaping
Community & HOA
Community
- Subdivision: Vistas At Huning Ranch
HOA
- Has HOA: Yes
- Services included: Common Areas
- HOA fee: $20 monthly
Location
- Region: Los Lunas
Financial & listing details
- Price per square foot: $256/sqft
- Annual tax amount: $3,631
- Date on market: 6/30/2026
- Cumulative days on market: 26 days
- Listing terms: Cash,Conventional,FHA,Lease,Lease Option,Lease Purchase,Owner May Carry,VA Loan
- Road surface type: Paved
Estimated market value
$322,000
$306,000 - $338,000
$2,103/mo
Price history
| Date | Event | Price |
|---|---|---|
| 7/24/2026 | Listing removed | $2,200$2/sqft |
Source: Zillow Rentals Report a problem | ||
| 7/1/2026 | Listed for sale | $325,000+8.7%$256/sqft |
Source:  SWMLS #1106370 Report a problem SWMLS #1106370 Report a problem | ||
| 6/24/2026 | Listed for rent | $2,200$2/sqft |
Source: Zillow Rentals Report a problem | ||
| 12/10/2025 | Listing removed | $299,000$236/sqft |
Source: SWMLS #1089651 Report a problem | ||
| 10/21/2025 | Price change | $299,000-3.5%$236/sqft |
Source: SWMLS #1089651 Report a problem | ||
| 10/16/2025 | Price change | $310,000-1.6%$244/sqft |
Source: SWMLS #1089651 Report a problem | ||
| 10/7/2025 | Price change | $315,000-1.6%$248/sqft |
Source: SWMLS #1089651 Report a problem | ||
| 9/19/2025 | Price change | $320,000-4.5%$252/sqft |
Source: SWMLS #1089651 Report a problem | ||
| 9/1/2025 | Price change | $335,000-2.9%$264/sqft |
Source: SWMLS #1089651 Report a problem | ||
| 8/21/2025 | Listed for sale | $345,000+12.4%$272/sqft |
Source: SWMLS #1089651 Report a problem | ||
| 8/13/2025 | Listing removed | -- |
Source: Owner Report a problem | ||
| 8/10/2025 | Price change | $307,000-1%$242/sqft |
Source: Owner Report a problem | ||
| 8/5/2025 | Listed for sale | $310,000$244/sqft |
Source: Owner Report a problem | ||
| 7/16/2025 | Pending sale | $310,000$244/sqft |
Source: Owner Report a problem | ||
| 6/8/2025 | Listed for sale | $310,000+11.6%$244/sqft |
Source: Owner Report a problem | ||
| 8/28/2023 | Sold | -- |
Source: SWMLS #1030074 Report a problem | ||
| 3/13/2023 | Pending sale | $277,900$219/sqft |
Source: SWMLS #1030074 Report a problem | ||
| 3/2/2023 | Price change | $277,900+0.4%$219/sqft |
Source: SWMLS #1030074 Report a problem | ||
| 2/24/2023 | Listed for sale | $276,900$218/sqft |
Source: SWMLS #1030074 Report a problem | ||
Public tax history
Tax history is unavailable.
Monthly payment
Est. payment
Payment breakdown
Explore the cost of this home by adjusting the details. Changes won't be saved.Climate risks
Neighborhood: 87031
Nearby schools
GreatSchools rating
- 6/10Sundance Elementary SchoolGrades: PK-6Distance: 0.2 mi
- 5/10Los Lunas Middle SchoolGrades: 7-8Distance: 3 mi
- 3/10Valencia High SchoolGrades: 9-12Distance: 9.4 mi
Schools provided by the listing agent
- Elementary: Sundance
- Middle: Los Lunas
- High: Los Lunas
Source: SWMLS. This data may not be complete. We recommend contacting the local school district to confirm school assignments for this home.
- $319,6003 bd2 ba1.5k sqft3884 Hernandez St SW, Los Lunas, NM 87031Off Market
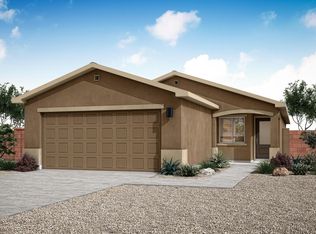
- $315,4003 bd2 ba1.5k sqft400 Chafey Dr SW, Los Lunas, NM 87031Off Market
- $293,5003 bd2 ba1.2k sqft408 Chafey Dr SW, Los Lunas, NM 87031Off Market
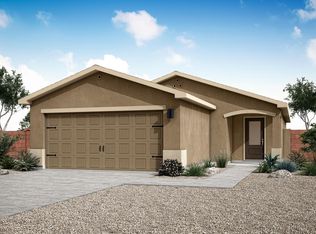
- $--3 bd2 ba1.5k sqft3868 Hernandez St SW, Los Lunas, NM 87031Sold
- $287,4003 bd2 ba1.2k sqft3876 Hernandez St SW, Los Lunas, NM 87031Off Market
- $--3 bd2 ba1.2k sqft3860 Hernandez St SW, Los Lunas, NM 87031Sold
- $314,9003 bd2 ba1.5k sqft415 Chafey Dr SW, Los Lunas, NM 87031Off Market
- $315,9003 bd2 ba1.5k sqft416 Chafey Dr SW, Los Lunas, NM 87031Off Market
A local agent can set up tours, give advice and negotiate with sellers.
Similar homes
- $319,9903 bd2 ba1.5k sqft3852 Hernandez St SW, Los Lunas, NM 87031For Sale
 MLS ID #1105807, Gabriel Jerome Vargas, Double Eagle Real Estate. SWMLS
 - $320,0003 bd2 ba1.5k sqft480 Chafey Dr SW, Los Lunas, NM 87031For Sale
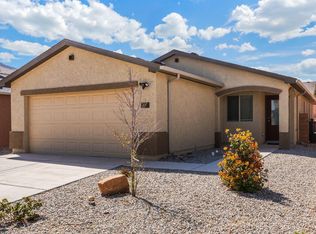 MLS ID #1100733, Medina Real Estate Inc, Keller Williams Realty. SWMLS
 - $309,9003 bd2 ba1.2k sqft410 Hicks Dr SW, Los Lunas, NM 87031For Sale
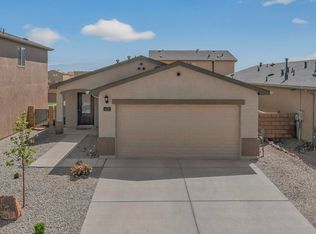 MLS ID #1101494, Clarisa Monzerat Sotelo, Realty One of New Mexico. SWMLS
 - $344,5002 bd2 ba1.6k sqft481 Rio Chama Cir SW, Los Lunas, NM 87031For Sale
 MLS ID #1102891, Jennifer L Atchley, Berkshire Hathaway NM Prop. SWMLS
 - $315,0004 bd2 ba1.6k sqft3319 Prairie Ridge St SW, Los Lunas, NM 87031For SaleMLS ID #1106138, Alicia Osborne, Coldwell Banker Legacy. SWMLS
- $310,0003 bd2 ba1.2k sqft456 Chafey Dr SW, Los Lunas, NM 87031For SaleMLS ID #1096001, Lalaine D Stone, Keller Williams Realty. SWMLS
- $335,0003 bd2 ba1.8k sqft2601 Scarlet Sage Rd SW, Los Lunas, NM 87031For SaleMLS ID #1101909, Jeanette Raver, Realty One of New Mexico. SWMLS
- $335,0003 bd3 ba1.4k sqft1861 Tesoro Loop, Los Lunas, NM 87031For SaleMLS ID #1104828, Kyleigh Alexi Davis, LPT Realty. SWMLS
- $312,5003 bd2 ba1.1k sqft1330 Tierra Verde Loop NW, Los Lunas, NM 87031For SaleMLS ID #1105538, Donald James Auge, Coldwell Banker Legacy. SWMLS
- $299,9003 bd2 ba1.1k sqft1429 Tierra Verde Loop NW, Los Lunas, NM 87031For SaleMLS ID #1106885, The Reid Group, Simply Real Estate. SWMLS
- from $324,9003 bd2 ba1.2k sqftAcacia Plan, Vistas at Los Senderos, Los Lunas, NM 87031New ConstructionLGI Homes
- $325,0004 bd2 ba1.6k sqft1412 Terrazas Ct NW, Los Lunas, NM 87031For SaleMLS ID #1099227, The Schuster Team, Simply Real Estate. SWMLS
- $340,0003 bd3 ba1.5k sqft1536 Tierra Verde Loop NW, Los Lunas, NM 87031For SaleMLS ID #1102960, K2 Omni Group, EXP Realty, LLC. SWMLS
- $304,9993 bd2 ba1.2k sqft1820 Villa Contesa NW, Los Lunas, NM 87031For SaleMLS ID #1101864, Tamara M Groves, Realty One Group Concierge. SWMLS
- $345,0003 bd2 ba1.6k sqft1825 Tesoro Loop NW, Los Lunas, NM 87031For SaleMLS ID #1099151, Brooks Real Estate Group, Keller Williams Realty. SWMLS
- $375,0004 bd2 ba1.8k sqft4749 Guadalupe Peak St, Los Lunas, NM 87031For SaleMLS ID #1106079, Jennifer L Wilson, RE/MAX SELECT. SWMLS
- $282,0002 bd1 ba940 sqft1641 Tierra Verde Loop NW, Los Lunas, NM 87031For SaleMLS ID #1107533, Nancy A Montoya, Century 21 Champions. SWMLS
- from $349,9003 bd2 ba1.5k sqftIronwood Plan, Vistas at Los Senderos, Los Lunas, NM 87031New ConstructionLGI Homes
- $339,9903 bd2 ba1.4k sqft1502 Brillo Del Cielo St NW, Los Lunas, NM 87031New ConstructionSWMLS
- $304,9903 bd2 ba1.2k sqft12 El Nido Ct, Los Lunas, NM 87031New ConstructionMLS ID #1107564, Tamera D Romero, D.R. Horton, Inc.. SWMLS
