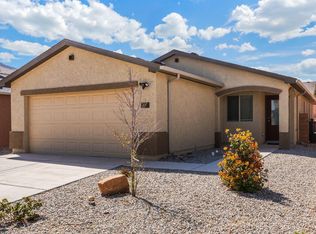
Move-in ready 2023 Home! This beautifully maintained home offers modern comfort with low-maintenance living in a growing Los Lunas community near Sundance Elementary, Walmart, and Amazon! The open-concept layout is filled with natural light and designed for everyday ease, from the functional kitchen to the comfortable living spaces. Three bedrooms and two bathrooms provide flexibility for a variety of lifestyles, while the newer construction means energy efficiency, updated systems, and peace of mind. The low-maintenance yard allows more time to enjoy life and less time on upkeep. Conveniently located near shopping, dining, and commuter routes, this home delivers exceptional value for buyers seeking newer construction without the wait.
For sale
Price cut: $10K (5/20)
$310,000
456 Chafey Dr SW, Los Lunas, NM 87031
3beds
1,270sqft
:
Get pre-qualified$2,001/mo
Single Family Residence
Built in 2023
4,791 Square Feet Lot
$308,400 Zestimate®
$244/sqft
$20/mo HOA
What's special
Low-maintenance yardFunctional kitchenOpen-concept layoutThree bedroomsComfortable living spacesTwo bathroomsFilled with natural light
- 217 days |
- 222 |
- 11 |
Zillow last checked:
Listing updated:
Listed by:
Lalaine D Stone 505-280-3843,
Keller Williams Realty 505-271-8200
Source: SWMLS,MLS#: 1096001
Facts & features
Interior
Bedrooms & bathrooms
- Bedrooms: 3
- Bathrooms: 2
- Full bathrooms: 1
- 3/4 bathrooms: 1
Primary bedroom
- Level: Main
- Area: 183.12
- Dimensions: 14 x 13.08
Kitchen
- Level: Main
- Area: 217.56
- Dimensions: 14.75 x 14.75
Living room
- Level: Main
- Area: 168.44
- Dimensions: 14.75 x 11.42
Heating
- Natural Gas
Cooling
- Refrigerated
Appliances
- Included: Dishwasher, Free-Standing Gas Range, Microwave, Refrigerator
- Laundry: Electric Dryer Hookup
Features
- Ceiling Fan(s), Kitchen Island, Living/Dining Room, Main Level Primary, Pantry, Shower Only, Separate Shower, Walk-In Closet(s)
- Flooring: Laminate
- Windows: Double Pane Windows, Insulated Windows
- Has basement: No
- Has fireplace: No
Interior area
- Total structure area: 1,270
- Total interior livable area: 1,270 sqft
Property
Parking
- Total spaces: 2
- Parking features: Attached, Garage
- Attached garage spaces: 2
Features
- Levels: One
- Stories: 1
- Exterior features: Private Yard
- Fencing: Wall
Lot
- Size: 4,791 Square Feet
- Features: Landscaped, Xeriscape
Details
- Parcel number: 1006039416173
- Zoning description: R-1
Construction
Type & style
- Home type: SingleFamily
- Property subtype: Single Family Residence
Materials
- Frame, Stucco
- Roof: Pitched,Shingle
Condition
- Resale
- New construction: No
- Year built: 2023
Details
- Builder name: Lgi Homes
Utilities & green energy
- Sewer: Public Sewer
- Water: Public
- Utilities for property: Electricity Connected, Natural Gas Connected, Sewer Connected, Water Connected
Green energy
- Energy generation: None
- Water conservation: Water-Smart Landscaping
Community & HOA
Community
- Subdivision: Vistas At Huning Ranch
HOA
- Has HOA: Yes
- Services included: Common Areas
- HOA fee: $20 monthly
Location
- Region: Los Lunas
Financial & listing details
- Price per square foot: $244/sqft
- Annual tax amount: $2,970
- Date on market: 12/23/2025
- Cumulative days on market: 218 days
- Listing terms: Cash,Conventional,FHA,VA Loan
Estimated market value
$308,400
$293,000 - $324,000
$2,110/mo
Price history
| Date | Event | Price |
|---|---|---|
| 5/20/2026 | Price change | $310,000-3.1%$244/sqft |
Source:  SWMLS #1096001 Report a problem SWMLS #1096001 Report a problem | ||
| 12/24/2025 | Listed for sale | $320,000+23.1%$252/sqft |
Source: SWMLS #1096001 Report a problem | ||
| 5/4/2023 | Listing removed | -- |
Source: Zillow Rentals Report a problem | ||
| 4/24/2023 | Price change | $1,750-1.4%$1/sqft |
Source: Zillow Rentals Report a problem | ||
| 4/15/2023 | Listed for rent | $1,775$1/sqft |
Source: Zillow Rentals Report a problem | ||
| 2/28/2023 | Sold | -- |
Source: SWMLS #1026002 Report a problem | ||
| 1/9/2023 | Pending sale | $259,900$205/sqft |
Source: SWMLS #1026002 Report a problem | ||
| 1/3/2023 | Price change | $259,900-7.1%$205/sqft |
Source: SWMLS #1026002 Report a problem | ||
| 11/18/2022 | Listed for sale | $279,900$220/sqft |
Source: SWMLS #1026002 Report a problem | ||
Public tax history
Tax history is unavailable.
Monthly payment
Est. payment
Payment breakdown
Explore the cost of this home by adjusting the details. Changes won't be saved.Climate risks
Neighborhood: 87031
Nearby schools
GreatSchools rating
- 6/10Sundance Elementary SchoolGrades: PK-6Distance: 0.2 mi
- 5/10Los Lunas Middle SchoolGrades: 7-8Distance: 3 mi
- 3/10Valencia High SchoolGrades: 9-12Distance: 9.4 mi
- $287,6003 bd2 ba1.2k sqft488 Chafey Dr SW, Los Lunas, NM 87031Off Market
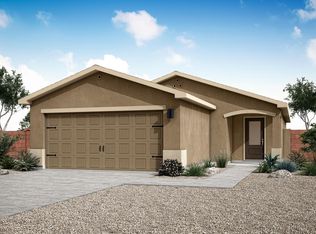
- $310,0003 bd2 ba1.5k sqft431 Chafey Dr SW, Los Lunas, NM 87031Off Market

- $--5 bd3 ba2.3k sqft440 Chafey Dr SW, Los Lunas, NM 87031Sold
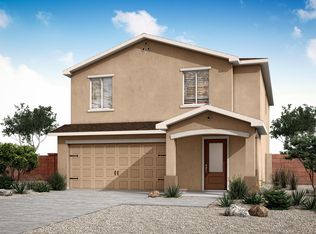
- $--2 bd3 ba2.1k sqft530 Rio Chama Cir SW, Los Lunas, NM 87031Sold
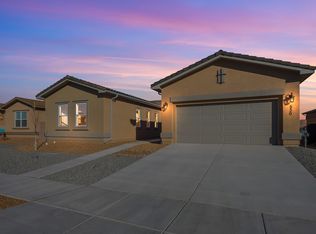
- $--3 bd2 ba1.9k sqft520 Rio Chama Cir SW, Los Lunas, NM 87031Sold
- $412,800-- bd-- ba2k sqft540 Rio Chama Cir SW, Los Lunas, NM 87031Off Market
- $371,9005 bd3 ba2.3k sqft455 Chafey Dr SW, Los Lunas, NM 87031Off Market
- $385,700-- bd-- ba2.1k sqft510 Rio Chama Cir SW, Los Lunas, NM 87031Off Market
A local agent can set up tours, give advice and negotiate with sellers.
Similar homes
- $325,0003 bd2 ba1.2k sqft3892 Hernandez St SW, Los Lunas, NM 87031For Sale
 MLS ID #1106370, Amanda K Sanderson, Arete Real Estate LLC. SWMLS
 - $319,9903 bd2 ba1.5k sqft3852 Hernandez St SW, Los Lunas, NM 87031For Sale
 MLS ID #1105807, Gabriel Jerome Vargas, Double Eagle Real Estate. SWMLS
 - $309,9003 bd2 ba1.2k sqft410 Hicks Dr SW, Los Lunas, NM 87031For Sale
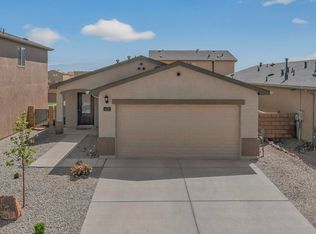 MLS ID #1101494, Clarisa Monzerat Sotelo, Realty One of New Mexico. SWMLS
 - $320,0003 bd2 ba1.5k sqft480 Chafey Dr SW, Los Lunas, NM 87031For Sale
 MLS ID #1100733, Medina Real Estate Inc, Keller Williams Realty. SWMLS
 - $315,0004 bd2 ba1.6k sqft3319 Prairie Ridge St SW, Los Lunas, NM 87031For SaleMLS ID #1106138, Alicia Osborne, Coldwell Banker Legacy. SWMLS
- $312,5003 bd2 ba1.1k sqft1330 Tierra Verde Loop NW, Los Lunas, NM 87031For SaleMLS ID #1105538, Donald James Auge, Coldwell Banker Legacy. SWMLS
- $344,5002 bd2 ba1.6k sqft481 Rio Chama Cir SW, Los Lunas, NM 87031For SaleMLS ID #1102891, Jennifer L Atchley, Berkshire Hathaway NM Prop. SWMLS
- $304,9993 bd2 ba1.2k sqft1820 Villa Contesa NW, Los Lunas, NM 87031For SaleMLS ID #1101864, Tamara M Groves, Realty One Group Concierge. SWMLS
- $335,0003 bd3 ba1.4k sqft1861 Tesoro Loop, Los Lunas, NM 87031For SaleMLS ID #1104828, Kyleigh Alexi Davis, LPT Realty. SWMLS
- from $324,9003 bd2 ba1.2k sqftAcacia Plan, Vistas at Los Senderos, Los Lunas, NM 87031New ConstructionLGI Homes
- $325,0004 bd2 ba1.6k sqft1412 Terrazas Ct NW, Los Lunas, NM 87031For SaleMLS ID #1099227, The Schuster Team, Simply Real Estate. SWMLS
- $345,0003 bd2 ba1.6k sqft1825 Tesoro Loop NW, Los Lunas, NM 87031For SaleMLS ID #1099151, Brooks Real Estate Group, Keller Williams Realty. SWMLS
- $340,0003 bd3 ba1.5k sqft1536 Tierra Verde Loop NW, Los Lunas, NM 87031For SaleMLS ID #1102960, K2 Omni Group, EXP Realty, LLC. SWMLS
- from $309,9002 bd2 ba1k sqftAbbott Plan, Vistas at Los Senderos, Los Lunas, NM 87031New ConstructionLGI Homes
- from $383,9903 bd2 ba1.7k sqftThe Tabitha II Plan, Vista Manzano, Los Lunas, NM 87031New ConstructionAbrazo Homes
- $300,0003 bd3 ba1.7k sqft27 Hermanos Loop, Los Lunas, NM 87031For SaleMLS ID #1103634, Daisy Karina Palacios, Realty ONE Group Concierge. SWMLS
- $282,0002 bd1 ba940 sqft1641 Tierra Verde Loop NW, Los Lunas, NM 87031For SaleMLS ID #1107533, Nancy A Montoya, Century 21 Champions. SWMLS
- from $349,9003 bd2 ba1.5k sqftIronwood Plan, Vistas at Los Senderos, Los Lunas, NM 87031New ConstructionLGI Homes
- $362,9903 bd2 ba1.4k sqft1503 Las Colinas Rd NW, Los Lunas, NM 87031New ConstructionSWMLS
- $339,9903 bd2 ba1.4k sqft1502 Brillo Del Cielo St NW, Los Lunas, NM 87031New ConstructionSWMLS
