Pre-Construction. To Be Built. Set on an oversized wooded homesite at the end of a quiet cul-de-sac, this beautifully designed home is located in Eagle Crest, Brevard County's newest gated community in Grant Valkaria and the area's only new community featuring spacious, private wooded homesites. Every residence includes a desirable 3 car garage, and this home showcases a covered entry, paver driveway, and striking 8' front door.
Step inside to an open foyer with soaring 9'4'' ceilings and porcelain tile flooring throughout the main living areas, while the versatile flex room just off the foyer is ideal as a home office, den, or hobby space. At the heart of the home, the spacious kitchen features quartz countertops, stainless steel appliances, abundant cabinetry, a large island with sink and breakfast bar, and a dining nook that flows seamlessly into the bright great room. Sliding glass doors open to the covered lanai, creating a seamless indoor and outdoor living space. Privately situated at the rear of the home, the primary suite includes a walk in closet and a spa inspired bath with a spacious walk in shower. Two generously sized secondary bedrooms share a full bath, and the conveniently located laundry room completes the thoughtful layout. Carpet adds comfort in the bedrooms.
Additional highlights include a built in Smart Home Package with a Ring Video Doorbell, Smart Thermostat, Keyless Entry Smart Door Lock, and Deako Smart Switches, along with hurricane shutters, full irrigation for the front and back lawn, soaker irrigation for the landscaping, and one of the last cul-de-sac homesites available.
Enjoy the natural beauty surrounding Eagle Crest with the neighboring Indian River for kayaking and wildlife viewing, Sebastian Inlet State Park and Ballard Park for exceptional fishing, Habitat Golf Course just a few miles away, Historic Downtown Melbourne approximately 12 miles away, and Satellite Beach about 15 miles from home. Designed to maximize every square foot, this home combines spacious living areas, quality finishes, Smart Home technology, and lasting comfort in a peaceful wooded setting.
New construction
$499,900
3892 Ornis Ct, Grant Valkaria, FL 32950
3beds
2,068sqft
Single Family Residence
Built in 2027
0.64 Acres Lot
$496,000 Zestimate®
$242/sqft
$111/mo HOA
What's special
Covered lanaiQuality finishesQuartz countertopsOversized wooded homesiteSmart home technologyQuiet cul-de-sacCovered entry
- 41 days
- 435
- 14
Zillow last checked:
Listing updated:
Listed by:
Olivia Ball 443-766-9584,
New Home Star Florida LLC
Source: Space Coast AOR,MLS#: 1082947
Facts & features
Interior
Bedrooms & bathrooms
- Bedrooms: 3
- Bathrooms: 2
- Full bathrooms: 2
Primary bedroom
- Description: Walk-in closet, carpet flooring. Ensuite bath w/walk-in shower, dual quartz vanities, porcelain tile flooring
- Level: First
- Area: 224
- Dimensions: 16.00 x 14.00
Bedroom 2
- Description: Built-in closet, carpet flooring
- Level: First
- Area: 144
- Dimensions: 12.00 x 12.00
Bedroom 3
- Description: Built-in closet, carpet flooring
- Level: First
- Area: 144
- Dimensions: 12.00 x 12.00
Den
- Description: Flex Space - porcelain tile flooring
- Level: First
- Area: 168
- Dimensions: 12.00 x 14.00
Dining room
- Description: Porcelain tile flooring
- Level: First
- Area: 90
- Dimensions: 10.00 x 9.00
Great room
- Description: Open concept, access to covered lanai, porcelain tile flooring
- Level: First
- Area: 416
- Dimensions: 16.00 x 26.00
Kitchen
- Description: Quartz countertops, island w/breakfast bar, pantry, porcelain tile flooring
- Level: First
Other
- Description: Covered lanai: 9'4 ceilings, just off the Great Room, concrete flooring
- Level: First
- Area: 182
- Dimensions: 13.00 x 14.00
Heating
- Central, Electric
Cooling
- Central Air, Electric
Appliances
- Included: Dishwasher, Disposal, Electric Range, Electric Water Heater, Microwave
- Laundry: Electric Dryer Hookup, Washer Hookup
Features
- Breakfast Bar, Breakfast Nook, Built-in Features, Entrance Foyer, Kitchen Island, Open Floorplan, Pantry, Primary Downstairs, Smart Home, Smart Thermostat, Walk-In Closet(s)
- Flooring: Carpet, Tile
- Has fireplace: No
Interior area
- Total structure area: 2,925
- Total interior livable area: 2,068 sqft
Video & virtual tour
Property
Parking
- Total spaces: 3
- Parking features: Attached, Garage, Garage Door Opener
- Attached garage spaces: 3
Features
- Levels: One
- Stories: 1
- Patio & porch: Covered, Patio
- Has view: Yes
- View description: Trees/Woods
Lot
- Size: 0.64 Acres
- Features: Cul-De-Sac, Wooded, Other
Details
- Additional parcels included: 3031417
- Parcel number: 29371450A12
- Special conditions: Standard
Construction
Type & style
- Home type: SingleFamily
- Architectural style: Ranch
- Property subtype: Single Family Residence
Materials
- Block, Stucco
- Roof: Shingle
Condition
- To Be Built
- New construction: Yes
- Year built: 2027
Utilities & green energy
- Sewer: Septic Tank
- Water: Public
- Utilities for property: Cable Available
Community & HOA
Community
- Security: Smoke Detector(s), Other
- Subdivision: Eagle Crest
HOA
- Has HOA: Yes
- Amenities included: Gated
- HOA fee: $1,330 annually
- HOA name: Care of Maronda Homes
- HOA phone: 321-234-3715
Location
- Region: Grant Valkaria
Financial & listing details
- Price per square foot: $242/sqft
- Tax assessed value: $85,000
- Annual tax amount: $1,106
- Date on market: 7/20/2026
- Listing terms: Cash,Conventional,FHA,VA Loan
Estimated market value
$496,000
$471,000 - $521,000
$2,832/mo
Price history
| Date | Event | Price |
|---|---|---|
| 7/20/2026 | Listed for sale | $499,900$242/sqft |
Source: Space Coast AOR #1082947 Report a problem | ||
Public tax history
| Year | Property taxes | Tax assessment |
|---|---|---|
| 2025 | $1,107 +12.6% | $85,000 +13.3% |
| 2024 | $983 +46.9% | $75,000 +50% |
| 2023 | $669 | $50,000 |
Find assessor info on the county website
Monthly payment
Est. payment
Payment breakdown
Explore the cost of this home by adjusting the details. Changes won't be saved.Climate risks
Neighborhood: 32950
Nearby schools
Schools provided by the listing agent
- Elementary: Port Malabar
- Middle: Stone
- High: Palm Bay
Source: Space Coast AOR. This data may not be complete. We recommend contacting the local school district to confirm school assignments for this home.
Similar homes
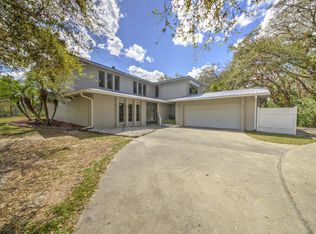
- $502,0003 bd2 ba1.6k sqft2620 KELLY LANE, MALABAR, FL 32950For Sale

 MLS ID #O6423704, Karen Albright, OPENDOOR BROKERAGE LLC. Stellar MLS
 - $510,0003 bd2 ba1.7k sqft2630 Waring Ln, Malabar, FL 32950For Sale
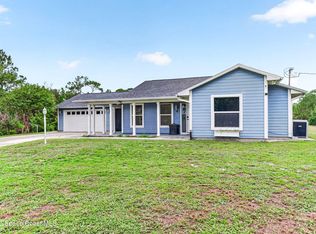 MLS ID #1082865, Patti L George. Space Coast AOR
 - from $529,9003 bd2 ba2k sqftMelody Plan, Eagle Crest, Grant Valkaria, FL 32950New Construction
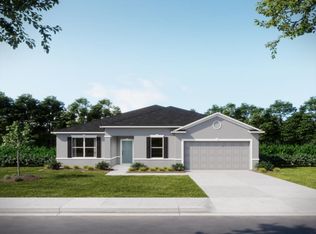 Maronda Homes
 - from $566,9004 bd3 ba2.4k sqftHarmony Plan, Eagle Crest, Grant Valkaria, FL 32950New Construction
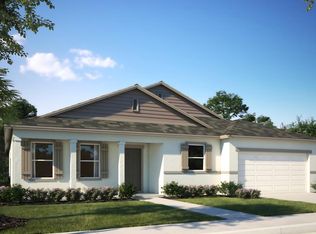 Maronda Homes
 - $689,0003 bd2 ba1.5k sqft1740 Vally Road, Grant Valkaria, FL 32950For Sale
 MLS ID #B26061414, Francesca M Alger, Coldwell Banker Paradise. BeachesMLS
 - $484,9004 bd3 ba2.4k sqft1406 VALERIUS STREET SE, PALM BAY, FL 32909New ConstructionMLS ID #G5112632, Matthew Wheatley, WHEATLEY REALTY GROUP. Stellar MLS
