Welcome to your dream home which is conveniently located near Kimberly and Twin Falls amenities and is in close proximity to the Snake River Canyon. This beautiful 5/6 bedroom 3 bath residence boasts an impressive 3,658 square feet of elegantly designed living space and is perfect for family living and entertaining. The spacious living area features large windows that allow natural light to flood the space, creating a warm and inviting atmosphere. The kitchen offers floor to ceiling custom cabinets with hidden pantry, ample counter space, and an 11ft island that serves as a central gathering point for family and friends.Adjacent to the kitchen, you will find a beautiful dining area that overlooks the generously sized backyard, making it easy to enjoy outdoor dining on the large covered patio. This home is designed for comfort and functionality, featuring a dedicated home office that is ideal for remote work or study. Retreat to the luxurious master suite, complete with custom built his-and-her closets.
Sold
Price Unknown
3893 N 3560 E, Kimberly, ID 83341
6beds
3baths
3,658sqft
Single Family Residence
Built in 2022
1.02 Acres Lot
$943,800 Zestimate®
$--/sqft
$3,611 Estimated rent
Home value
$943,800
$840,000 - $1.06M
$3,611/mo
Zestimate® history
Owner options
List your home for rent
$3,611/mo
Rent Zestimate®
Find your next renter with Zillow Rental Manager. Plus, with online applications, you can quickly screen prospective tenants – for free.
$3,611/mo
Rent Zestimate®
Refinance and save
$400/mo
Est. payment
Refinancing to a lower rate could help reduce your monthly payments and save thousands over the life of the loan.
$400/mo
Est. payment
Explore your selling options
Work with a Zillow partner agent
Leverage their expertise and Zillow's premium Showcase listings to get your home seen by more buyers.
Get startedList with your own agent
Get your home in front of millions of buyers by listing it on Zillow.
Learn how to do itSell it yourself
Take full control of how buyers see your home on Zillow by listing For Sale by Owner (FSBO).
List your homeWhat's special
Beautiful dining areaDedicated home officeHidden pantryLarge covered patioGenerously sized backyardLuxurious master suiteAmple counter space
Zillow last checked:
Listing updated:
Listed by:
Teri Stokes 208-539-7152,
Silvercreek Realty Group
Bought with:
Carissa Morgan
Real Broker LLC
Source: IMLS,MLS#: 98924931
Facts & features
Interior
Bedrooms & bathrooms
- Bedrooms: 6
- Bathrooms: 3
- Main level bathrooms: 2
- Main level bedrooms: 4
Primary bedroom
- Level: Main
Bedroom 2
- Level: Main
Bedroom 3
- Level: Main
Bedroom 4
- Level: Main
Bedroom 5
- Level: Upper
Family room
- Level: Upper
Living room
- Level: Main
Heating
- Forced Air, Natural Gas
Cooling
- Central Air
Appliances
- Included: Gas Water Heater, Dishwasher, Double Oven, Microwave
Features
- Bath-Master, Bed-Master Main Level, Den/Office, Family Room, Great Room, Double Vanity, Walk-In Closet(s), Breakfast Bar, Pantry, Kitchen Island, Granite Counters, Number of Baths Main Level: 2, Number of Baths Upper Level: 1
- Flooring: Carpet
- Has basement: No
- Has fireplace: Yes
- Fireplace features: Gas
Interior area
- Total structure area: 3,658
- Total interior livable area: 3,658 sqft
- Finished area above ground: 3,658
- Finished area below ground: 0
Property
Parking
- Total spaces: 3
- Parking features: Attached, Driveway
- Attached garage spaces: 3
- Has uncovered spaces: Yes
Features
- Levels: Two
- Patio & porch: Covered Patio/Deck
- Fencing: Partial
Lot
- Size: 1.02 Acres
- Features: 1 - 4.99 AC, Garden, Irrigation Available, Auto Sprinkler System, Pressurized Irrigation Sprinkler System
Details
- Parcel number: RPOK2450010040A
Construction
Type & style
- Home type: SingleFamily
- Property subtype: Single Family Residence
Materials
- Frame, Stone, Stucco
- Roof: Composition
Condition
- Year built: 2022
Details
- Builder name: Stokes Construction
Utilities & green energy
- Sewer: Septic Tank
- Water: Well
- Utilities for property: Cable Connected
Community & HOA
HOA
- Has HOA: Yes
- HOA fee: $400 annually
Location
- Region: Kimberly
Financial & listing details
- Annual tax amount: $4,520
- Date on market: 9/25/2024
- Listing terms: Cash,Conventional
- Ownership: Fee Simple
- Road surface type: Paved
Price history
Price history is unavailable.
Public tax history
Tax history is unavailable.
Neighborhood: 83341
Nearby homes
- $--4 bd3 ba2.3k sqft3892 N 3550 E, Kimberly, ID 83341Sold

- $--4 bd3 ba2.5k sqft3896 N 3550 E, Kimberly, ID 83341Sold

- $--3 bd3 ba3.2k sqft3888 N 3550 E, Kimberly, ID 83341Sold
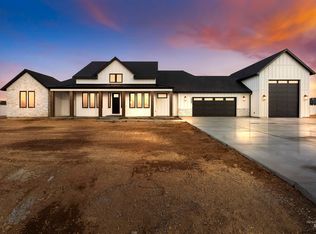
- $825,0006 bd3 ba3.4k sqft3883 N 3570 E, Kimberly, ID 83341Pending
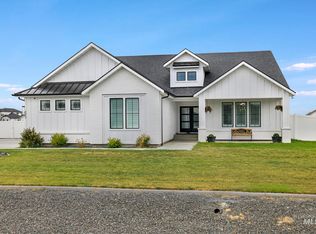
- $--3 bd4 ba2.6k sqft3556 E 3876 N, Kimberly, ID 83341Sold
- $595,9003 bd2 ba2.4k sqft3539 Addison Ave E, Kimberly, ID 83341Off Market
- $--1.006 Acres3894 N 3570 E, Kimberly, ID 83341Sold
- $--4 bd3 ba2.5k sqft3898 N 3570 E, Kimberly, ID 83341Sold
Nearby schools
GreatSchools rating
- 5/10Kimberly Elementary SchoolGrades: K-5Distance: 2.2 mi
- 3/10Kimberly Middle SchoolGrades: 6-8Distance: 2.2 mi
- 7/10Kimberly High SchoolGrades: 9-12Distance: 2.3 mi
Schools provided by the listing agent
- Elementary: Kimberly
- Middle: Kimberly
- High: Kimberly
- District: Kimberly School District #414
Source: IMLS. This data may not be complete. We recommend contacting the local school district to confirm school assignments for this home.
Sell for more on Zillow
Get a Zillow Showcase℠ listing at no additional cost and you could sell for .
$943,800
2% more
+$18,876
With Zillow Showcase(estimated)
$962,676
- Idaho
- Twin Falls County
- Kimberly
- 83341
- 3893 N 3560 E
Nearby cities
Nearby zip codes
Other Kimberly Topics
